

Biomimicry in Architecture: Principles & Examples
Biomimicry in architecture emulates nature's structures and strategies to improve building performance. A look at the principle, real built examples, and the structural lessons architects borrow from living organisms.
 Begum Gumusel8 March 20255 Mins read724
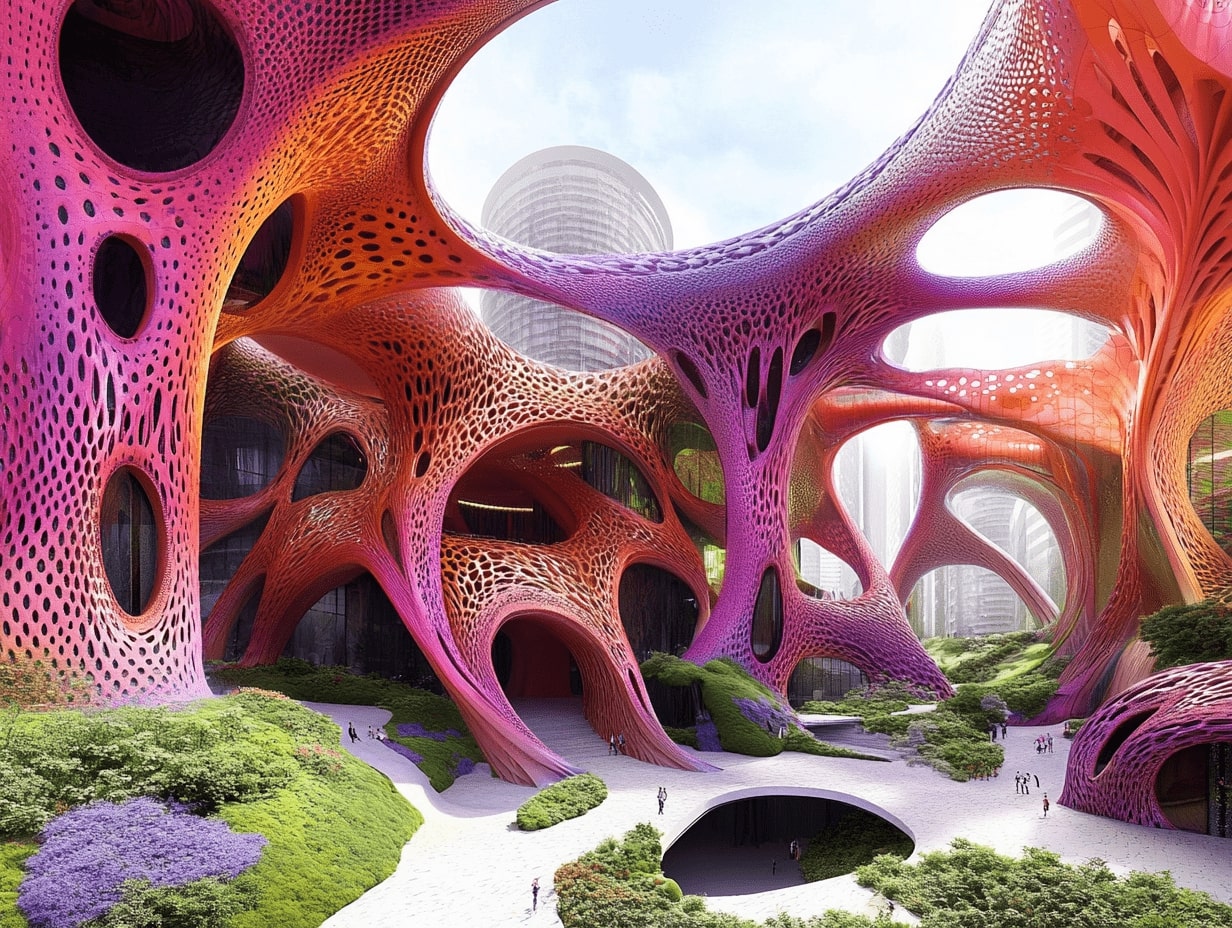
Table of Contents Show
Biomimicry in architecture is the practice of studying nature’s structures, strategies, and processes, then translating them into buildings that perform better. Architects copy how termite mounds cool themselves, how sponges resist load, and how leaves manage water, turning billions of years of biological trial and error into practical design.
Nature solves engineering problems that architects still wrestle with: how to stay cool without burning energy, how to hold weight with less material, how to shed water and recover from stress. Rather than treating the natural world as decoration, biomimicry treats it as a working library of tested solutions. This article looks at the principle behind that approach, the concrete buildings that prove it works, and the specific structural and material lessons designers borrow from living organisms.

What Is Biomimicry in Architecture?
Biomimicry in architecture means emulating the forms, structures, and functional strategies that organisms and ecosystems have refined through evolution. The term was popularized by biologist Janine Benyus, who framed nature as a mentor rather than a resource to be mined. In building design, this translates into three questions: what does the organism do, how does its structure do it, and how can that mechanism be rebuilt at architectural scale?
The method is usually grouped into three levels. At the organism level, a design mimics a single creature, such as a building skin modeled on a lotus leaf that sheds dirt with water. At the behavior level, it copies how an organism interacts with its surroundings, like reproducing the airflow logic of a termite colony. At the ecosystem level, a whole development mimics how a habitat cycles water, energy, and nutrients. Each step up adds performance but also demands more from the engineering team.
🎓 Expert Insight
“The more our world functions like the natural world, the more likely we are to endure on this home that is ours, but not ours alone.”, Janine Benyus, author of Biomimicry: Innovation Inspired by Nature
Benyus co-founded the Biomimicry Institute, and her framing sets the goal for architects: buildings should behave like organisms in a working ecosystem, not sit apart from it.
How Is Biomimicry Different From Biophilic Design?
The two ideas are often confused, but they answer different questions. Biomimicry asks how a building should work, borrowing the mechanics of nature to improve structure, cooling, and material use. Biophilic design asks how a space should feel, using plants, daylight, water, and natural textures to strengthen the emotional connection between people and nature. One is about performance drawn from biology; the other is about human wellbeing drawn from exposure to nature.
A green wall in a lobby is biophilic, since its value is the calming effect on occupants. A facade that opens and closes its vents the way a pinecone reacts to humidity is biomimetic, since its value is functional climate control. Many projects use both, and the line can blur, but keeping them separate helps you choose the right tool. For the emotional and health side of the equation, our look at how biophilic design is transforming urban spaces covers that ground in detail.
Buildings That Copy Nature’s Structures
The strongest case for biomimicry is built, not theoretical. Several well-documented projects show how a biological model turns into measurable benefit, from lower cooling loads to lighter structures. The table below maps three landmark buildings to the organism or natural system behind them.
| Building | Nature Model | Benefit |
|---|---|---|
| Eastgate Centre, Harare (1996) | Termite mound passive ventilation | Stable indoor temperature with minimal mechanical cooling |
| Eden Project, Cornwall (2001) | Soap bubbles and pollen geometry | Ultralight ETFE domes spanning uneven ground |
| 30 St Mary Axe, London (2003) | Venus flower basket sponge lattice | Efficient diagrid frame and natural ventilation shafts |
The Eastgate Centre in Harare, designed by architect Mick Pearce, remains the reference example. Its concrete mass and network of vents pull cool night air through the building and release stored heat during the day, mirroring how a termite mound keeps its interior steady while outside temperatures swing. The Eden Project replaced heavy glass with pillow-like ETFE cushions arranged in the same hexagonal packing seen in bubbles and carbon molecules, letting the biomes drape over a former clay pit.
📌 Did You Know?
The termite mounds that inspired the Eastgate Centre do not actually work by simple chimney convection, as early accounts claimed. Research by Rupert Soar and J. Scott Turner shows they function more like a lung, using daily temperature and wind cycles to exchange gases. Biomimicry keeps improving as the biology behind it is better understood.
Strategies Architects Borrow From Nature
Beyond famous landmarks, biomimicry feeds a set of repeatable design strategies. Three stand out because they attack the biggest problems in building performance: energy, material weight, and water.
Passive climate control copies how organisms regulate temperature without machinery, from the shaded burrows of desert animals to the ventilated skin of the termite mound. Structural efficiency borrows from bones, shells, and sponges, which carry load with the least possible material through curved surfaces and diagonal bracing. Water management looks to leaves and beetles: the Namib desert beetle, for instance, harvests fog on its bumpy shell, a mechanism now studied for facades that collect condensation in dry climates.
📐 Technical Note
The Venus flower basket sponge (Euplectella aspergillum) builds a cylindrical silica skeleton reinforced by diagonal ridges. That geometry inspired the diagrid structural systems used in towers such as 30 St Mary Axe, where triangulated steel members carry both vertical and lateral loads, cutting the amount of framing needed compared with a conventional column and beam grid.
These strategies rarely work in isolation. A single facade might combine self-cleaning surfaces modeled on the lotus leaf with fog-harvesting texture and a shading pattern drawn from the way leaves angle toward the sun. The result is closer to a living system than a static wall, which is why biomimicry sits alongside computation in modern practice. Our comparison of biomimicry and parametric design shows how the two often overlap on the same project.
🔢 Quick Numbers
- Buildings and construction account for about 37% of global energy-related CO2 emissions, according to the 2022 Global Status Report for Buildings and Construction by the UN Environment Programme.
- The Eastgate Centre uses roughly 35% less energy than comparable conventional buildings, per figures reported by architect Mick Pearce and Arup.
- The Biomimicry Institute’s AskNature database catalogs more than 1,600 biological strategies for designers to draw on.
Where Biomimicry Runs Into Limits
Copying nature is harder than it sounds. A biological structure grows from the inside out, tuned to one organism in one habitat, while a building is assembled from standardized parts under budget and code constraints. Translating a spiraling shell or a branching vein into steel, concrete, or timber often means simplifying the model until only the principle survives. Designers also risk shallow imitation, borrowing a shape because it looks organic rather than because it improves how the building works.
The most useful projects start with a performance problem, then search biology for a mechanism that solves it, not the reverse. Tools like the AskNature database, maintained by the Biomimicry Institute, let architects search by function rather than by species, which keeps the process grounded in what a building actually needs. As material science and digital fabrication improve, the gap between a leaf and a facade keeps narrowing.
For readers tracking where this is headed, the wider shift toward regenerative practice is covered in our piece on the future of sustainable architecture, which places biological design within the broader push for lower-impact buildings.
What This Means for Your Next Project
Bottom Line: Biomimicry in architecture works best as an engineering method, not a styling choice. Pick a real problem such as cooling load, structural weight, or water use, then look for the organism that already solved it, and let the mechanism, not the shape, guide the design. The buildings that endure are the ones that copy how nature functions.
To go deeper on the underlying science, the Biomimicry Institute’s overview of biomimicry and its AskNature strategy database are the primary references, while ArchDaily’s biomimicry archive tracks new built work. For background on how the approach fits within building science, see the entry on biomimetic architecture.









Famous Sustainable Buildings: 6 Green Skyscrapers Leading the Future
From Milan's Bosco Verticale to Sydney's record hybrid timber tower, six green...
 Furkan Sen6 Mins read
Best Orientation for a House: Why North Orientation Matters
North orientation shapes a home's light, warmth, and running costs, and its...
Furkan Sen6 Mins read
Passive Design Architecture: A Practical Guide to Low-Energy Buildings
Passive design uses a building's orientation, form, and materials to control heat,...
Furkan Sen8 Mins read
Passive House vs LEED Certification: Which Green Standard Should You Pursue?
Passive House focuses on strict energy performance and airtightness, while LEED scores...
 Sinan Ozen8 Mins read


Leave a comment