

Mixed Use
Mixed use architecture combines homes, offices, retail, and culture in single developments that keep cities alive around the clock. This category features projects where architects weave different programs into one coherent design. Plans, photos, and analysis show how mixing uses creates denser, friendlier, and more resilient neighborhoods.
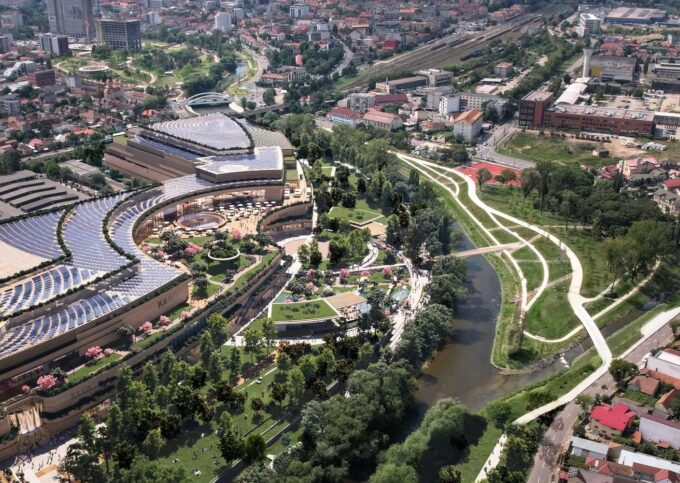
UNStudio’s RIVUS: How a Former Factory Becomes a Cluj-Napoca Riverfront District
UNStudio has revealed RIVUS, a river-oriented master plan that reconnects Cluj-Napoca to the Someș River. Built on the former Carbochim industrial platform, the...
 Elif Ayse Sen7 Mins read
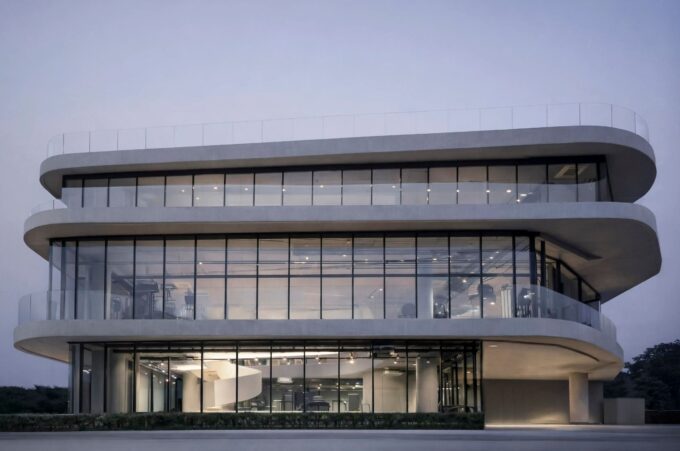
Seara Sports System Showroom and Office: Concrete Showroom by Architectkidd
Seara Sports System Showroom and Office in Bangkok by Architectkidd features cast-in-place concrete, terraced slabs, and open interiors that balance raw material expression...
Elif Ayse Sen2 Mins read

SOM Designs 272-Meter Tower Complex for Alatau, Kazakhstan
SOM's Iconic Complex in Alatau, Kazakhstan features a 272-meter primary tower and an 80-metre secondary tower, together forming a 276,800 sqm mixed-use vertical...
Elif Ayse Sen8 Mins read

Forest House by Studio Onu
Forest House (Dom Las) by Studio Onu is a contemporary retreat in Poland that transforms decades of land cultivation, Kashubian craft traditions, and...
 Begum Gumusel4 Mins read
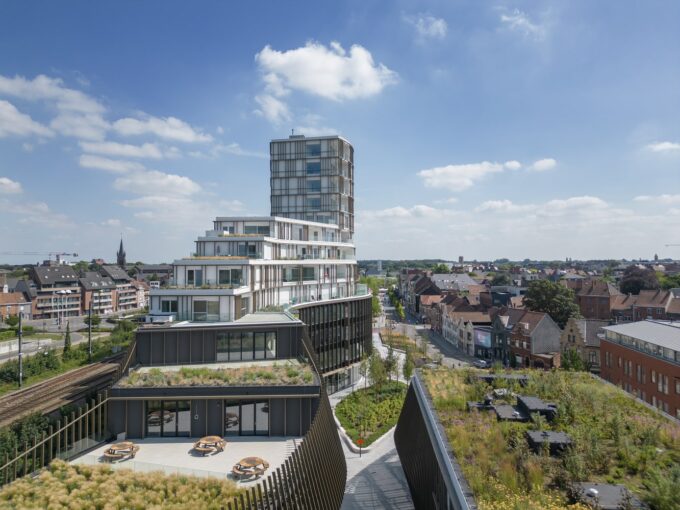
Roelevard Complex by B2Ai & Snøhetta
Roelevard by B2Ai and Snøhetta transforms Roeselare’s former railway zone into a vibrant mixed-use district that reconnects the city through architecture, public space,...
Begum Gumusel3 Mins read
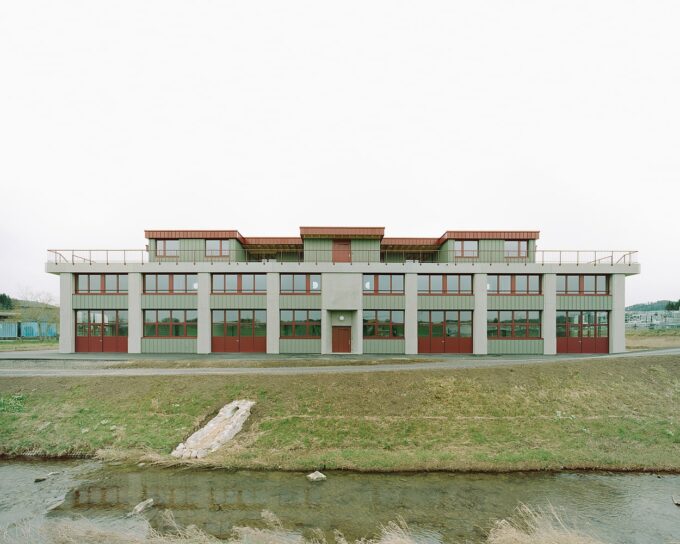
Mixed-Use Building by Samir Alaoui Architectes
Samir Alaoui Architectes’ Mixed-Use Building blends adaptable industrial spaces with private penthouse apartments, featuring innovative circulation, raw material expression, and flexible layouts that...
Begum Gumusel2 Mins read
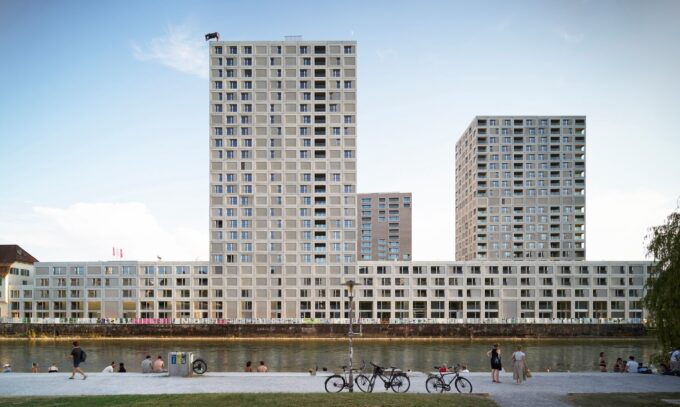
Depot Hard High-Rise Ensemble by Morger Partner Architekten
Depot Hard High-Rise Ensemble by Morger Partner Architekten redefines urban density in Zurich, integrating a tram depot, housing, and green public spaces into...
Begum Gumusel4 Mins read
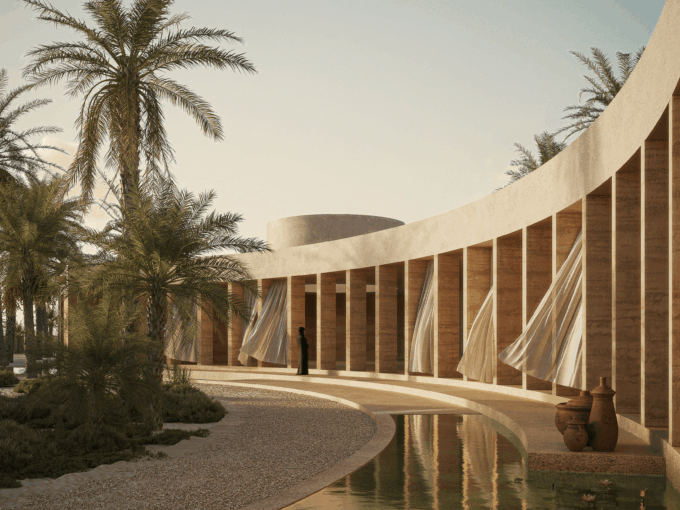
Liwa Farm Village by Inca Hernández
Liwa Farm Village, situated in the historic Liwa Oasis in Abu Dhabi’s Western Region is a heritage, agricultural, and community landmark rooted in...
Elif Ayse Sen3 Mins read


