

Design Softwares
Design software defines the modern architect’s toolkit. This category offers reviews, comparisons, and tutorials for modeling, rendering, BIM, and drafting tools. Whether you are choosing your first program or optimizing a studio pipeline, illustrarch helps you pick and master the right software for the job.

Notion Alternatives for Architects: 7 Tools That Fit Studio Work
Notion works until a studio needs fee tracking, phase budgets and timesheets. This breakdown covers seven alternatives, from free local-first note tools to...
 Furkan Sen7 Mins read

Why Every Practice Ends Up With Five Versions of the Same Revit Family
Let’s learn why Revit family libraries accumulate duplicates, break schedules and slow models, and how clear authorship and parametric logic restore control
 illustrarch Editoral Team5 Mins read

Best Free CAD Blocks and Resources for Architects
A working guide to free CAD blocks for architects, covering ARCAT, CAD-Blocks.net, Bibliocad, CADdetails, Dimensions.com and Freecads, the formats each serves, and the...
Furkan Sen7 Mins read
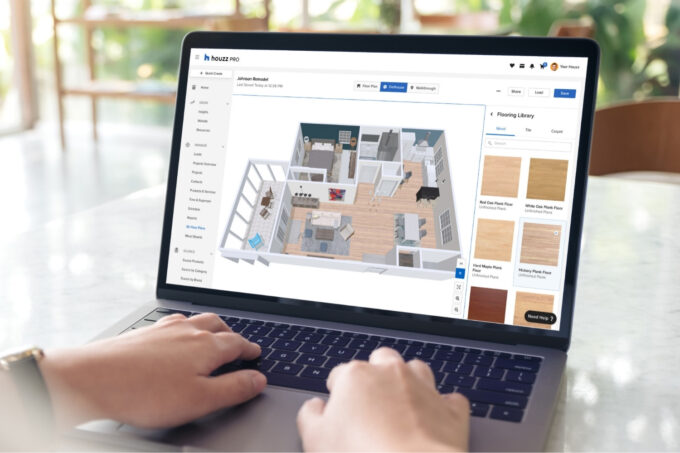
Houzz Pro Review: Does It Deliver for Residential Architects?
Houzz Pro combines CRM, estimates, invoicing, 3D floor plans, and a client portal in one platform built for contractors and designers. This review...
 Sinan Ozen5 Mins read
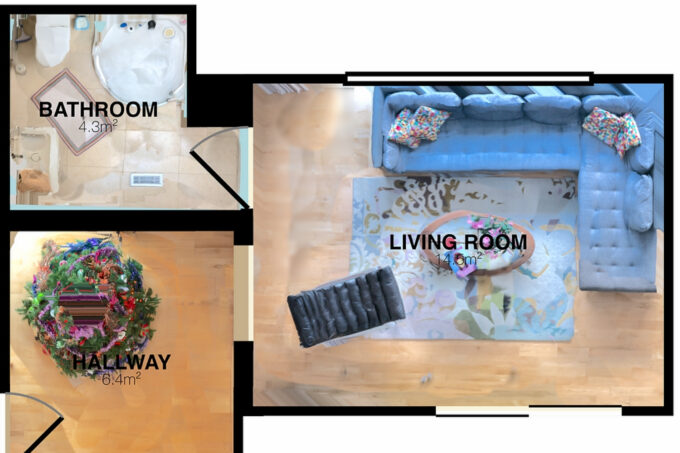
RoomScan Pro Review: How Accurate Is iPhone-Based Floor Plan Generation?
iPhone LiDAR can draw a scaled floor plan in under a minute, but how close are the numbers? This review measures RoomScan Pro's...
Sinan Ozen5 Mins read

Canvas by Occipital Review: Turning LiDAR Scans Into CAD Floor Plans
Occipital's Canvas turns an iPhone or iPad LiDAR scan into editable CAD floor plans and 3D models. This review covers how it works,...
Sinan Ozen5 Mins read
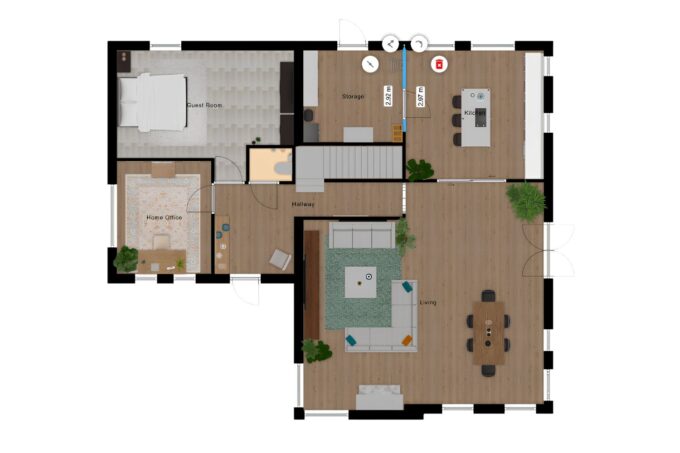
Floorplanner Review: Easy 2D to 3D Floor Plan Creation for Non-Designers
Floorplanner turns a 2D layout into a 3D render in the browser with no CAD training. This review breaks down the free tier...
 Elif Ayse Sen9 Mins read

PhotoRoom Review for Architects: Cleaning Up Renders on Your Phone
The app ecommerce sellers use for product cutouts has found a second life with architects. This review tests PhotoRoom on real renders, covering...
Sinan Ozen5 Mins read


