

Educational
Educational architecture shapes how students learn, gather, and grow, and this category brings together standout projects from around the world. Browse schools, universities, campuses, and research buildings with photos, drawings, and design commentary. Each feature looks at how architects balance daylight, circulation, and community to create better places for learning.

Herzog & de Meuron Builds Amherst College Student Center Atop Old Foundations
Herzog & de Meuron built a mass-timber student center at Amherst College atop the foundations of a demolished 1960s science building.
 illustrarch Editoral Team2 Mins read

MIT Architecture School Moves Into DS+R-Converted Metropolitan Storage Warehouse
MIT's architecture school has moved into a DS+R-converted 1894 warehouse in Cambridge, opening fully on October 1, 2026.
illustrarch Editoral Team3 Mins read
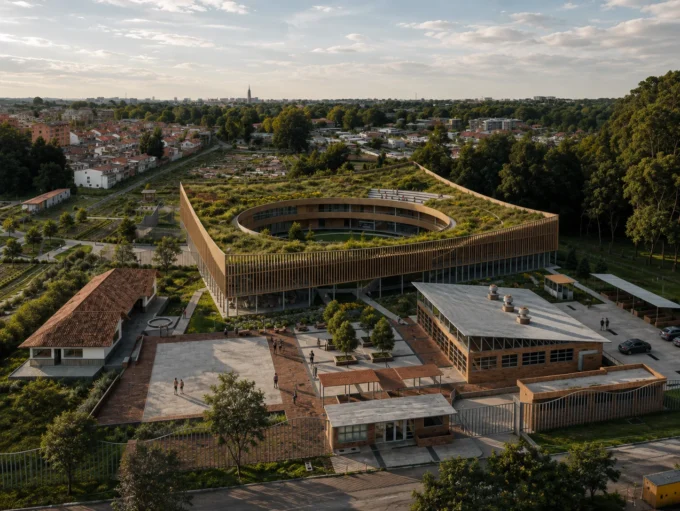
SENA Tunja Training Center by TAP Arquitectura
TAP Arquitectura's unbuilt competition proposal for SENA in Tunja wraps a 4,400 square metre culinary training center around an existing wetland, with a...
illustrarch Editoral Team2 Mins read

Best Software in Architecture School and What to Learn First
A practical look at the best software to learn in architecture school, covering SketchUp, Revit, AutoCAD, Rhino, ArchiCAD, and rendering tools, with a...
 Elif Ayse Sen6 Mins read

Paul Doumer School Complex by AT architectes
The Paul Doumer School Complex by AT architectes transforms a constrained renovation into a long-term civic project, reimagining educational architecture as a flexible,...
 Begum Gumusel4 Mins read

Kakapo Creek Children’s Garden by Smith Architects
Kakapo Creek Children’s Garden by Smith Architects reimagines early learning through a circular, nature-integrated design inspired by the Māori concept of Nga Hau...
Begum Gumusel3 Mins read
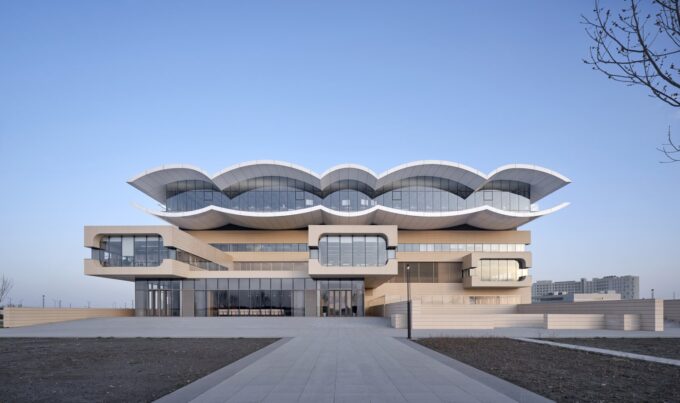
Library and School Gate of CAUC by TJAD Original Design Studio
The Library and School Gate of CAUC by TJAD Original Design Studio redefines academic architecture through openness, shared learning spaces, and a climate-responsive...
Begum Gumusel3 Mins read

Louis-Saint-Laurent School by STGM Architectes & Ateliers Architecture
The Louis-Saint-Laurent School expansion by STGM Architectes enhances learning through fluid circulation, natural light, and outdoor integration, blending contemporary design with the historic...
Begum Gumusel3 Mins read


