

Complex
Architectural complex projects operate at the scale of whole city blocks. This category features mixed use developments, campuses, and multi building ensembles from international studios. Explore how designers organize program, circulation, and public space when a single building is simply not enough.
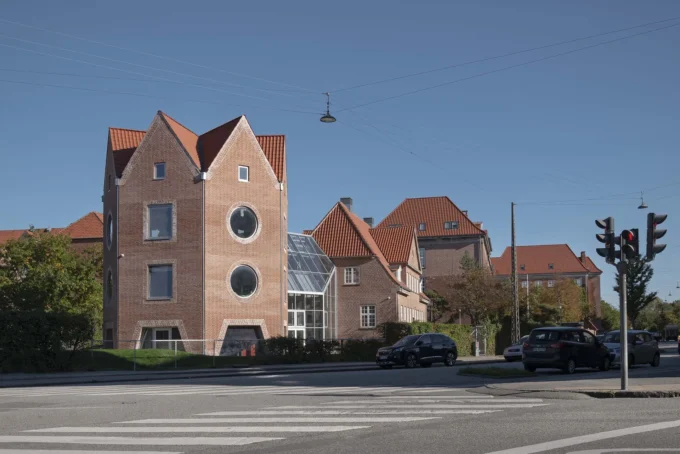
Tidsmaskinen After-School Center by BBP Arkitekter
BBP Arkitekter add a heptagonal tower and a greenhouse to a 1918 headmaster's villa in Copenhagen, and turn the playground into a garden...
 illustrarch Editoral Team2 Mins read

KAFD Metro Station by Zaha Hadid Architects
Zaha Hadid Architects' KAFD Metro Station ties three Riyadh Metro lines together under one perforated white envelope, with six platforms over four levels...
illustrarch Editoral Team4 Mins read
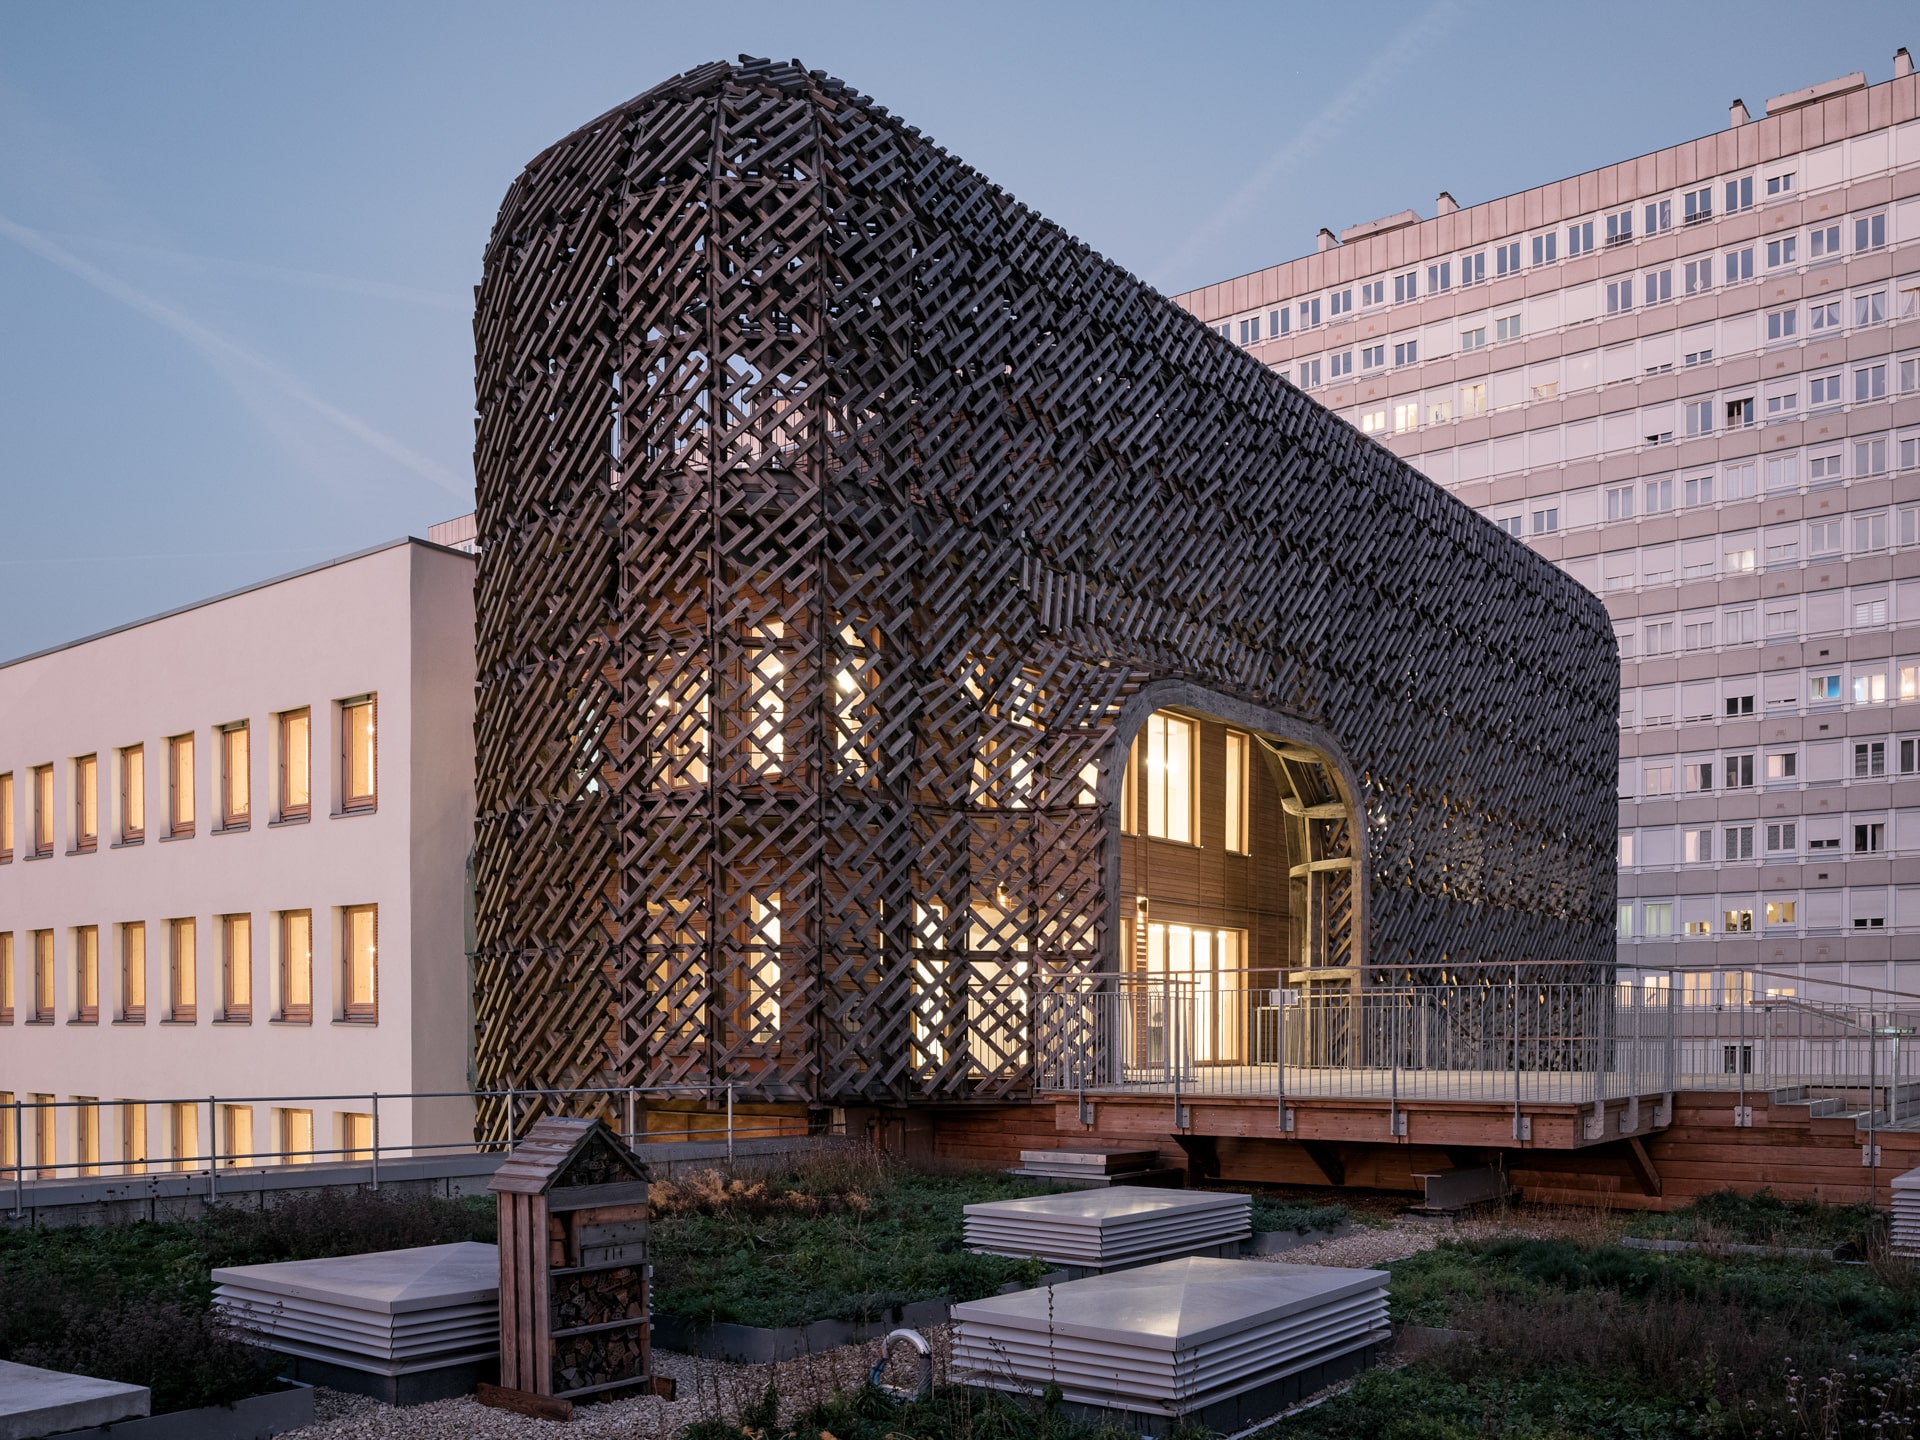
James Baldwin Media Library and Refugee House by associer
In Paris’s 19th arrondissement, Atelier Associer has reimagined a 1970s secondary school as the Jean Quarré Media Library and Refugee House. Combining cultural,...
 Elif Ayse Sen3 Mins read
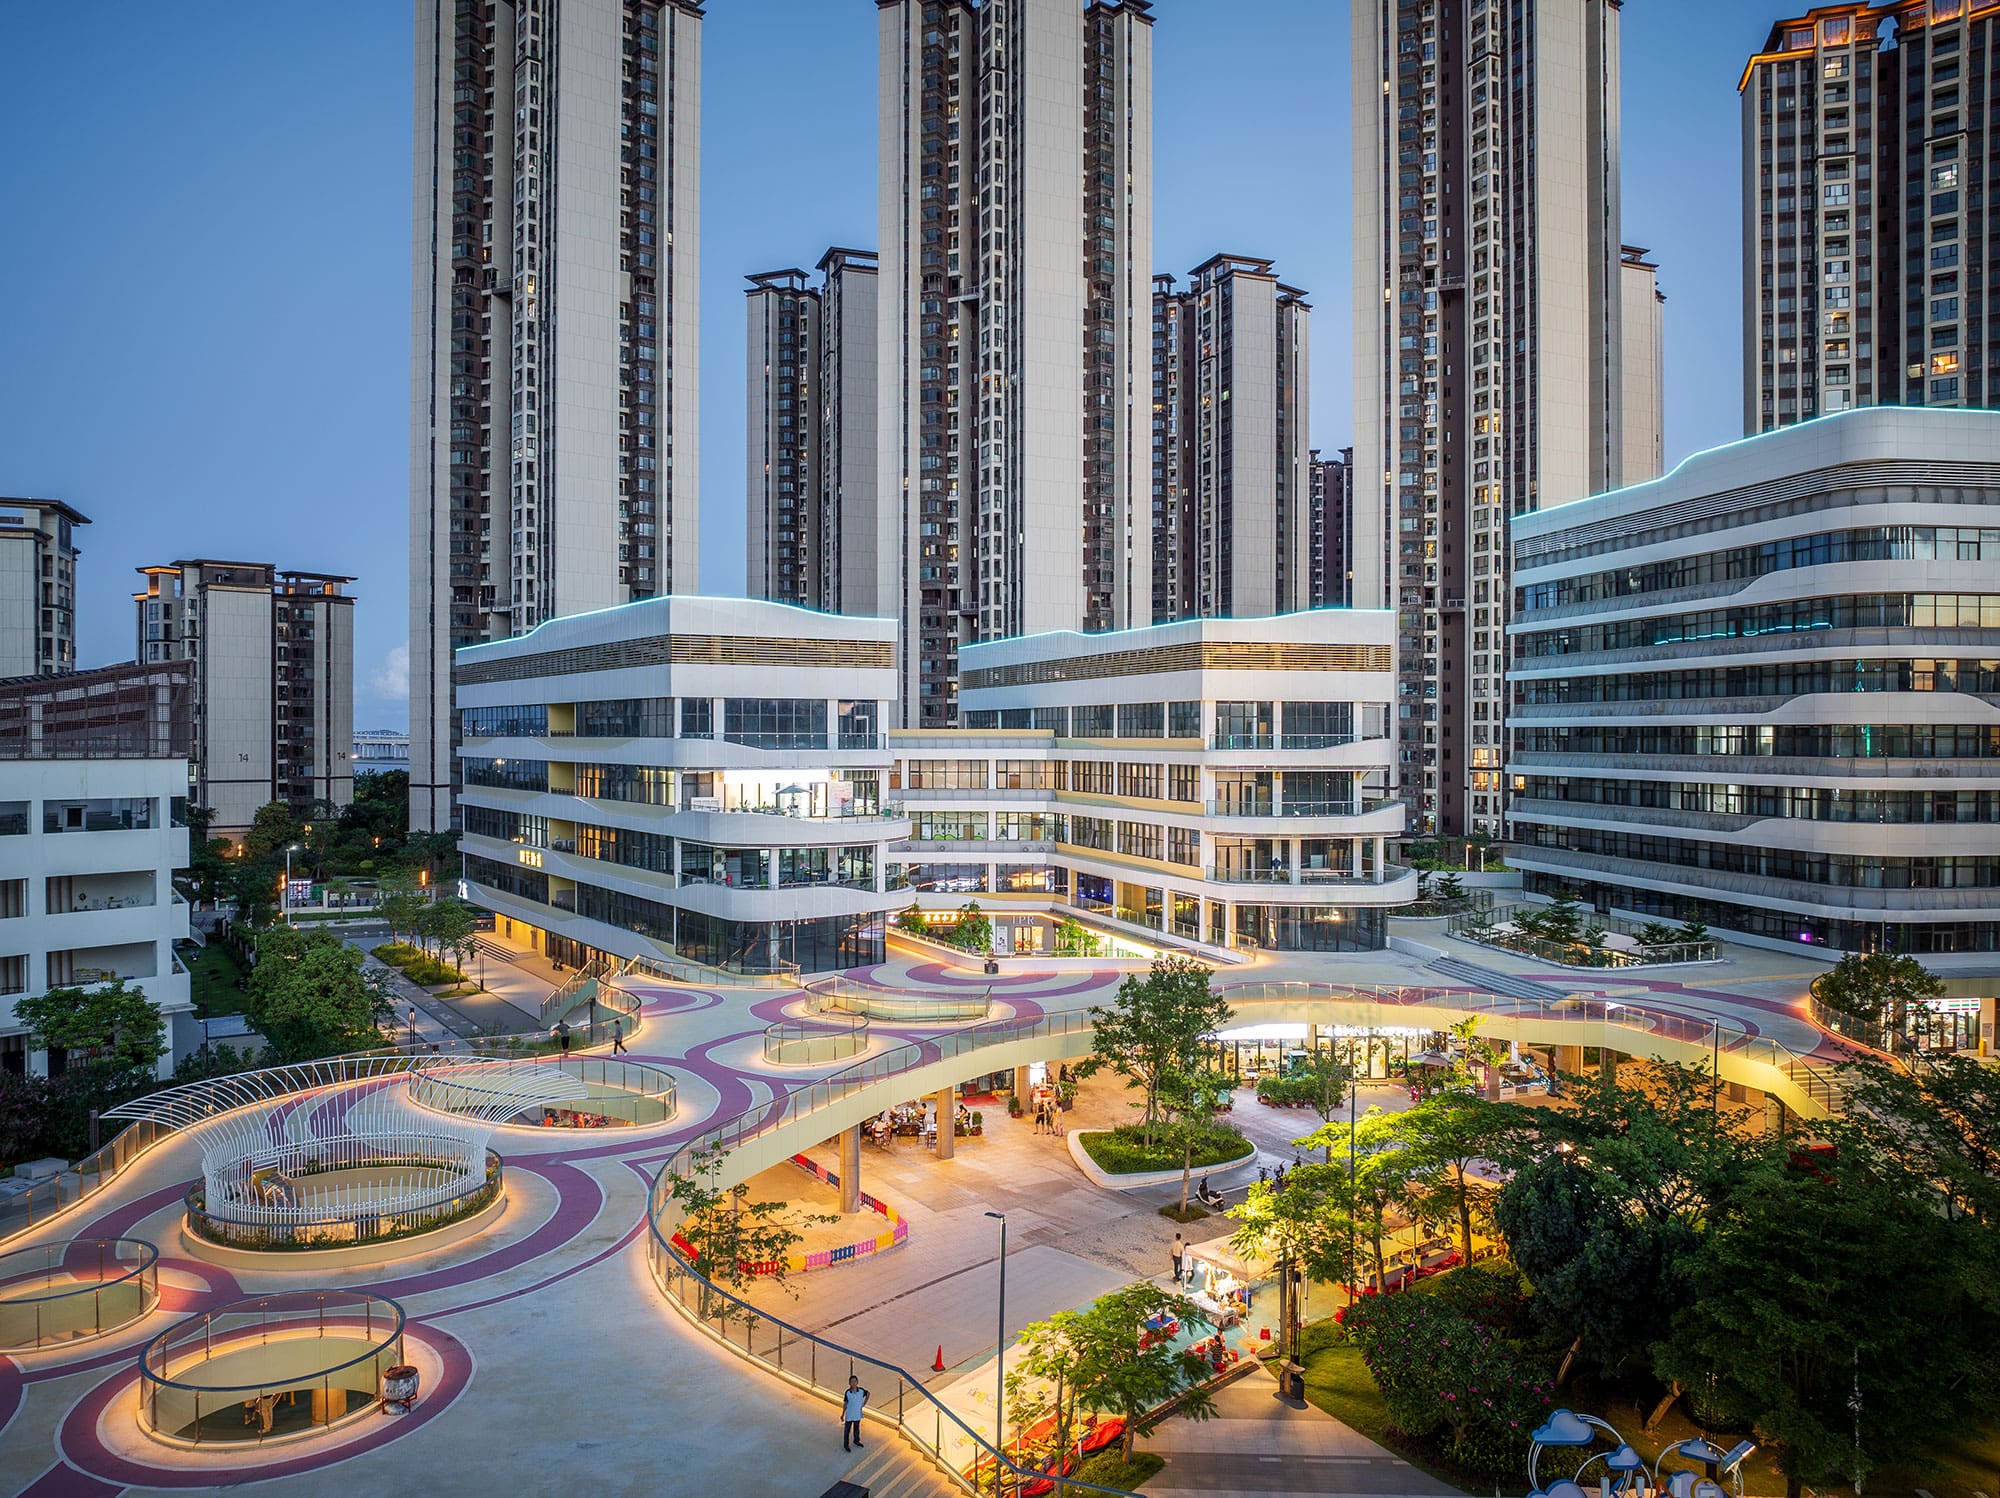
KING ONE Community Center by E Plus Design
In Zhuhai, E+UV has turned four disconnected, underused buildings into the lively KING ONE Community Center. Through minimal intervention and a park-centered design,...
Elif Ayse Sen4 Mins read
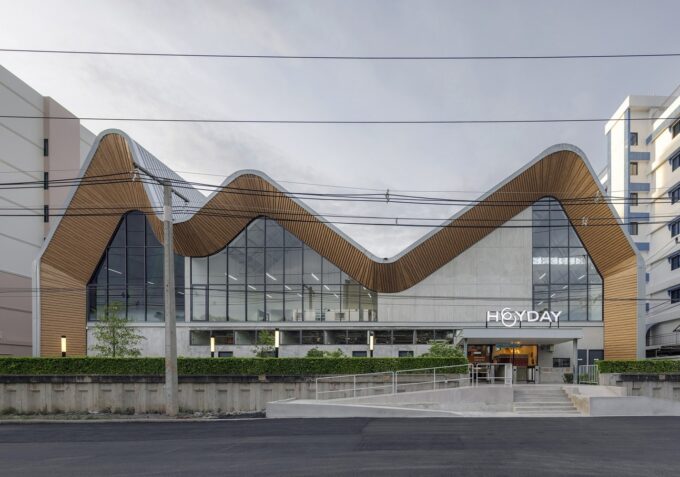
HEYDAY Community Hub by ASWA
HEYDAY Community Hub by ASWA redefines university architecture in Bangkok through playful curved forms, transparent façades, and vibrant communal spaces that foster creativity,...
 Begum Gumusel3 Mins read

Rua Do Mare by Jeferson Stiven
RUA DO MARE responds to the Architecture Student Contest - 2023 Lisbon Edition, organized by Saint-Gobain Group, which seeks to develop a project...
illustrarch Editoral Team2 Mins read

CyPARK by Various Associates
CyPARK is an innovative cycling-themed commercial destination in Chengdu, integrating diverse retail and cultural spaces within a semi-open block design.
illustrarch Editoral Team3 Mins read

The Oasis: Reimaging Public Infrastructure
The project reimagines metro stations as integrated public gardens, addressing urban challenges by fostering inclusivity and enhancing community engagement through innovative.
illustrarch Editoral Team1 Mins read


