Articles
Architecture articles form the heart of illustrarch. This flagship category collects thousands of in-depth reads on design trends, visualization, sustainability, technology, and practice. Whatever corner of architecture interests you, start exploring here and follow the threads into our more focused topics.
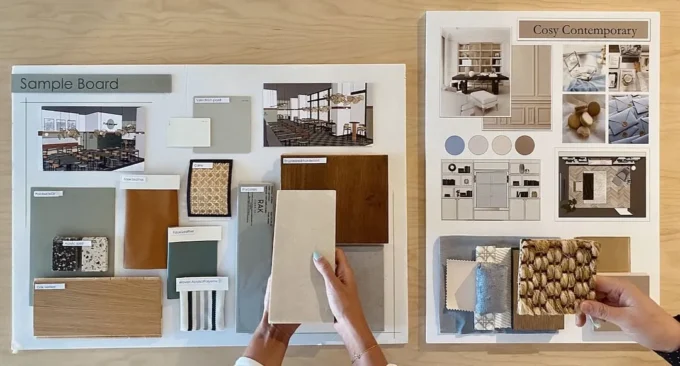
Interior Design Presentation Boards: 8 Layout Examples and What to Include
Eight real interior design presentation boards, from a KMITL wellness centre in Pranburi to a Crown Perth lobby sketch and a Dubai sample...
 illustrarch Editorial Team15 Mins read
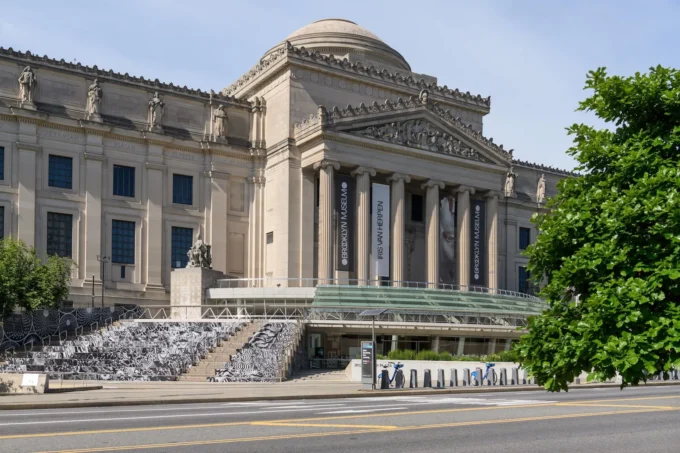
Brooklyn Museum’s $48 Million Energy Retrofit Aims to Cut Emissions by 57 Percent
New York City is replacing the Brooklyn Museum's ageing steam plant, adding a solar carport and electrifying humidity control in a $48 million...
illustrarch Editorial Team2 Mins read
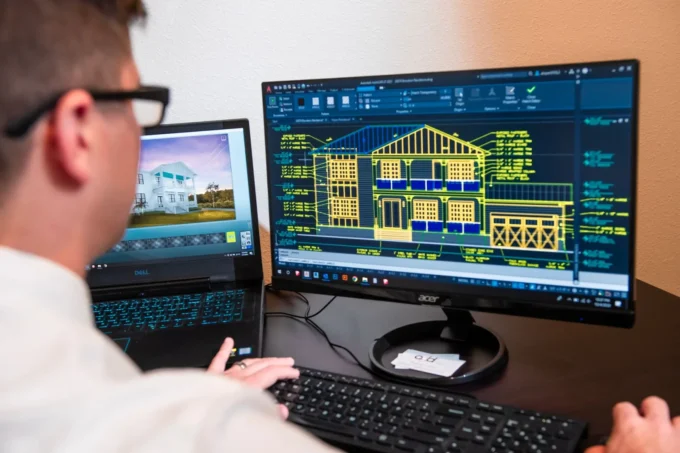
Dynamo vs Grasshopper: Which Visual Programming Tool Should Architects Use?
Dynamo automates BIM data inside Revit, while Grasshopper drives complex geometry in Rhino. This comparison covers setup, data model, scripting, plug-ins, cost and...
illustrarch Editorial Team8 Mins read
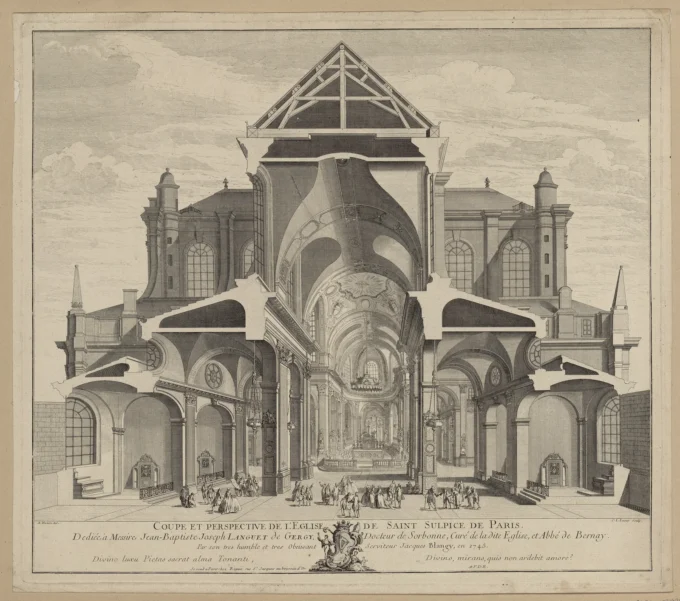
Section Perspective Drawings: 12 Examples from Students and Studios
Twelve real section perspectives, from an 1868 dimensioned lithograph in Haguenau to Paul Rudolph's Chorley school, RSHP in Shenzhen and student boards from...
illustrarch Editorial Team19 Mins read
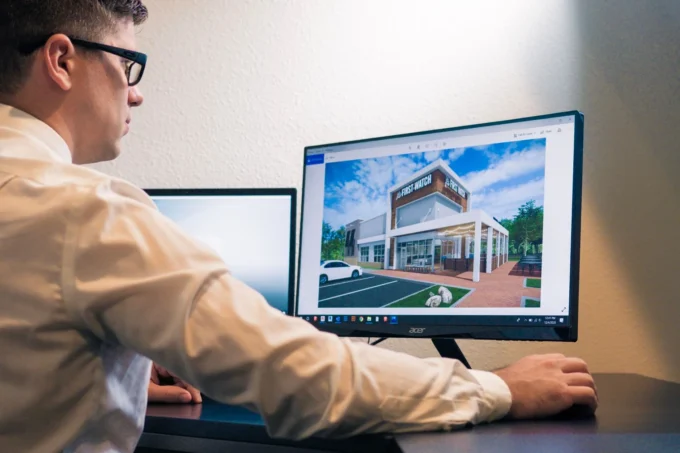
How to Optimise Architectural Videos for Better Design Presentations and Online Sharing
Walkthroughs and animations help architects explain a design, but large files are hard to send. Here is how resolution, frame rate, bitrate, format...
illustrarch Editorial Team5 Mins read
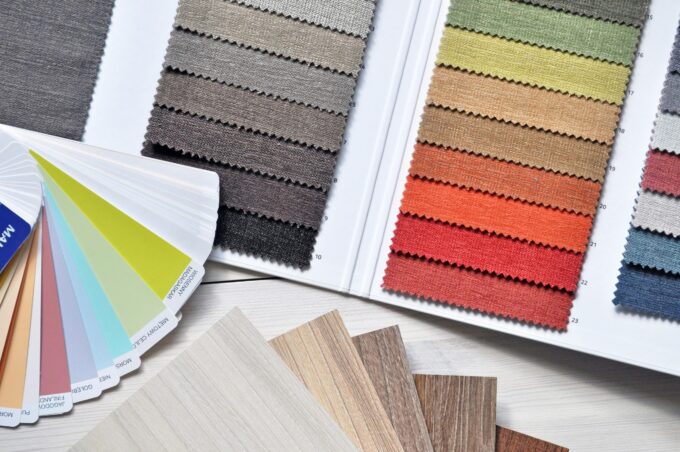
Interior Design for Commercial Spaces: Enhancing Functionality and Brand Identity
Commercial interior design has to serve brand, function and regulation at once. Space planning, materials, technology and the legal limits that shape an...
 Begum Gumusel4 Mins read

Overlapping Concrete Walls and One Roof Shape a House in Okinawa
IGArchitects built Overlapping Spaces in Okinawa from reinforced concrete walls, columns and a single large roof, producing rooms that are neither fully inside...
illustrarch Editorial Team1 Mins read
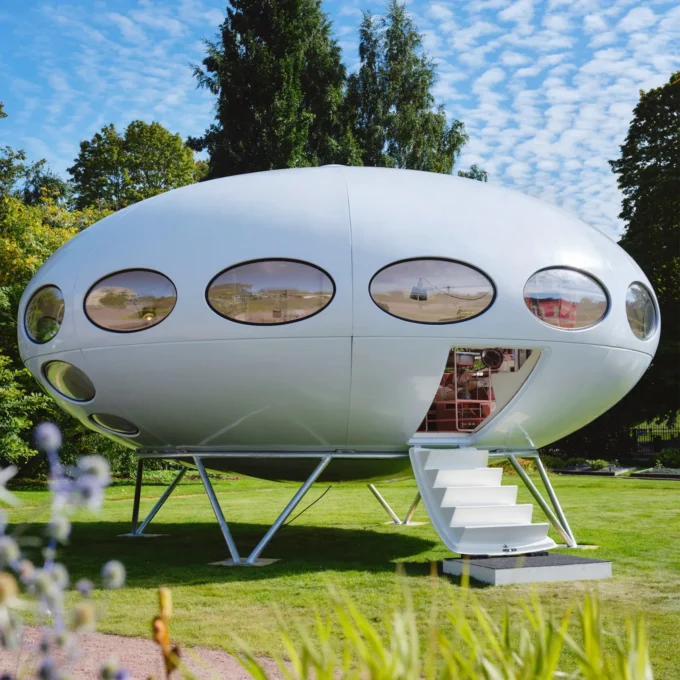
Futuro House Production Revived in Finland After Decades-Long Hiatus
A Facebook listing for abandoned moulds led to the first new Futuro House in decades, unveiled at Helsinki Design Week.
illustrarch Editorial Team3 Mins read