

Apartment
Apartment design is where architecture meets everyday living. In this category, illustrarch features residential projects, clever layouts, and planning ideas that make compact homes feel generous. Discover how architects handle light, storage, and flexibility to create apartments that work for modern life.
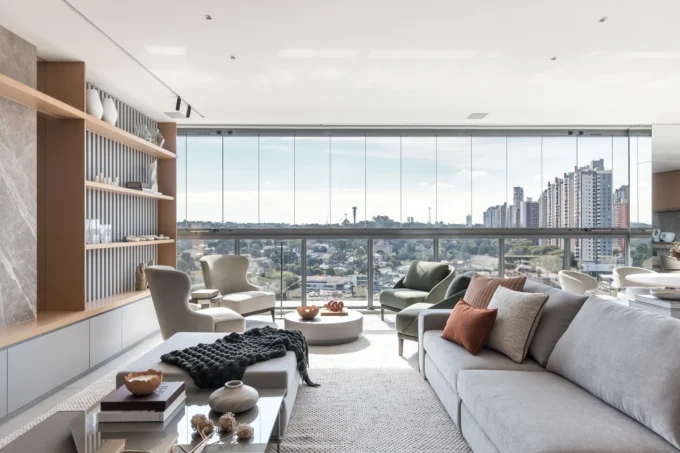
Apartment Elache by Caroline Andrusko Arquitetos
In Curitiba, Caroline Andrusko Arquitetos rebuilds the plan of a new 280 m² apartment for a couple starting a fresh chapter, with one...
 illustrarch Editoral Team3 Mins read
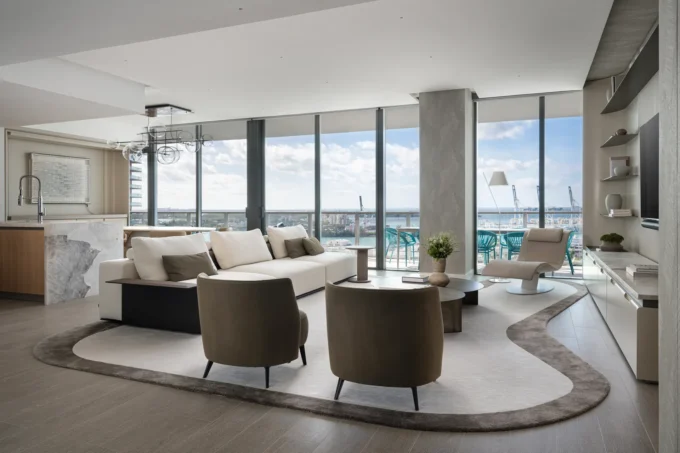
PS Apartment by Nar Design Studio
Nar Design Studio turns a 3,014 square foot apartment at Five Park Miami Beach into a calm second home for a Brazilian family,...
illustrarch Editoral Team3 Mins read
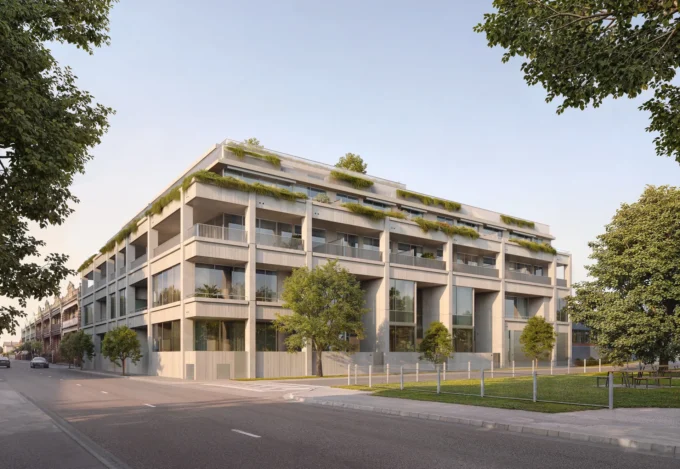
55 Albert Street by Jackson Clements Burrows
55 Albert Street by Jackson Clements Burrows is a 51 apartment building for Neometro in Brunswick East, Melbourne, organised around a breezeway that...
illustrarch Editoral Team2 Mins read

Black Wood Harmony by archicraft
Black Wood Harmony demonstrates how a restrained palette can create warmth rather than austerity. Through the careful use of smoked oak veneer, concealed...
illustrarch Editoral Team2 Mins read

Apartment Curitiba by Fernando Luiz Dal Bosco
Apartment Curitiba by Fernando Luiz Dal Bosco is a 600 square metre flat in southern Brazil where part of the terrace became living...
illustrarch Editoral Team2 Mins read

Apartment B by Grau Architects
Apartment B by Grau Architects transforms a standard three-room apartment through subtle yet strategic spatial interventions. By reorganizing the layout, introducing a service...
 Begum Gumusel4 Mins read

Tiger Island Senior Apartments by Rome Office
Tiger Island Senior Apartments in Morgan City, Louisiana, offers affordable, senior-focused housing with courtyard-centered design, abundant natural light, and community-driven spaces, fostering social...
Begum Gumusel2 Mins read

i-Ap Apartment by Soeda and associates Architects
i-Ap Apartment by Soeda and Associates Architects transforms a historic Tokyo site into a light-filled, community-oriented residence, blending contemporary design with riverine heritage...
Begum Gumusel3 Mins read


