

Office
Office design has changed dramatically, and this category follows where workspaces are heading. Explore corporate headquarters, coworking hubs, and hybrid offices where architecture supports focus, comfort, and collaboration. Project features and workplace trend articles offer ideas for anyone designing or rethinking where people work.

New Government Quarter by Nordic Office of Architecture
The first phase of Oslo's New Government Quarter rebuilds the site of the 22 July 2011 attack as an open campus of ministries,...
 illustrarch Editoral Team4 Mins read

New PRF Headquarters Building by Impare Arquitectura
Impare Arquitectura extend a Leiria gas-solutions company with a volume aligned to the existing complex, warehouse below street grade and a single open...
illustrarch Editoral Team2 Mins read
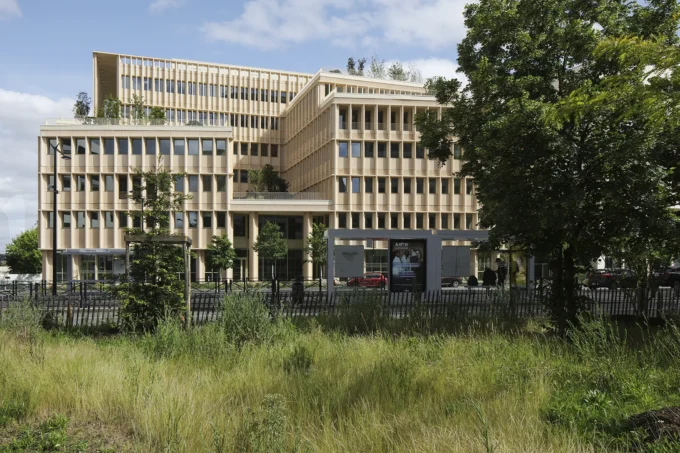
Mokuzai by IT’S Architecture
Mokuzai by IT'S Architecture is a 7,500 square metre office and health services building in Bordeaux, built with a mixed timber and concrete...
illustrarch Editoral Team2 Mins read
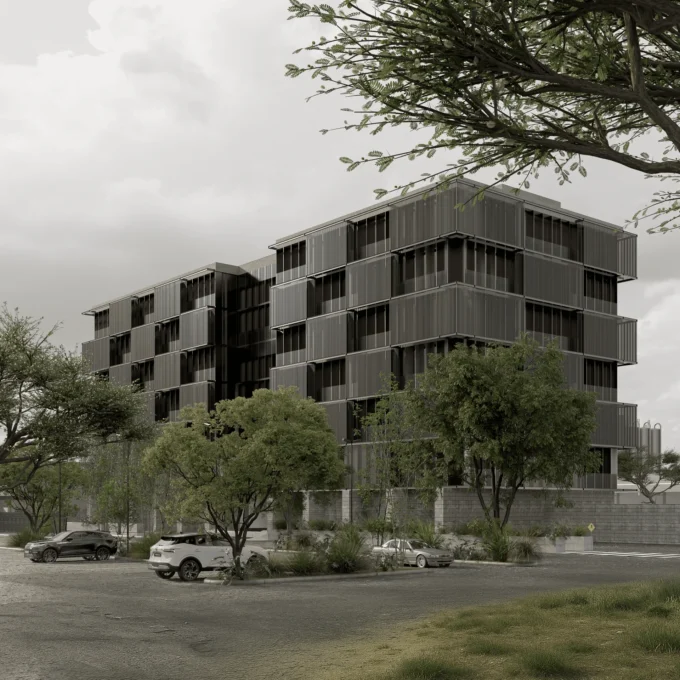
Corporativo MGP by Sensorial Arquitectura
A corporate project exploring the duality between rigidity and softness, seeking a calm yet powerful spatial identity.
illustrarch Editoral Team2 Mins read
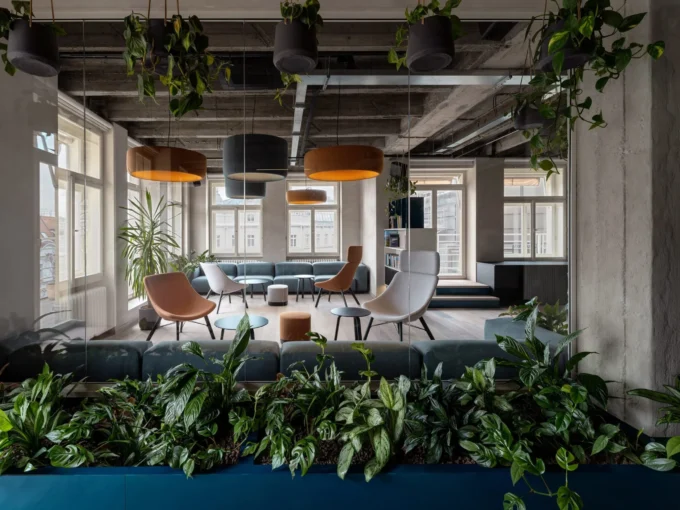
Office That Breathes by archicraft
For the people who work here, the outcome is an office that feels intimate, grounded and inspiring, a workplace built around its structure...
illustrarch Editoral Team2 Mins read
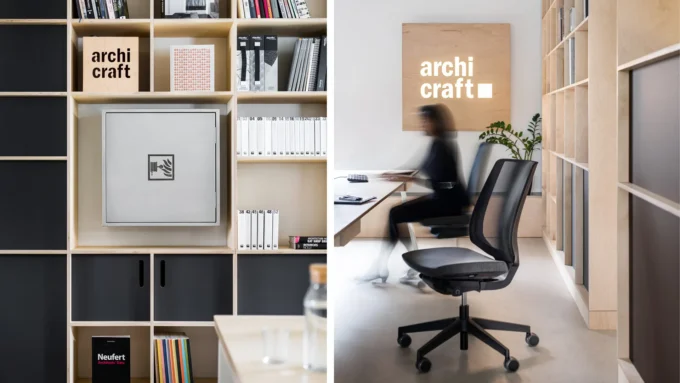
Archicraft Studio by archicraft
archicraft designed and built its own Prague studio, stripping the shell back to raw concrete and block and adding plywood desks, storage and...
illustrarch Editoral Team2 Mins read

NAB 3 Parramatta Square & NAB 2 Carrington St. Offices by Woods Bagot
NAB 3 Parramatta Square and NAB 2 Carrington Street by Woods Bagot form a unified Sydney workplace campus, translating NAB’s identity into two...
 Begum Gumusel4 Mins read
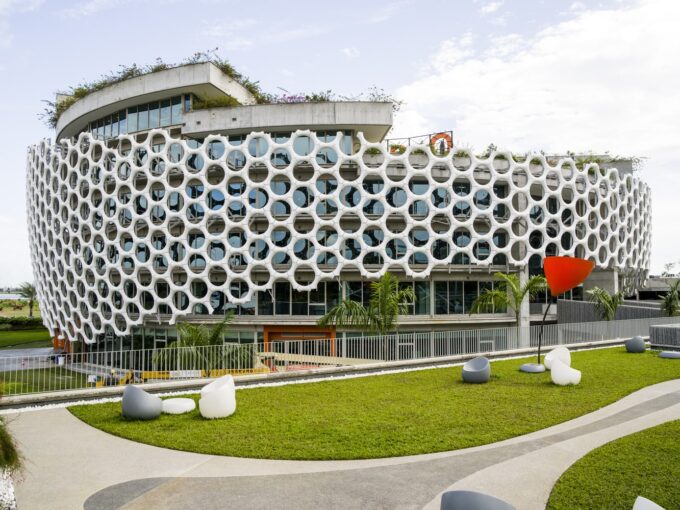
Orange Village by Koffi & Diabaté Architectes
Orange Village by Koffi & Diabaté Architectes is a futuristic corporate headquarters in Abidjan, combining circular architecture, collaborative workspaces, and advanced environmental strategies.
Begum Gumusel3 Mins read


