Pavilion
Pavilion architecture gives designers room to experiment with structure, material, and form at a small scale. This category collects pavilion projects from expos, biennales, parks, and campuses worldwide. Explore temporary installations and permanent follies, with drawings and photos that explain how each idea was built.
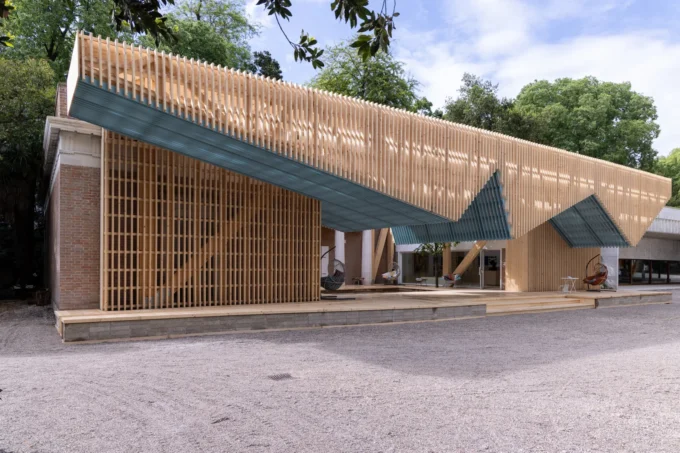
Marlon Blackwell Architects’ Porch From the 2025 US Pavilion in Venice Will Be Rebuilt at Crystal Bridges
Dismantled after the Biennale and stored in Arkansas, the timber canopy designed for PORCH: An Architecture of Generosity will stand again in the...
 illustrarch Editorial Team2 Mins read
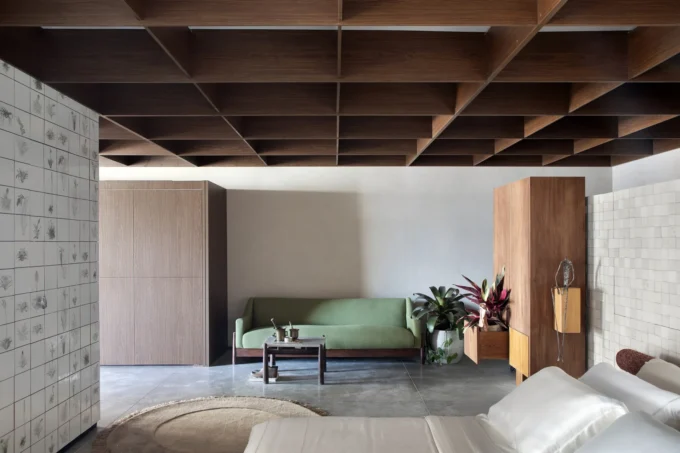
Santa Catarina Pavilion by Jeferson Branco Arquitetura
The Santa Catarina Pavilion by Jeferson Branco Arquitetura is a 98 m² domestic installation for the first Bienal de Arquitetura Brasileira, set inside...
illustrarch Editorial Team3 Mins read

Pearce+ Builds a Guerrilla Shading Pavilion in Camden From Reused Timber
Made from timber reused from earlier projects, Pearce+'s hexagonal Guerrilla Shading Pavilion in Camden argues that shade should be treated as everyday infrastructure...
illustrarch Editorial Team1 Mins read
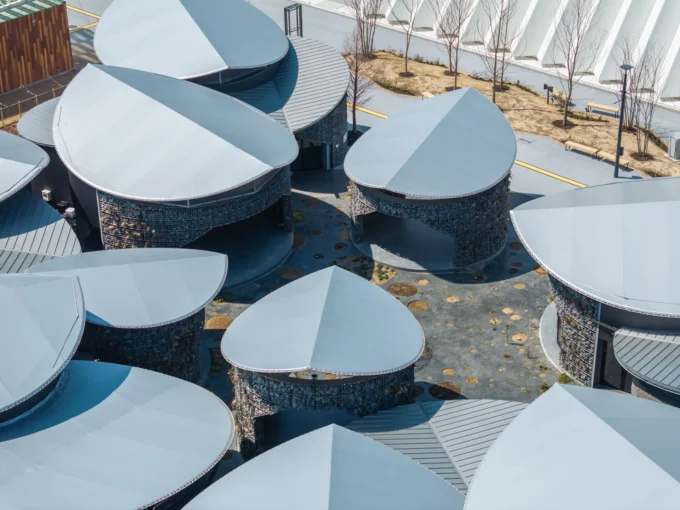
Osaka Expo 2025 Future Life Village Pavilion by KOMPAS
KOMPAS gathers three exhibition programmes and a public toilet block into a village of circular units at Expo 2025, walled in gabions packed...
illustrarch Editorial Team3 Mins read

Lake House Völs by NOA
On the Völser Weiher in South Tyrol, NOA replaces an old kiosk with a larch snack bar and a separate changing block in...
illustrarch Editorial Team3 Mins read

MOS Architects Unveils Basket-Like Aluminium Pavilion at Art Omi
MOS Architects built an egg-shaped aluminium pavilion at Art Omi, mixing basketry, Airstream styling and a hint of the Iron Giant.
illustrarch Editorial Team3 Mins read
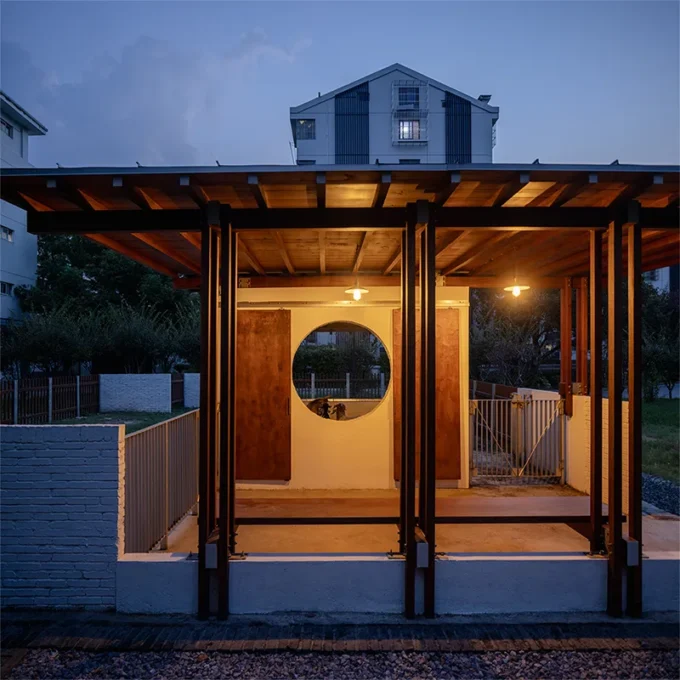
Anima Pavilion by Atelier Pensee
A timber pavilion shared with animals at a Suzhou middle school, where students find gentle healing through daily contact with life.
illustrarch Editorial Team3 Mins read

Serpentine Pavilion 2026 by LANZA Atelier: Celebrating 25 Years
LANZA Atelier's 2026 Serpentine Pavilion celebrates 25 years of the iconic London commission with a brick serpentine wall design inspired by English garden...
 Elif Ayse Sen5 Mins read