

Construction
Construction techniques decide whether a great design becomes a great building. This category covers building methods, material innovations, and on site insights from projects around the world. From concrete and timber to modular systems, illustrarch explains how architecture actually gets built today.
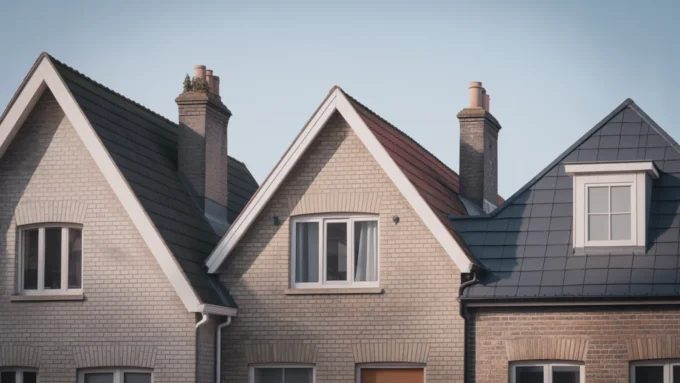
Types of Roofs: The Complete Guide to Shapes, Styles and Materials
An overview of the most common roof shapes (gable, hip, flat, mansard, gambrel, butterfly, green) and roofing materials (asphalt, metal, tile, slate, EPDM/TPO),...
 illustrarch Editoral Team12 Mins read
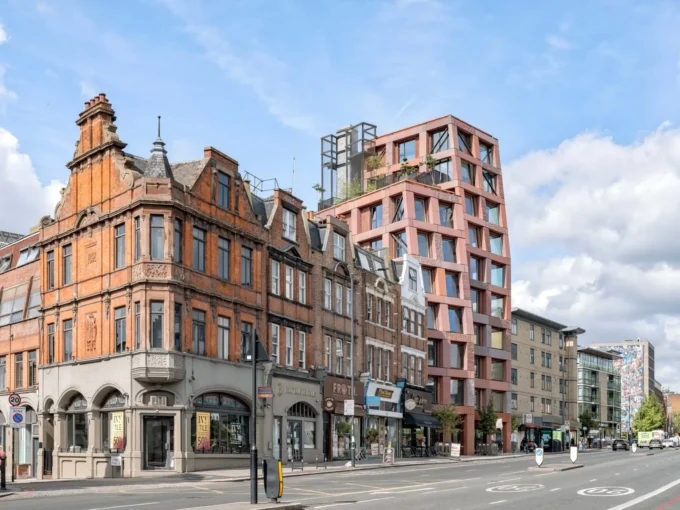
Groupwork Completes 10-Storey Loadbearing Granite Flats in London
Groupwork's Petra Heights on Finchley Road is a 10-storey block of 22 flats whose structure is carried entirely by loadbearing Norwegian granite.
illustrarch Editoral Team2 Mins read
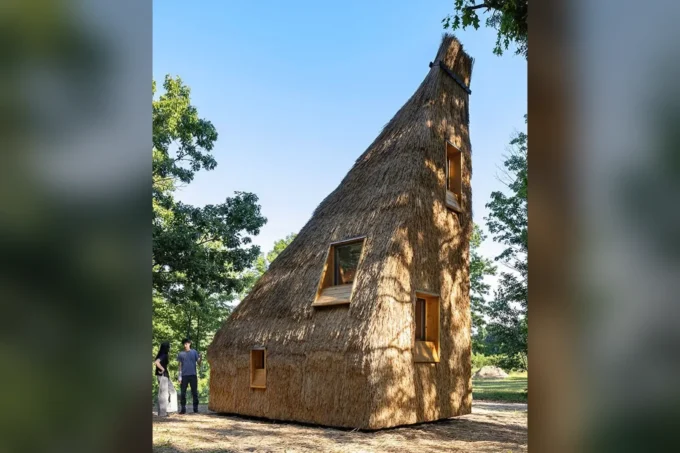
LTL Architects Builds a Compressed Straw House in New York
LTL Architects built a New York prototype house from 16 compressed straw units with a thatch rainscreen skin.
illustrarch Editoral Team2 Mins read
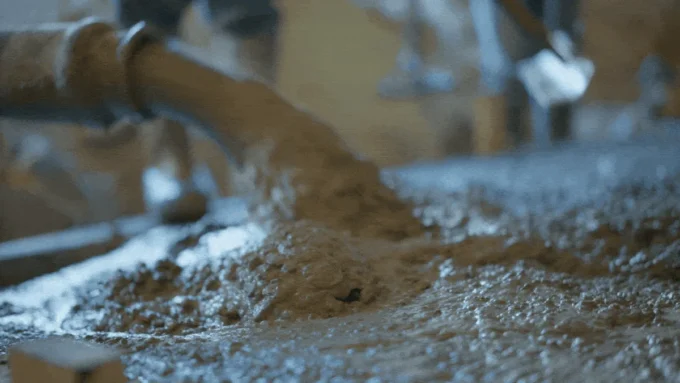
Manipal University Team Turns Treated Sewage Into Stronger Biochar Concrete
Manipal University Jaipur researchers find biochar from treated sewage can strengthen concrete, with a 5% cement swap performing best overall.
illustrarch Editoral Team3 Mins read
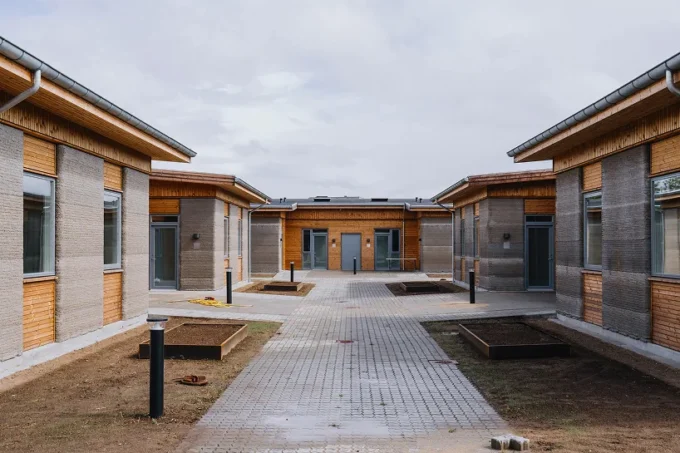
SAGA Space Architects Completes 36 3D Printed Student Homes in Denmark
SAGA Space Architects completes a 36-unit 3D printed student housing scheme in Holstebro, Denmark, saving 90% of site trees.
illustrarch Editoral Team1 Mins read

How Long Does a Building Warranty Typically Last? Coverage Periods Explained
Building warranty cover is layered, not uniform: one year for finishes, two for systems and ten for structure. This breakdown covers what each...
 Sinan Ozen5 Mins read

What Is an Architect’s Certificate of Practical Completion?
A practical breakdown of the architect's certificate of practical completion: who issues it, what it releases, how it compares with substantial completion and...
Sinan Ozen6 Mins read

Specification Writing: What Architectural Specs Are and How to Write Them
Specifications are the written half of a construction document set, defining the quality and standards drawings cannot show. This guide covers what specs...
 Furkan Sen6 Mins read


