

Architectural Sketching
Architectural sketching remains one of the fastest ways to think through design. This category shares sketching techniques, tool recommendations, and inspiring drawings from architects worldwide. Learn how daily sketch practice improves observation, ideation, and the way you communicate in studio or on site.
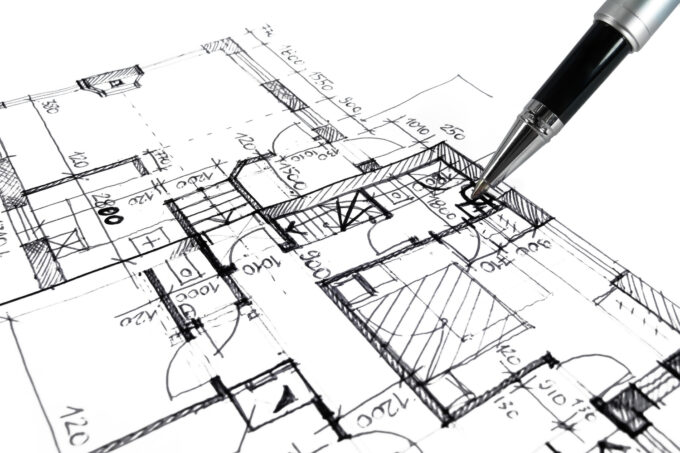
Architectural Drawings: A Student’s Guide to 8 Essential Types
A clear introduction to the eight architectural drawing types every student meets early: floor plans, elevations, sections, detail drawings, axonometric and perspective views,...
 Sinan Ozen6 Mins read

How to Draw Architectural Plans by Hand: A Step-by-Step Guide
A practical, step-by-step breakdown of drawing architectural plans by hand, from choosing the right drafting tools and setting a proper scale to laying...
 Elif Ayse Sen14 Mins read
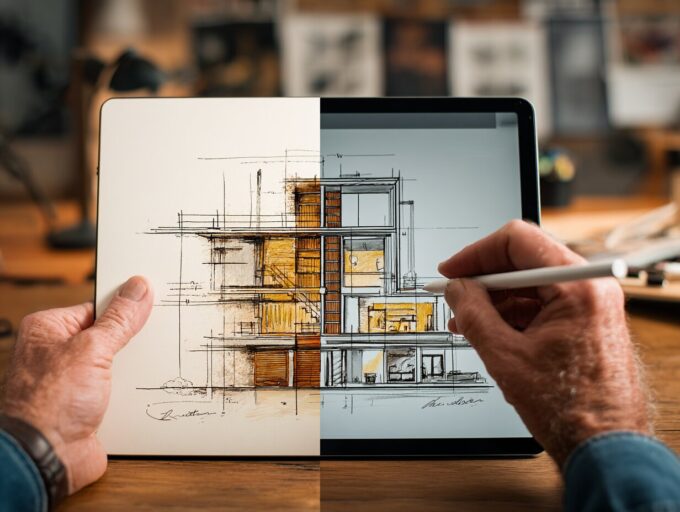
Best Stylus and Pen for Architectural Sketching: Top Picks for 2026
A tested breakdown of the top stylus pens and traditional pens for architectural sketching in 2026. Covers Apple Pencil Pro, Surface Slim Pen,...
Elif Ayse Sen11 Mins read

Architecture Sketch: Essential Techniques and Modern Practices
Architectural sketching is a vital technique that facilitates rapid idea development, communication, and problem-solving in the design process through controlled line work.
 Bahattin Duran5 Mins read

From Concept Sketch to Builder-Ready Blueprint
The process of transforming concept sketches into builder-ready blueprints involves evolving ideas through diagrams, floor plans, and digital visualization tools.
 Muhammad Abdullatef - Tifa Studio3 Mins read

Using Architectural Sketching As A Tool For Learning Foreign Languages
Architectural sketching serves as an effective visual tool for learning foreign languages by linking images with vocabulary and cultural context, enhancing memory retention.
Bahattin Duran2 Mins read

Unlocking Creativity: The Power of Sketching in Architectural Design
Discover the vital role of sketching in architectural design through our comprehensive article. Explore how this essential tool bridges imagination and reality, facilitates...
Sinan Ozen5 Mins read
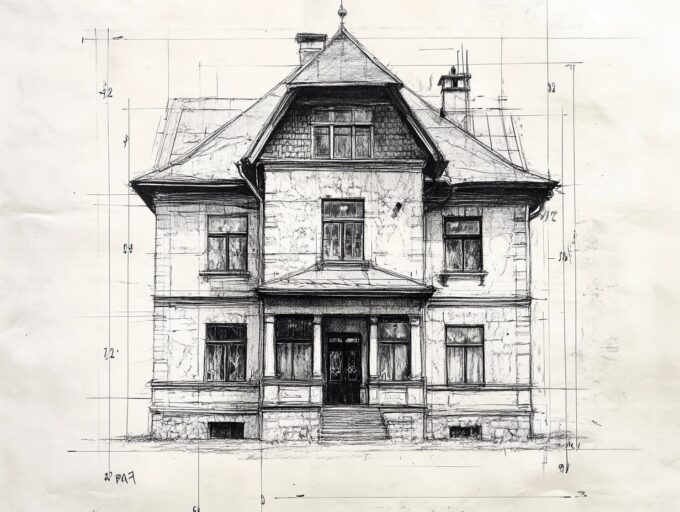
Elevation Drawing in Architecture: Types, Tools & Best Practices
Elevation drawings are scaled, two-dimensional representations of a building's vertical faces used throughout the design and construction process. This guide covers the definition,...
 Begum Gumusel10 Mins read


