

Biophilic Design: The 14 Patterns and Why They Matter
A focused look at biophilic design, the biophilia hypothesis behind it, and the 14 patterns architects use to connect people with nature in homes, offices, and cities.
 Sinan Ozen25 March 20255 Mins read591
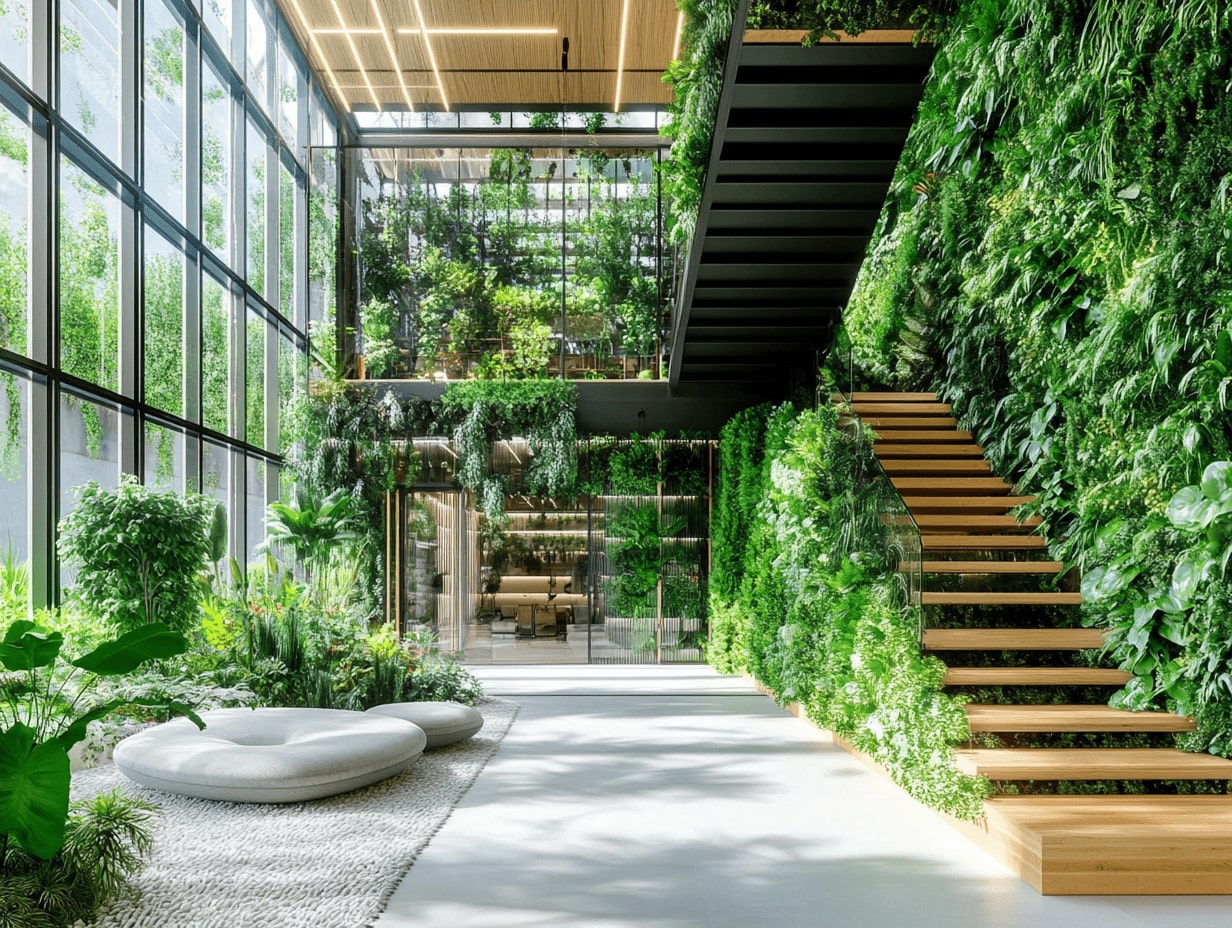
Table of Contents Show
Biophilic design is an approach that weaves natural elements, patterns, and experiences into buildings and cities to satisfy the deep human need for contact with nature. Rooted in the biophilia hypothesis, it uses daylight, greenery, water, and organic forms to support focus, lower stress, and improve long-term wellbeing.
Most people notice the difference before they can name it. A room with a window onto trees feels calmer than a sealed box under fluorescent light. That instinct is exactly what biophilic design tries to capture and repeat on purpose. Rather than treating nature as decoration, it studies why our minds respond to natural cues and then builds those responses into architecture. The quiet shift toward biophilic thinking is now shaping homes, offices, schools, and hospitals around the world.

What Is Biophilic Design?
Biophilic design is a framework for building environments that reflect our evolved preference for living things and natural settings. The word comes from “biophilia,” a term the biologist Edward O. Wilson popularized in his 1984 book to describe the pull humans feel toward nature. Architects and researchers such as Stephen Kellert later turned that idea into practical design principles.
The concept goes well beyond adding a few potted plants. It asks a sharper question: which qualities of nature actually change how we feel and think, and how can a building deliver them? A courtyard that frames a shifting patch of sky, a corridor that opens onto a long view, or a stair wrapped in timber all draw on the same principle. The goal is a genuine connection to nature, not a picture of it.
This is where biophilic design differs from green building. Sustainability measures energy, carbon, and material impact. Biophilic design measures human experience: attention, comfort, and emotional response. The two overlap often, yet a highly efficient building can still feel sterile if it ignores our need for daylight, texture, and views.
🎓 Expert Insight
“Biophilia is the innately emotional affiliation of human beings to other living organisms.” Edward O. Wilson, biologist, Harvard University
Wilson’s definition, set out in The Biophilia Hypothesis, is the foundation designers return to. It frames our response to nature as instinctive rather than learned, which is why biophilic cues work across cultures and age groups.
The Science Behind the Human-Nature Connection
The case for biophilic design rests on measurable psychology, not just taste. Attention Restoration Theory, developed by Rachel and Stephen Kaplan at the University of Michigan, argues that natural scenes let the brain’s directed attention recover after mental fatigue. Stress Reduction Theory, associated with environmental psychologist Roger Ulrich, points to faster physiological recovery when people can see nature.
Ulrich’s often cited 1984 hospital study found that surgical patients with a view of trees recovered faster and needed fewer strong painkillers than those facing a brick wall. Later workplace and school research reported similar patterns: better mood, sharper concentration, and lower reported stress in spaces with daylight and greenery. These effects tie directly to spaces designed to support mental health.
What makes these findings useful for design is their consistency. The response is not a matter of personal taste that varies from one person to the next. Across office, classroom, and clinical settings, the same few cues keep producing the same direction of effect: contact with nature calms the nervous system and frees up attention. That reliability is why a design team can treat daylight or a green view as a functional requirement rather than a pleasant extra, and why building owners increasingly ask for it by name.
📌 Did You Know?
The World Health Organization notes that more than half the global population now lives in cities, a share expected to keep rising. That scale is a major reason biophilic design has moved from a niche interest to a public health conversation, since urban residents often have the least daily contact with nature.
The 14 Patterns of Biophilic Design
The most widely used practical tool for biophilic design is the “14 Patterns of Biophilic Design,” published by the research firm Terrapin Bright Green. Each pattern names a specific way a space can connect people with nature and links it to a documented effect on stress, cognition, or mood. Designers use the list as a checklist to audit a project and spot gaps.

How the 14 Patterns Translate Into Space
The table below shows a sample of the patterns, the human benefit each one targets, and a concrete way to apply it. The full set of 14 is documented in the Terrapin Bright Green report.
| Pattern | Human Benefit | Design Example |
|---|---|---|
| Visual Connection with Nature | Lower blood pressure, calmer mood | Desks positioned toward a window with planting |
| Dynamic and Diffuse Light | Supports circadian rhythm and alertness | Skylights and shifting daylight through the day |
| Presence of Water | Reduced stress, improved concentration | Lobby fountain or a quiet reflecting pool |
| Material Connection with Nature | Comfort, warmth, tactile interest | Exposed timber, stone, and natural fibers |
| Prospect | Sense of safety and open awareness | Long sightlines across an open floor or atrium |
| Refuge | Feeling of shelter and focus | Alcoves and lowered ceilings for quiet work |
📐 Technical Note
Terrapin groups the 14 patterns into three categories: Nature in the Space (direct contact such as plants, water, and airflow), Natural Analogues (indirect cues such as biomorphic forms and natural materials), and Nature of the Space (spatial qualities such as prospect, refuge, and mystery). Treating all three, rather than only adding plants, is what separates a full biophilic scheme from a decorative one.
Why Does Biophilic Design Matter in Cities?
Cities concentrate the exact conditions biophilic design counters: dense construction, artificial light, noise, and limited access to green space. For urban residents who spend most of their day indoors, small biophilic moves carry outsized value. A courtyard, a planted balcony, or a daylit stairwell can restore a daily dose of nature that the wider city fails to provide.

🔢 Quick Numbers
- Patients with a view of trees needed fewer strong analgesics and left hospital sooner, per Roger Ulrich’s 1984 study in the journal Science.
- More than 55 percent of people worldwide live in urban areas, according to the World Health Organization.
- Terrapin Bright Green identifies 14 distinct biophilic patterns, each mapped to a specific health or performance response.
The connection between nature and mental health is well established. A summary of research published through the U.S. National Library of Medicine links time in natural or nature-rich settings with lower stress hormones and better mood, and the World Health Organization’s guidance on urban health treats access to green and natural space as a factor in public wellbeing. You can read the underlying evidence review through the National Center for Biotechnology Information.
Putting Biophilic Design to Work
You do not need a full renovation to apply biophilic thinking. Start with the senses people use most. Maximize daylight and frame a real view before anything else, since visual connection to nature is the pattern with the strongest evidence. Add natural materials at points of touch, such as a timber handrail or a stone counter. Introduce living plants where people pause, and let sound and airflow vary rather than staying flat and mechanical.
At the room scale, the same ideas guide simple choices about layout, planting, and light, which is the focus of this practical look at integrating biophilic elements at home. At the neighborhood scale, biophilic principles support shared, restorative settings, a theme explored in this piece on community spaces and how we use them. For a wider architecture perspective, ArchDaily’s overview of what biophilic design means in practice collects built examples across scales.
Where biophilic design meets the building envelope and site, it overlaps with green infrastructure such as living walls, green roofs, and urban forests. That building-and-landscape side of the story is covered separately in this guide to nature-integrated architecture, which handles the green-infrastructure detail this article deliberately leaves aside to stay on the human-experience side of the topic.
The Bigger Picture
It helps to remember that biophilic design is not asking us to invent a new relationship with nature. It is trying to give back one that dense construction quietly took away. The most effective spaces rarely shout about their greenery; they simply feel easier to be in, and that ease is the real measure of whether the design worked.







Living Walls Are Just the Start: What Biophilic Design Looks Like in Today’s Offices
The living wall became the shorthand for biophilic design, but it is...
 illustrarch Editoral Team5 Mins read

Famous Sustainable Buildings: 6 Green Skyscrapers Leading the Future
From Milan's Bosco Verticale to Sydney's record hybrid timber tower, six green...
 Furkan Sen6 Mins read
Best Orientation for a House: Why North Orientation Matters
North orientation shapes a home's light, warmth, and running costs, and its...
Furkan Sen6 Mins read
How to Design Spaces That Promote Wellness in Architecture
A practical look at how to design spaces that promote wellness in...
 Elif Ayse Sen7 Mins read


Leave a comment