

Parametric Architecture: Software, Tools & Examples
A clear look at parametric architecture: how algorithm-driven design works, the software architects rely on, and landmark projects that show what the method can build.
 Begum Gumusel2 September 20245 Mins read2k

Table of Contents Show
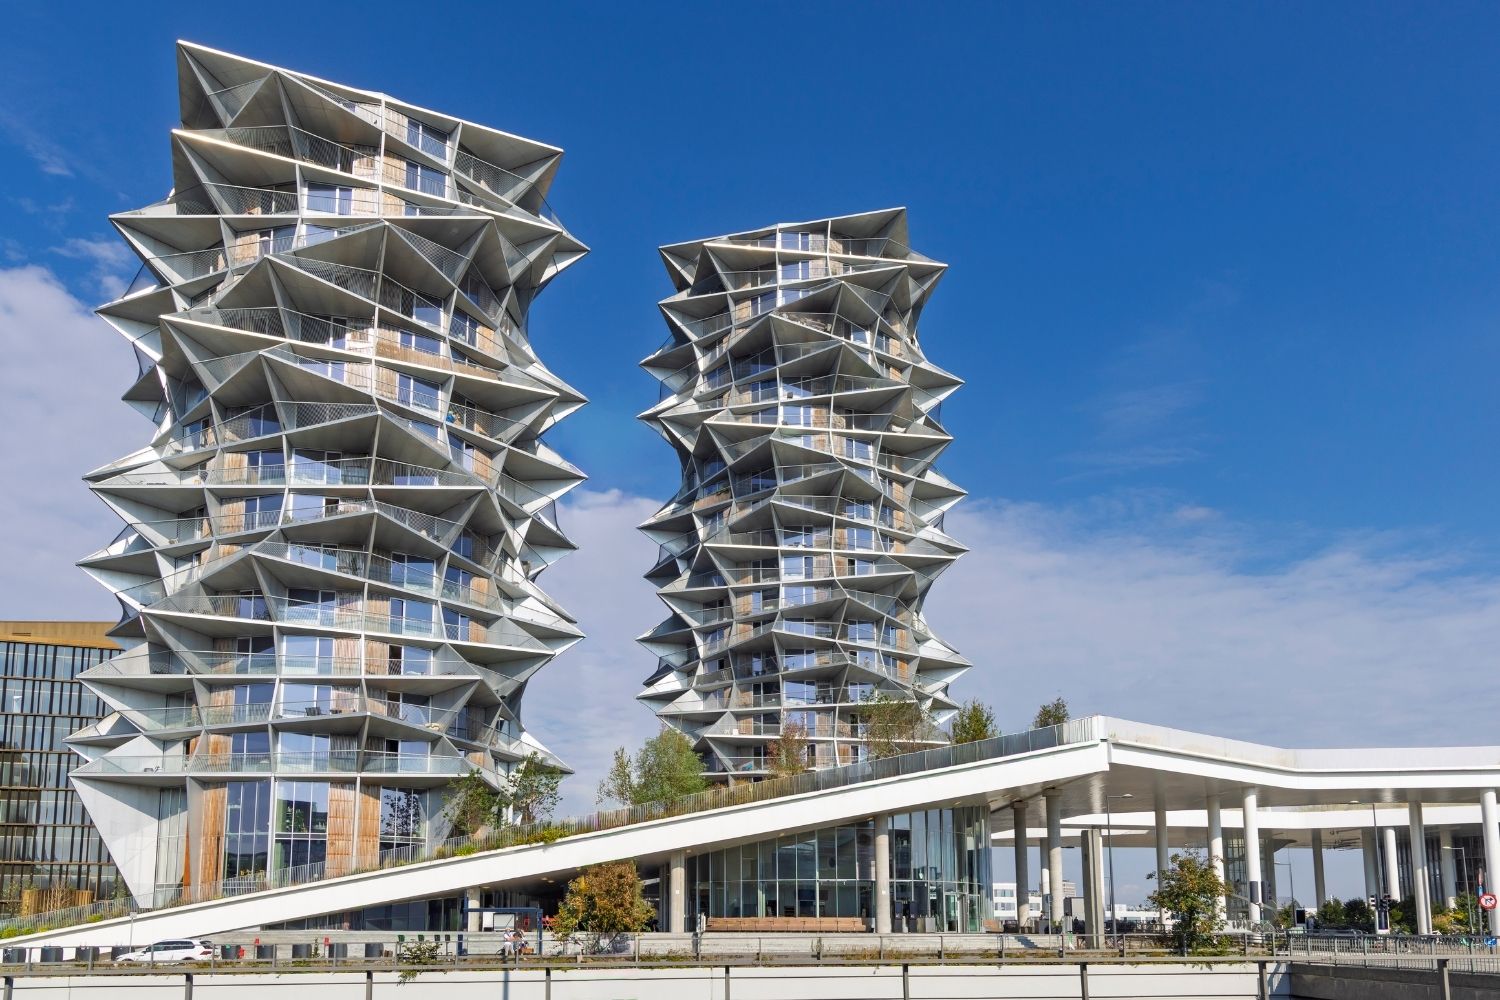
Parametric architecture is a design method that uses algorithms and adjustable parameters to generate building forms. Instead of drawing fixed shapes, architects define rules and relationships, so changing one value updates the entire model. This makes complex, adaptive, and structurally efficient buildings far easier to test, compare, and refine.
This approach has moved from a niche experiment to a working part of practice, shaping everything from stadiums and towers to bridges and public spaces. The sections below cover what the method is, the software architects rely on, real built examples, and where the field is heading.

What Is Parametric Architecture?
Parametric architecture treats a design as a set of linked variables rather than a static drawing. A parameter can be almost anything measurable: a column spacing, a roof curvature, a sun angle, or a budget limit. Because these values are connected by rules, a single change ripples through the model and updates every dependent element automatically. The result is a flexible system that rejects repetition and lets designers test many versions of the same idea quickly.
How Parametric Design Works
At its core, the method relies on mathematics and logic. Designers set relationships between elements such as dimensions, structural members, and material thicknesses, then express those relationships as parameters. Adjust one input and the connected parts respond, which keeps the design consistent across hundreds of variations. This is why a parametric model can explore options that would take weeks to redraw by hand.
The workflow usually starts with a designer feeding inputs into the software: site data, program requirements, and target dimensions. The tool builds a digital model that evolves as those inputs change, and once a version is approved it feeds directly into construction documents. That tight link between model and output reduces errors and shortens the path between an idea and a buildable detail.
A practical benefit is comparison. Because the model is rule-based, a designer can test how a roof performs at five different curvatures, or how a facade reacts to three sun orientations, without rebuilding anything from scratch. Each option carries the same underlying logic, so the team compares like with like and makes decisions on evidence rather than guesswork. That habit of measured iteration is what separates parametric work from simply modeling an unusual shape.
📐 Technical Note
Most parametric tools describe curved surfaces with NURBS (Non-Uniform Rational B-Splines), the same geometry standard used in industrial design and animation. Working in NURBS lets a single mathematical surface stay smooth and editable at any scale, which is why Rhino and Grasshopper became the default platform for free-form architectural geometry.
A Short History of Parametric Design
The ideas predate computers. Frei Otto used physical processes, such as soap films and hanging chains, as design engines instead of pencil sketches, and Antoni Gaudí manipulated weighted models to find efficient structural shapes. These analog experiments set up the logic that software later automated. As digital tools matured, architects could iterate fluid, dynamic forms that were impractical to calculate by hand.
📌 Did You Know?
The term “Parametricism” was coined by architect Patrik Schumacher in 2008, the year he presented it at the Venice Architecture Biennale. He argued it had become a distinct style with its own rules, not just a software trick. The label stuck and now frames much of the academic debate around the field.
Schumacher, a principal at Zaha Hadid Architects, framed the shift as a coherent design language that connects architecture, interiors, and urban planning under shared rules.
🎓 Expert Insight
“Parametricism is the great new style after modernism.” The words are those of Patrik Schumacher of Zaha Hadid Architects.
In his 2008 Parametricist Manifesto, Schumacher positioned the method as a full design movement rather than a passing technique, which helped move parametric work from research labs into mainstream practice.
Parametric Architecture Software and Design Tools
Parametric architecture software is what turns these rules into buildable geometry. Each platform handles parameters differently: some use visual node graphs, others use scripting, and a few sit inside existing CAD or BIM programs. Picking the right parametric design tools depends on whether you work in conceptual massing, detailed BIM, or free-form surface modeling.
Comparison of Parametric Design Tools
The table below summarizes the main parametric software architecture options and where each one fits best.
| Tool | What It Is Used For | Platform |
|---|---|---|
| Grasshopper | Visual algorithmic modeling of complex, free-form geometry | Rhino (Rhino3D) |
| Dynamo | Visual scripting that automates BIM tasks and data | Autodesk Revit |
| Marionette | Node-based scripting for custom parametric objects | Vectorworks |
| Modelur | Conceptual urban massing and live zoning metrics | SketchUp |
| Generative Design | Rule-based option generation and optimization | Dynamo / Autodesk |
Choosing the Right Parametric Design Tools
For most architects, the choice comes down to the work in front of them. Rhino with Grasshopper suits sculptural facades and structures where geometry leads. Dynamo earns its place when a project already lives in Revit and the goal is to automate documentation and coordinate data. Vectorworks with Marionette and SketchUp with Modelur sit closer to early massing and urban studies. Many offices run two of these in parallel rather than betting on one.
Cost, learning curve, and team skill matter as much as features. A visual node graph is faster to pick up than raw code, but it can grow tangled on large projects, so naming and grouping definitions early pays off. Tool integration with your existing CAD or BIM stack often decides which option sticks.
Parametric Architecture Examples
Built work shows what the method delivers. The Heydar Aliyev Center in Baku, designed by Zaha Hadid, reads as one continuous flowing surface, made possible by a 3D model refined repeatedly to balance form and structure. The Tokyo Skytree, by Nikken Sekkei, used parametric control of its tapering profile to cut wind load while holding its height. The Peix Olimpic by Frank Gehry in Barcelona translated an organic fish form into a precise steel mesh, an early sign of where the tools were going.
🔢 Quick Numbers
- The Tokyo Skytree reaches 634 meters, the tallest tower in the world (Tobu Tower Skytree Co., completed 2012)
- The Heydar Aliyev Center covers roughly 57,500 square meters of floor area (Zaha Hadid Architects, opened 2012)
- Beijing National Stadium used about 42,000 tonnes of structural steel in its woven frame (Arup project data, 2008)
Beyond single buildings, parametric design reshapes urban planning. Planners can model traffic flow, sunlight, and density, then generate and compare many layouts before committing to one. That speed lets teams weigh trade-offs between green space, infrastructure, and housing in a way manual studies rarely allow. You can see the same logic in how landmark projects connect form and engineering across the eras that defined modern architecture.
Looking Ahead: The Future of Parametric Design
Three directions are pushing the field forward. Generative design lets software produce and rank hundreds of options against goals like cost or daylight. Artificial intelligence is starting to suggest forms and flag structural issues earlier. Robotic fabrication and 3D printing are closing the gap between a parametric model and the physical part, which trims waste and speeds assembly. Together they tighten the loop between design and construction.
The method draws fair criticism too. Heavy reliance on algorithms can produce forms that ignore local culture or context, and questions about data use and algorithmic transparency are real. The answer is not less computation but better judgment: pairing the tools with regional materials, traditional knowledge, and clear design intent. For a deeper look at the language behind the movement, the overview of Parametricism and project coverage on ArchDaily are useful starting points.
Bottom Line: Parametric architecture is less about a single style and more about a way of working, where rules and relationships drive the form. Learn one core tool well, ground your designs in real context, and the method becomes a practical way to build smarter, not just stranger, buildings.







Computational Design Architecture: Should Architects Learn to Code, and Which Language?
A practical look at whether architects need to write code, and which...
 Furkan Sen6 Mins read
Computational Design Architecture: Should Architects Learn to Code?
Not every architect needs to become a programmer, but computational design has...
Furkan Sen6 Mins read

Top 10 Parametric Architecture Firms You Should Know in 2026
A focused look at 10 parametric architecture firms pushing the limits of...
 Sinan Ozen8 Mins read
Biomimicry Architecture vs Parametric Design
Biomimicry architecture looks to living systems for design solutions, while parametric design...
Furkan Sen7 Mins read


Leave a comment