

Architecture and Human Evolution: A History of Shelter
How architecture and human evolution shaped each other, tracing the history of human shelter from caves and huts to Neolithic settlements and the first cities.
 Begum Gumusel17 May 20255 Mins read379
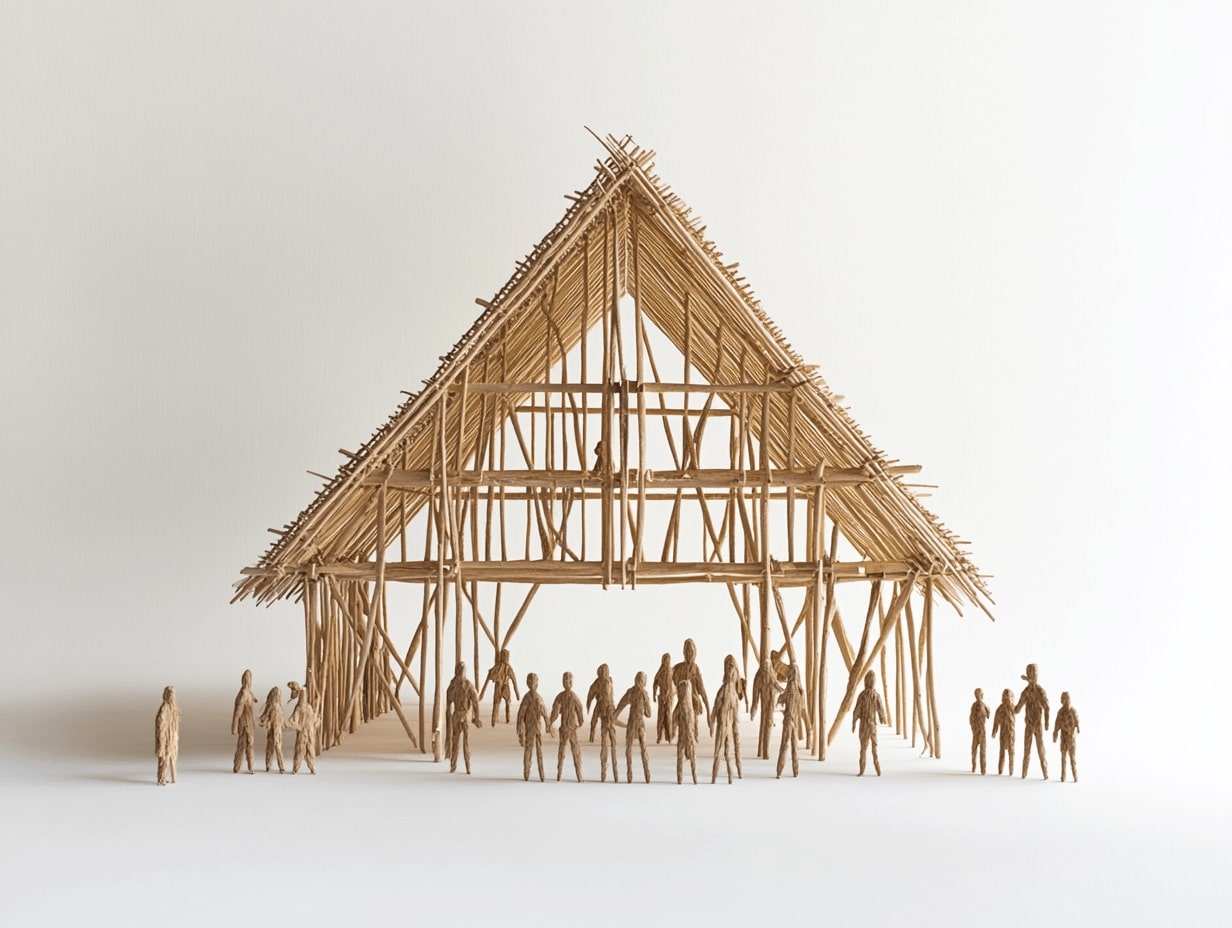
Table of Contents Show
Architecture and human evolution are closely linked, because the way people built shelter shaped how they lived, gathered, and adapted. The history of human shelter runs from natural caves and simple huts to Neolithic settlements and the first cities, with each stage reflecting new tools, social needs, and a growing command over the environment.
Long before written records, humans were already solving a basic problem: how to stay warm, dry, and safe. The answers they found, from a fire pit inside a rock overhang to a mud-brick room shared with neighbors, did more than provide protection. They changed how families organized, how communities formed, and eventually how civilizations took shape. Looking at this long arc helps explain why the built environment still influences daily behavior today.
What Is the Relationship Between Architecture and Human Evolution?
The relationship between architecture and human evolution is one of mutual influence. As humans developed better tools and language, they built more capable shelters. Those shelters then allowed larger groups to live together, store food, and divide labor, which accelerated cultural and technological change. Building was both a result of human progress and a driver of it.
Early shelter also marked a shift in how our ancestors related to landscape. Instead of only adapting their bodies and movement to a given climate, people began adapting the environment to themselves. A windbreak, a raised floor, or a hearth created a controlled microclimate, freeing energy and attention for toolmaking, art, and social life.
🎓 Expert Insight
“We shape our buildings; thereafter they shape us,” said Winston Churchill in the House of Commons, 1943.
Churchill made this remark while arguing to rebuild the bombed Commons chamber in its original form. The idea captures a pattern visible across the whole history of human shelter: spaces created for one purpose go on to mold the habits of the people who use them.
A Short History of Human Shelter
The history of human shelter is usually read through the materials and structures that survive, from charred hearths to stone foundations. The table below outlines the broad stages, the dominant shelter form at each point, and the development that made the next stage possible.
Stages in the Evolution of Shelter
| Era / Stage | Shelter Form | Key Development |
|---|---|---|
| Paleolithic (caves) | Caves, rock overhangs, hide tents | Controlled use of fire and the hearth |
| Late Paleolithic (huts) | Mammoth-bone and timber huts | Portable, repeatable building methods |
| Neolithic settlements | Mud-brick houses, clustered villages | Farming, food storage, permanence |
| Early cities | Streets, temples, monumental works | Specialized labor and organized power |
From Caves to Constructed Huts
The earliest human shelters were found, not made. Caves and rock overhangs offered protection from weather and predators, and the hearth turned them into living spaces. Archaeological work documented by the Smithsonian National Museum of Natural History shows that controlled fire and organized hearths reshaped daily routine, extending the active day past sunset and creating a fixed center for the group.

Over time, people stopped depending on what the landscape provided. In areas with few caves, hunter-gatherers built huts from timber, hide, and even mammoth bone. These primitive shelters were light, repeatable, and often portable, which suited mobile groups following seasonal food. The act of building, rather than simply finding, was a turning point in the history of human shelter.
Neolithic Settlements and the First Villages
Farming changed everything. Once people could grow and store grain, staying in one place became practical, and Neolithic settlements appeared across the Near East and beyond. Houses built of sun-dried mud brick stood close together, sometimes sharing walls, and were rebuilt on the same spot for generations. Permanent housing encouraged ownership, inheritance, and a sense of place that mobile life rarely allowed.
🏗️ Real-World Example
Çatalhöyük (central Anatolia, around 7400 BCE): This dense Neolithic town packed mud-brick houses wall to wall, with no streets between them. Residents moved across rooftops and entered their homes through openings in the roof, then buried their dead beneath the floors, binding family identity directly to the structure.
Cities and Monumental Architecture
As villages grew into the first cities in Mesopotamia, Egypt, and the Indus Valley, building became a public act. Surplus food supported people who did not farm, including builders, priests, and rulers, and their ambitions produced temples, palaces, and tombs. The Egyptian pyramids show how organized labor and early engineering could turn shelter for the dead into a statement of power that still defines a civilization in the public mind. Building at this scale required planning, surveying, and a workforce fed and housed for years, which in turn pushed forward record keeping, mathematics, and the management of large groups.
📌 Did You Know?
Göbekli Tepe in southeastern Turkey, listed by UNESCO World Heritage, dates to roughly 9500 BCE. Its massive carved stone pillars predate farming, pottery, and the wheel, suggesting that the urge to build shared monuments may have come before settled village life rather than after it.
How Buildings Shaped Human Behavior and Society
Once shelter became permanent, it started to direct human behavior in lasting ways. A fixed home meant possessions could accumulate, walls could mark privacy, and a doorway could signal who belonged inside and who did not. Architecture quietly set the rules for how people met, ate, worshipped, and governed.
Environment and Adaptation
Climate shaped the form of every early dwelling, and those forms became local traditions. Thick mud walls held heat out in hot, dry regions, while steep roofs shed rain and snow in colder zones. This logic survives in vernacular architecture around the world, where building methods passed down over centuries answer local conditions far more efficiently than imported designs often do.
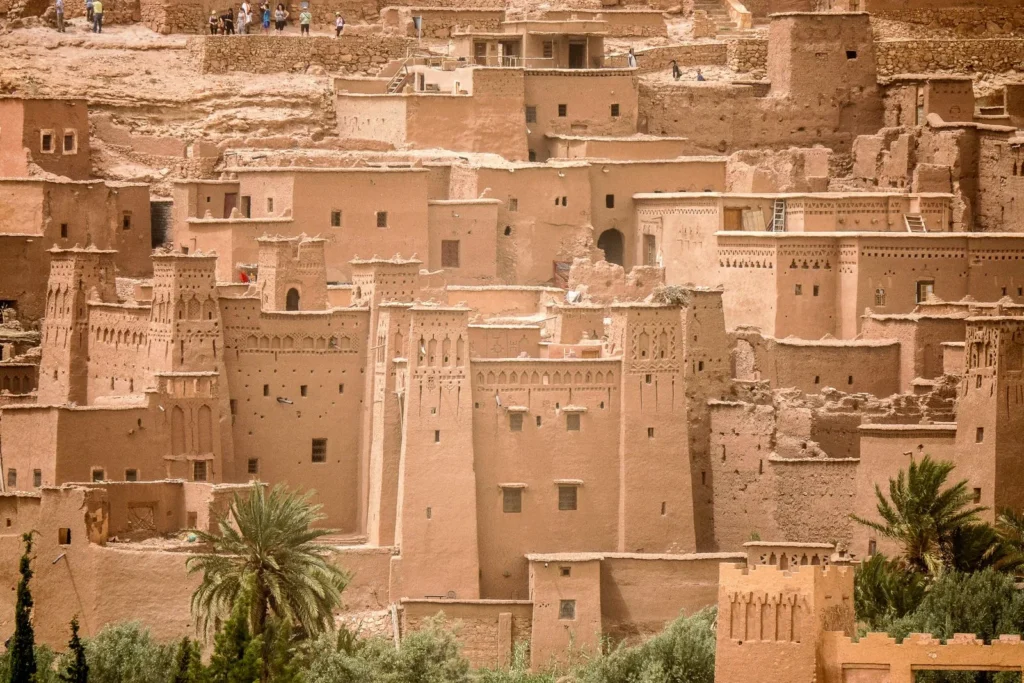
These local responses also link the deep past to current practice. Many biophilic and climate-responsive design ideas simply formalize what early builders did by instinct: orient toward the sun, use the materials at hand, and work with the landscape rather than against it.
Social Structure and Identity
Buildings also encode who holds power. A larger house, a raised platform, or a central temple tells everyone in a settlement where authority sits. As communities grew, the gap between ordinary homes and monumental works widened, and architecture became a record of social order. The same instinct continues in civic buildings and corporate towers, which still trace their roots to historic architectural styles that signaled status and belief. Shared spaces such as a village square or a temple courtyard also taught people to gather, trade, and resolve disputes, turning a cluster of houses into a working community with its own rules.
What Early Shelter Teaches Modern Architecture
The pressures that shaped the first dwellings have not disappeared. Climate, available materials, and the need for community still define good building, even with steel, glass, and digital tools at hand. Studying the history of human shelter gives designers a longer reference frame than the last few decades of trends.
💡 Pro Tip
When you study an ancient settlement for design ideas, look first at how it handles climate and orientation, not just its appearance. The thermal mass of a mud wall or the shading of a narrow street solves problems that expensive mechanical systems now handle at much higher cost.
Fast urban growth puts the same questions back on the table at a global scale. As more people move into cities, the way new sustainable architecture across cities handles density, heat, and shared space will shape daily life for billions, much as the first villages did for their few hundred residents. The drive to keep pushing architectural innovation forward only matters if it still answers those basic human needs.

The Bigger Picture
It is tempting to read this story as a straight climb from the cave to the skyscraper, but the more useful view is circular. The earliest builders worked with local materials, daylight, and climate because they had no other option, and the most forward-looking architects now return to those same principles by choice. The history of human shelter is less a record of leaving the past behind than proof that the oldest design lessons keep proving their worth.






Relocated Maya Structures at Mexico’s Balam Tun Memory Park Face Legal Challenge
INAH archaeologists have filed a complaint against 26 officials over Balam Tun...
 illustrarch Editoral Team2 Mins read

Futuro House Production Revived in Finland After Decades-Long Hiatus
A Facebook listing for abandoned moulds led to the first new Futuro...
illustrarch Editoral Team3 Mins read
Allies and Morrison Win Approval to Restore Barbican Sculpture Court
City of London Corporation approves Allies and Morrison's plan to restore the...
illustrarch Editoral Team2 Mins read

Building Your Dream Home in NSW: What You Should Know About Montgomery Homes
Montgomery Homes has been building across Sydney, Newcastle, the Hunter, Wollongong and...
illustrarch Editoral Team4 Mins read


Leave a comment