

Sustainable Facade Design: 5 Core Strategies
A strategy-focused look at sustainable facade design, covering passive orientation, solar shading, daylighting, thermal mass and double-skin systems that improve building performance and occupant comfort.
 Elif Ayse Sen24 April 20245 Mins read686

Table of Contents Show
Sustainable facade design is the practice of shaping a building’s outer envelope to cut energy demand and improve comfort through passive strategy rather than added equipment. It brings together orientation, solar shading, daylighting, thermal mass and ventilated systems so the facade itself handles much of the heating, cooling and lighting control a building needs.
The envelope is the first and most permanent decision an architect makes about energy. Mechanical systems get replaced every fifteen to twenty years, but a facade stays for the life of the building. That is why a strong sustainable facade design approach starts at the massing stage, long before anyone selects a single panel or coating. This article focuses on the design strategy itself: how a facade is positioned, layered and tuned to its climate. For the material choices that support these strategies, see our guide to sustainable facade materials, and for where the field is heading, the latest facade design trends.

What Makes a Facade Design Strategy Sustainable?
A facade becomes sustainable when it reduces a building’s energy use without relying on extra mechanical load to compensate for poor design. The difference is between a wall that simply separates inside from outside and an envelope that actively manages heat, light and air. Three measures tell you whether a design is working: heating and cooling demand, daylight quality, and the comfort occupants report once they move in.
Good envelope strategy is also climate-specific. A facade tuned for Abu Dhabi looks nothing like one built for Helsinki, because the problems are reversed. Hot climates fight solar heat gain, while cold climates protect against heat loss. Reading the site comes first, which is why site topography and orientation analysis belong at the very start of the process.
📌 Did You Know?
The Al Bahr Towers in Abu Dhabi use a computer-controlled shading screen that opens and closes with the sun. According to the project engineers at Arup, the dynamic facade cuts solar heat gain by up to 50% compared with a conventional glazed wall, which sharply lowers the cooling demand in a desert climate.
Core Sustainable Facade Design Strategies
Most high-performing envelopes combine several strategies rather than depending on one feature. The table below sets out the five strategies that do the heaviest lifting, how each one works, and the benefit it delivers.
| Strategy | How it works | Benefit |
|---|---|---|
| Orientation | Long facades and main glazing face the optimal solar path for the climate | Lower heating and cooling loads before any system is sized |
| Solar shading | Fixed fins, overhangs or moving screens block high-angle summer sun | Reduced glare and peak cooling demand |
| Daylighting | Glazing placed and sized to push daylight deep into floor plates | Less reliance on electric lighting during the day |
| Double-skin facade | An outer and inner layer create a buffer cavity that is vented or sealed | Better insulation and natural ventilation control |
| Thermal mass | Dense materials absorb daytime heat and release it slowly at night | Flattened temperature swings indoors |
Orientation and Massing
Orientation is the cheapest sustainability move available, because it costs nothing to rotate a building well on paper. In the northern hemisphere, the largest glazed faces usually work best toward the south, where the sun is easy to shade with horizontal elements. East and west faces receive low-angle light that is hard to block, so designers tend to keep those elevations more solid. Massing supports this by using the building’s own form to self-shade courtyards, recessed windows and stepped floors.
🎓 Expert Insight
“The facade decisions made in the first two weeks of schematic design lock in more energy performance than anything we specify later. Once orientation and window ratios are set, the mechanical engineers are mostly correcting for them.”
Licensed facade consultant with over 15 years in high-performance envelope work
The point holds across project types: passive strategy decided early is far cheaper than active systems added late to fix an envelope that fights its climate.
Solar Shading
Shading controls how much direct sun reaches the glass. Fixed devices such as overhangs, vertical fins and brise-soleil are tuned to the sun angles of a specific latitude, so a southern overhang can admit low winter sun while blocking high summer sun. Dynamic systems take this further with louvers or screens that track the sun through the day. The Al Bahr Towers are the clearest built example, but even simple fixed fins can remove a large share of unwanted heat gain at a fraction of the cost of oversized cooling plant.
Daylighting and Glazing
Daylighting is about quality, not just quantity. The aim is even, glare-free light that reaches deep into a floor plate so electric lighting can stay off for most of the working day. This depends on window head height, glazing performance and the reflectance of interior surfaces. High-performance glass lets designers admit light while controlling heat, and pairing it with daylight sensors keeps the savings real. Thoughtful glazing also improves the view out, which has a measurable effect on occupant well-being, a principle explored in our piece on maximizing natural light through architectural design.
📐 Technical Note
High-performance glazing for temperate climates typically targets a U-value near or below 1.0 W/m²K, with the solar heat gain coefficient (SHGC) tuned to each orientation. ASHRAE 90.1 sets reference values for window-to-wall ratio and thermal transmittance, while the Passive House standard pushes envelope performance further for very low energy demand.
Double-Skin and Ventilated Facades
A double-skin facade places a second glazed layer outside the main wall, leaving a cavity between them. That cavity acts as a thermal buffer, warming in winter and venting hot air in summer. Ventilated rainscreen facades use a similar idea with an open joint outer layer over insulation, letting air move behind the cladding to manage moisture and heat. The Helicon Building in London is an early double-skin example that lowered its heating and cooling needs. These systems suit tall buildings where opening windows is impractical but fresh air and insulation both matter.
🔢 Quick Numbers
- The buildings sector accounts for roughly 30% of global final energy consumption (IEA, Buildings, 2023).
- Windows can be responsible for about 25 to 30% of a building’s heating and cooling energy use (U.S. Department of Energy).
- Passive House projects target an annual heating demand of no more than 15 kWh/m² (Passive House Institute).
Thermal Mass
Thermal mass uses dense materials like concrete or stone to slow the movement of heat through the envelope. During the day the mass absorbs warmth, then releases it after dark when temperatures drop. This works best in climates with a wide swing between day and night, and it pairs well with night ventilation that flushes the stored heat out before morning. Used carelessly in a hot, humid climate, heavy mass can trap warmth, so the strategy has to match the local conditions identified during site analysis.
Performance-Driven Design: Testing Before Building
Modern envelope work is increasingly performance-driven, meaning the design is tested with energy and daylight simulation before construction begins. Architects model shading angles, daylight levels and annual energy use, then adjust the facade until it meets a target. This is where digital tools matter, and the shift toward building information modeling and the BIM industry has made it routine to test dozens of facade options early. Rating systems give those targets a benchmark: the LEED program run by the U.S. Green Building Council rewards envelope performance, daylight access and reduced energy use, so designing to LEED criteria often pushes the facade strategy in a sustainable direction from the outset.
Real projects show how these ideas combine. The Edge in Amsterdam, documented by ArchDaily, uses orientation, a high-glass north facade and integrated daylight controls to reach very low energy use. At the standards end, the Passive House Institute shows how an airtight, well-insulated envelope with controlled glazing can cut heating demand to a fraction of conventional figures. The lesson across both is consistent: the facade is a performance system, not a finish applied at the end.
Environmental and energy figures cited here are based on published research and standards and will vary with climate, occupancy and building type.
Putting It All Together
Strong sustainable facade design rarely comes from a single product. It comes from sequencing decisions correctly: read the climate, fix orientation and massing, add shading, tune the glazing for daylight, then layer in double-skin or thermal-mass strategies where the climate rewards them. Each move reduces the load the mechanical systems have to carry, which is what makes the building genuinely efficient over its life.
Your next step: before choosing any cladding, run a simple solar study of your site and sketch where shading and glazing should sit on each elevation. Settling orientation and shading first will shape every material decision that follows, including the options covered in our facade materials guide.






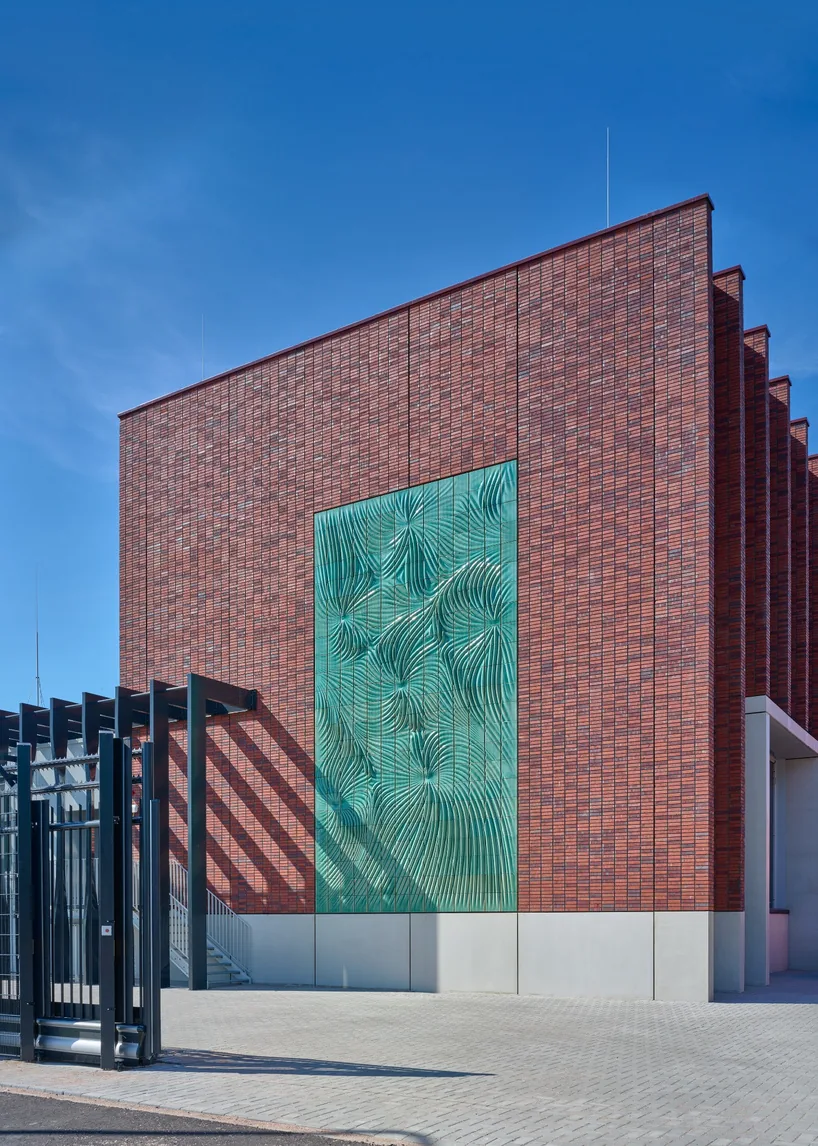
Studio RAP Clads Beverwijk Substation with 3D Printed Ceramic Facade
Studio RAP and Powerhouse Company clad a Dutch 150 kV switchstation with...
 illustrarch Editoral Team2 Mins read

Famous Sustainable Buildings: 6 Green Skyscrapers Leading the Future
From Milan's Bosco Verticale to Sydney's record hybrid timber tower, six green...
 Furkan Sen6 Mins read
Best Orientation for a House: Why North Orientation Matters
North orientation shapes a home's light, warmth, and running costs, and its...
Furkan Sen6 Mins read
Passive Design Architecture: A Practical Guide to Low-Energy Buildings
Passive design uses a building's orientation, form, and materials to control heat,...
Furkan Sen8 Mins read


Leave a comment