



Inspirational Stories #20: Sanjay Puri Architects
In the 20th edition of our Inspirational Stories series, Sanjay Puri Architects shares how climate, cultural context and local materials shape every project,...
 Elif Ayse Sen5 Mins read
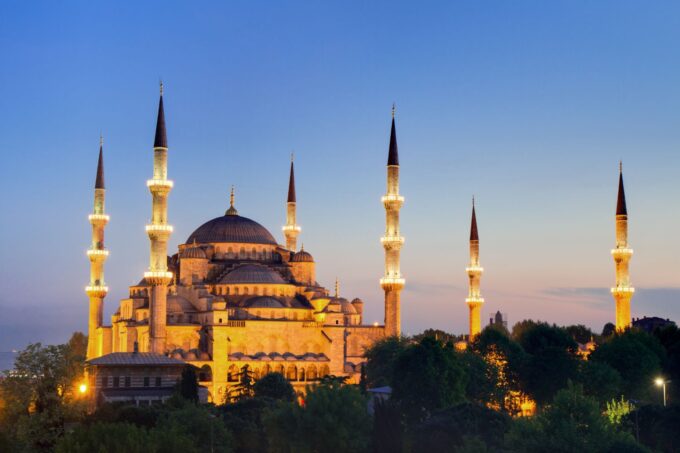
Sultan Ahmed Blue Mosque: Ottoman Architecture’s Six Minarets
Six minarets made the Sultan Ahmed Mosque famous and controversial, but the story about a misheard order explains nothing. A look at the...
Elif Ayse Sen9 Mins read
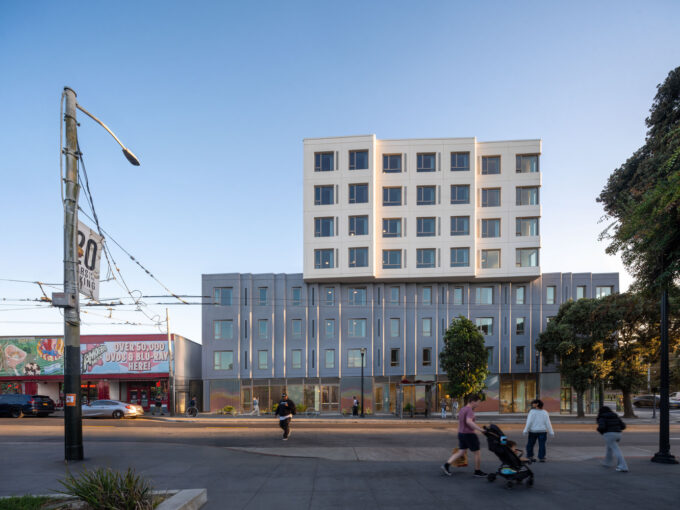
Affordable Housing Design at 730 Stanyan: OMA’s First 100% Affordable Project in the US
OMA's first 100% affordable housing project in the United States replaces a McDonald's at the gateway to Golden Gate Park with 160 permanently...
Elif Ayse Sen8 Mins read
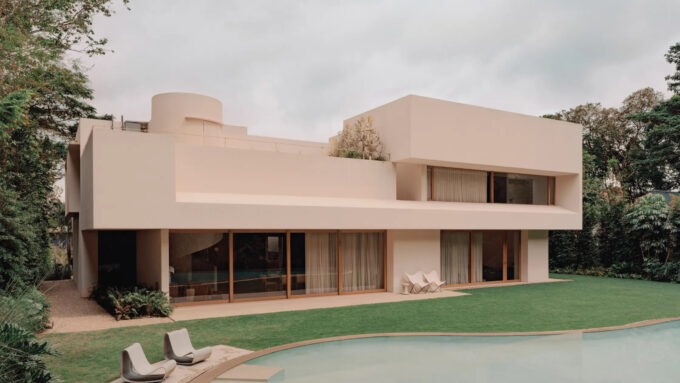
Le Corbusier Inspired Villa: The Five Points in a Tropical Climate
The five points of a Le Corbusier inspired villa were written for Paris, not the tropics. This looks at what changes in heat...
Elif Ayse Sen7 Mins read
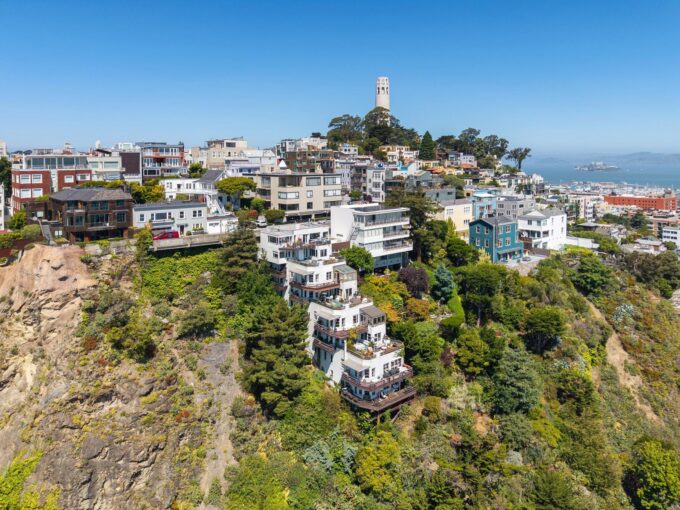
The Frida Kahlo Apartment Building in San Francisco Is Listed for $8 Million
The San Francisco apartment building where Frida Kahlo and Diego Rivera lived in 1940 is listed at $8 million. A look at its...
Elif Ayse Sen9 Mins read
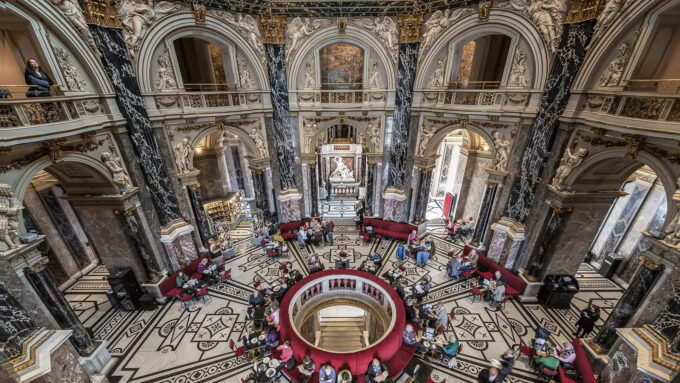
Museum Cafes: 7 of the World’s Most Stunning Places to Sit Down
7 museum cafes where the architecture does the work: Victorian refreshment rooms in London, a listed hotel dining room in Paris, a Kuma...
Elif Ayse Sen9 Mins read
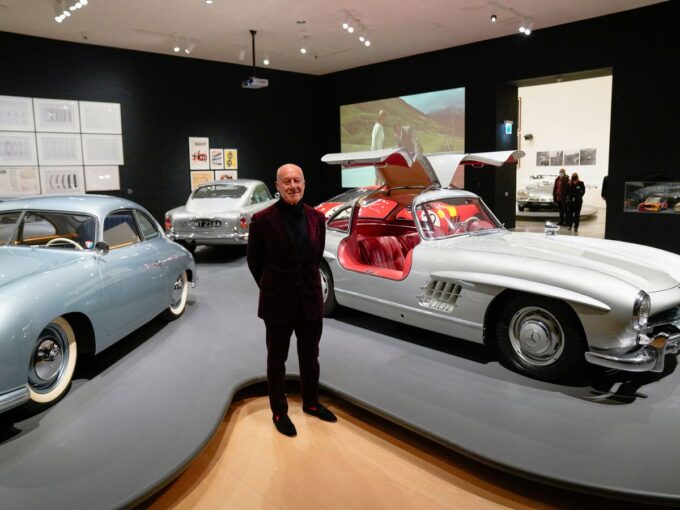
Famous Architects and Their Cars: What They Drove and Why It Mattered
Eight documented pairings of famous architects and the cars they owned, designed, or used as arguments, covering Wright's rebodied Lincoln, Le Corbusier's Voisin,...
Elif Ayse Sen10 Mins read
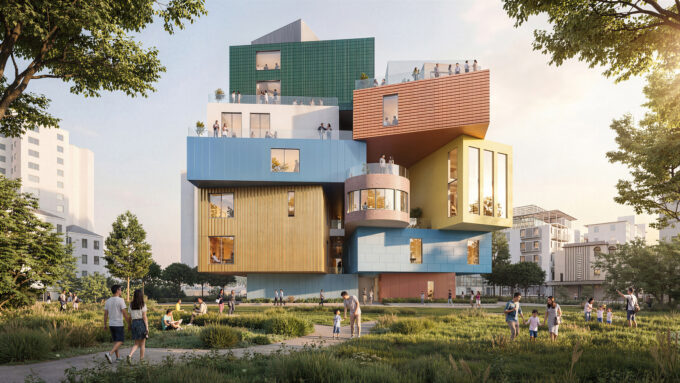
MVRDV Brings the Vertical Village to Shenzhen: Inside the Bihailou Art Village
MVRDV is building the Bihailou Art Village in Shatoujiao, a 6,500 m2 cultural complex where every function gets its own house. The project...
Elif Ayse Sen9 Mins read


