

Modern Architecture Trends: Innovations Shaping 2026
A look at the modern architecture trends and innovations defining design today, from green building materials and BIM to augmented reality, smart cities, and AI planning.
 Elif Ayse Sen11 April 20246 Mins read979

Table of Contents Show
Modern architecture trends center on sustainability, smart technology, and flexible spaces. Architects now combine green building materials, energy-efficient systems, and digital tools such as BIM and augmented reality to design buildings that lower carbon emissions, adapt to changing needs, and respond to the people who use them every day.
The way buildings are designed has shifted faster in the past decade than at almost any point before it. The strongest modern architecture trends no longer treat looks and performance as separate goals. A facade is also a climate strategy, a floor plan is also a social plan, and a model on screen is also a construction document. This guide breaks down the trends and innovations in architecture that matter most right now, with concrete examples and the technology driving each one.

What Are the Biggest Modern Architecture Trends Right Now?
Three forces shape most new projects: environmental performance, digital design, and adaptability. Sustainability has moved from a selling point to a baseline requirement, pushed by stricter codes and client demand. Digital tools have changed how architects test ideas before a single wall goes up. And buildings are increasingly designed to change use over time rather than serve one fixed purpose.
You can see this in the rise of mixed-use blocks, the spread of smart buildings, and the way older structures are being kept and reworked instead of demolished. The thread running through all of it is efficiency, both in how a building uses energy and in how design teams use their time.
For a sense of how broadly these ideas now appear, sites like ArchDaily and Dezeen publish new examples of sustainable, tech-driven projects almost daily, from single homes to entire districts.
🎓 Expert Insight
“The best projects we work on now treat energy modeling and daylight studies as part of the first sketch, not a checkbox at the end. When performance shapes the early design, the building gets better and the budget stays under control.”
Licensed architect with more than 15 years in sustainable practice
This reflects a real shift in the profession: analysis that used to happen late now informs the concept stage, which is why so many recent buildings perform better without looking compromised.
Sustainable Design as a Core Trend
Sustainable practice is the clearest of the current modern architecture trends. The aim is simple to state and hard to deliver: cut the carbon a building emits while keeping it pleasant to live and work in. The strongest examples treat low energy use, healthy materials, and good daylight as one connected problem rather than three separate ones. You can see the same logic applied at city scale in projects covering sustainable architecture across cities.
🔢 Quick Numbers
- Buildings and construction accounted for 37% of global energy and process-related CO2 emissions (2022 Global Status Report for Buildings and Construction, UNEP and GlobalABC).
- The building sector represented over 34% of global energy demand (same report).
- LEED green building certification is used across more than 185 countries and territories (U.S. Green Building Council).
Green Building Materials
Architects no longer reach only for standard concrete and steel. Recycled steel, cross-laminated timber, bamboo, cork, and reclaimed wood now appear in serious projects, not just experimental ones. These materials often carry a lower embodied carbon load, and several of them store carbon rather than release it. Mass timber in particular has moved into mid-rise offices and housing where concrete once dominated, partly because it can be prefabricated off site and assembled quickly.
💡 Pro Tip
When you swap a conventional material for a low-carbon one, ask the supplier for an Environmental Product Declaration early. Comparing real embodied-carbon figures at the specification stage prevents the common surprise of a “green” material that performs worse once transport and processing are counted.
Energy-Efficient Systems
Energy efficiency now starts with the building envelope rather than the mechanical system. Heavy insulation, airtight construction, and careful orientation reduce how much heating and cooling a building needs in the first place. The Passive House standard formalized this approach, and its principles show up in everything from single homes to schools. On top of that base, solar panels, heat pumps, and smart controls trim what remains. Electrochromic glazing that tints to block heat gain is one practical example of how the envelope itself can react to conditions.
Certification systems give these efforts a measurable target. Programs such as LEED from the U.S. Green Building Council score water use, energy performance, materials, and indoor air quality, which gives owners a clear benchmark and a credible label.
Technology Innovations in Architecture
If sustainability sets the goal, technology supplies the means. The most significant architectural innovations of recent years sit in the design process itself, where teams can test thousands of options before construction starts. Three tools stand out: Building Information Modeling, augmented reality, and computational design driven by AI.
Building Information Modeling (BIM)
BIM is a digital model that holds a building’s geometry along with data about its components, systems, and performance. It is less a drawing tool than a shared database that architects, engineers, and contractors all work from. Because structural, mechanical, electrical, and plumbing systems live in one model, clashes get caught on screen rather than on site, which cuts costly change orders. Platforms such as Autodesk Revit made this workflow the default for large projects.
📌 Did You Know?
The United Kingdom government required collaborative BIM on all centrally procured public sector projects starting in 2016. That mandate pushed BIM from an optional advantage into a standard expectation across much of the construction industry.
Augmented and Virtual Reality
Augmented reality lets clients see a proposed design placed in its real setting through a tablet or headset, while virtual reality drops them inside a full-scale model. Both turn abstract plans into something a non-architect can judge. Teams use them to test material choices, sightlines, and room proportions without building physical mockups, which saves time and reduces waste. The practical payoff is fewer late-stage surprises, since people approve what they have already walked through.
AI and Computational Design
Computational and generative design tools let architects set goals, such as daylight access or floor area, and then produce many layout options that meet them. AI assists with the heavy analysis: running energy simulations, optimizing structures for less material, or sorting site data. The architect still makes the judgment calls, but the software handles the repetitive math, which frees time for the parts of design that need human attention.

New Innovations in Urban Planning
Architectural innovation does not stop at the property line. Some of the newest ideas operate at the scale of the block and the city, where building design meets transport, energy, and public life.
Mixed-Use and Adaptable Developments
Older planning separated homes, offices, and shops into different zones, which forced long commutes. Mixed-use developments fold those functions back together so daily needs sit within walking distance. The same instinct drives the trend toward flexible interiors, where a commercial floor can convert into community spaces or housing as demand changes. Keeping and converting existing buildings through adaptive reuse belongs to this group too, since the lowest-carbon building is often one that already exists.
Smart Cities
Smart city projects add sensors and connected systems to manage traffic, energy, water, and waste in real time. Adaptive traffic signals ease congestion, and smart grids balance electricity demand across a district. For architects, this means designing buildings that can talk to the wider network, sharing data on occupancy and energy so the whole area runs more efficiently. The trend even reaches small commercial work, where data on foot traffic shapes choices like contemporary cafe design.
🏗️ Real-World Example
The Edge (Amsterdam, 2015): Designed by PLP Architecture, this office runs on roughly 28,000 sensors that track occupancy, light, and temperature, and it earned one of the highest BREEAM sustainability scores ever recorded. It remains a reference point for how smart systems and energy-efficient design work together in practice.
Modern Architecture Trends at a Glance
The table below sums up the main trends, what each one involves, and where you can see it working.
| Trend | What It Is | Example or Impact |
|---|---|---|
| Green materials | Low-carbon options like mass timber and recycled steel | Lower embodied carbon, faster off-site assembly |
| Energy-efficient design | Airtight, well-insulated envelopes plus smart controls | Passive House homes, LEED-rated offices |
| BIM | Shared data model for design and construction | Fewer clashes and change orders on site |
| AR and VR | Immersive previews of unbuilt designs | Faster client approval, less rework |
| Smart cities | Connected systems for traffic, energy, and water | Adaptive traffic signals, district smart grids |
Looking Ahead
The most interesting shift is not any single tool but the way they reinforce each other. A BIM model feeds an energy simulation, that simulation shapes the material choice, and the finished building reports its own performance back into the city’s data. The modern architecture trends worth watching are the ones that close this loop, turning design, construction, and daily use into one continuous feedback system rather than three disconnected stages.






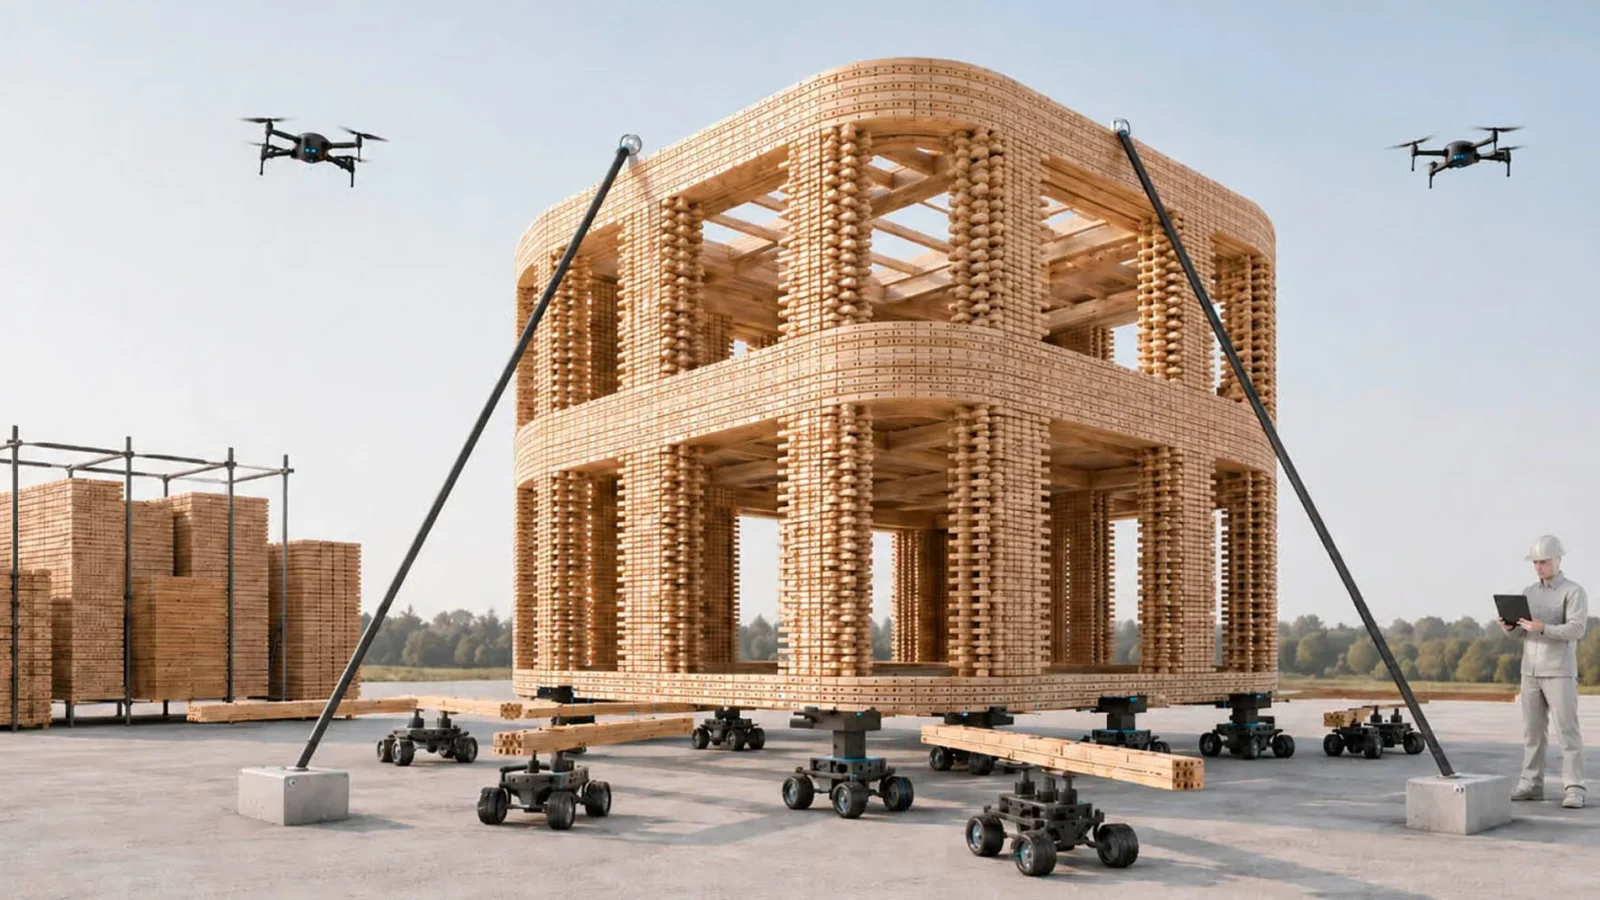
Foster + Partners to Test Robot Swarms Building Timber from the Top Down
Foster + Partners wins €4m EU grant to build robot and drone...
 illustrarch Editoral Team2 Mins read
PLNAR Review: Does AR Measurement Hold Up on a Real Site Visit?
PLNAR began as a consumer AR tape measure and now runs as...
 Sinan Ozen5 Mins read
ArchiSnapper Review: Is This Field Report App Worth It for Architects?
A hands-on look at Deltek ArchiSnapper, the mobile app built for field...
Sinan Ozen5 Mins read

Gross Internal Area and Net Internal Area: What’s the Difference?
The difference between Gross Internal Area and Net Internal Area shapes how...
Sinan Ozen5 Mins read


Leave a comment