

Revolutionizing Building: The Future of 3D Construction Methods
3D construction methods utilize computer-controlled machines to build structures layer by layer, significantly reducing material waste and construction time while enabling.
 Furkan Sen28 March 20245 Mins read530
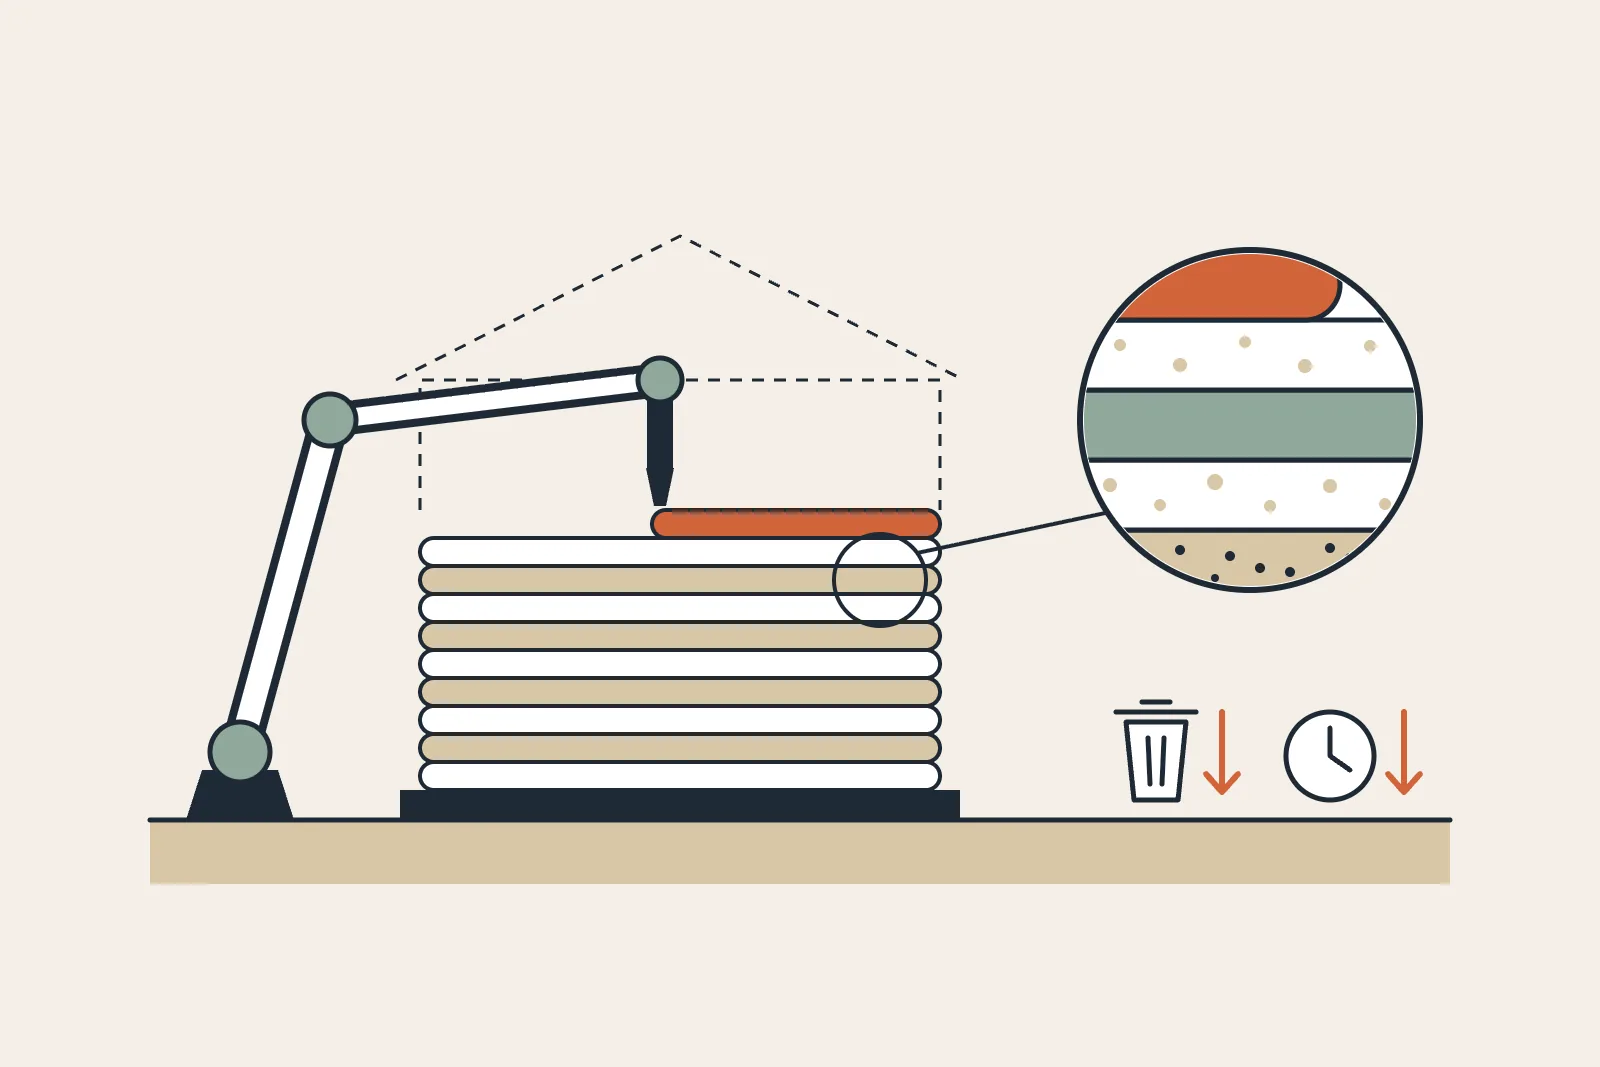
Table of Contents Show
3D construction methods use computer-controlled machines to build structures layer by layer from materials such as concrete, raw earth, or polymers. The approach cuts material waste, shortens build times, and lets architects produce curved or organic forms that conventional formwork cannot deliver at a reasonable cost.
What began as a handful of university experiments in the early 2000s has grown into a working part of the building industry. Printed homes, pedestrian bridges, and even pilot housing communities now stand on several continents, and the pace of adoption keeps climbing as printers, mixes, and software mature. The sections below look at how the technology works, where it already performs well, and the practical hurdles that still hold it back.

What Are 3D Construction Methods?
3D construction, often called construction 3D printing, is a family of techniques that fabricate a building or its components directly from a digital model. A large gantry or robotic arm extrudes material in thin horizontal layers, following a tool path generated from CAD data. Most systems print structural walls and partitions on site, while windows, roofing, and services are still installed by hand afterward.
The most common process today is extrusion-based concrete printing, where a specially formulated mortar is pumped through a nozzle. Other variations bind powder with a liquid agent or deposit earth-based mixes, as seen in projects built from local clay. Because the machine only places material where the design calls for it, geometry that would once have required expensive timber molds becomes far cheaper to realize.
📐 Technical Note
Printable concrete mixes must balance two opposing needs: they have to flow through the pump yet stiffen fast enough to support the layers above. Printing typically lays courses around 10 to 20 mm thick, and the open time between layers is tuned so each pass bonds to the one below without cold joints. Standards bodies such as ASTM are still drafting test methods for these mixes.
How Do 3D Construction Methods Work on Site?
A printed project starts with a model prepared specifically for additive fabrication. Engineers slice the design into layers, then generate the G-code that steers the nozzle. On site, the printer is calibrated, the material feed is connected, and printing runs in continuous sessions that can carry on overnight with minimal crew.
Automation is the real advantage here. A machine can keep working around the clock, which trims build schedules and reduces the manual labor tied to laying blocks or pouring formwork. Fewer workers handling heavy materials also means fewer of the lifting injuries that affect traditional sites. Even so, skilled operators remain essential to monitor mix consistency, layer adhesion, and printer movement throughout the run.

Key Benefits of 3D Construction Methods
Design freedom is the benefit architects notice first. Curved walls, tapered columns, and continuous shells cost roughly the same to print as flat ones, so form is driven by intent rather than by the limits of plywood molds. This opens room for buildings that respond closely to their site and climate.
Material efficiency follows close behind. Conventional building generates large volumes of offcuts and broken formwork, while a printer deposits mortar only where the model requires it. Faster delivery rounds out the picture, since a continuous print can replace several sequential trades. Manufacturer COBOD, whose gantry printers operate in dozens of countries, reports waste and schedule reductions against traditional methods, though figures vary by project.
💡 Pro Tip
When you design for printing, keep overhangs shallow. Most extrusion systems can only cantilever a few millimeters per layer before the wet mortar slumps, so sharp corbels and flat soffits usually need temporary supports or a hybrid detail. Resolving these moments early saves costly reprints once the machine is on site.

Real-World Applications Around the World
The technology has moved well past the lab. In Italy, the TECLA house by WASP and Mario Cucinella Architects was printed from local raw earth in Massa Lombarda, using synchronized printing arms and roughly 350 layers to form a pair of low domes. In the United States, ICON has delivered printed homes and a residential development in Texas, showing that the process scales to whole neighborhoods.
Infrastructure is in the mix too. The world’s first 3D-printed reinforced concrete bicycle bridge, developed by Eindhoven University of Technology, opened in Gemert, the Netherlands, in 2017 and remains in daily use. For a wider catalog of built work, the ArchDaily 3D printing archive tracks new printed projects as they complete. Reviewing our coverage of 3D printed construction methods alongside these examples shows how quickly the field has shifted from prototype to practice.
Challenges That Still Hold the Technology Back
Regulation is the first obstacle. Building codes were written long before printers entered the picture, so approval can be slow where no specific provisions for printed structures exist. Teams often have to demonstrate performance through engineered testing and close coordination with local authorities, which adds time to early projects.
Skills are the second constraint. A printed building still needs designers fluent in additive workflows and operators who can read a mix on the fly. The supply of that talent is thin, and training programs are only beginning to catch up. Material limits matter as well, since most printers handle a narrow band of mortars and cannot yet print finished roofs or large spans without conventional support. Our look at the impact of 3D printing on building design covers how practices are adapting their tools and teams.
⚠️ Common Mistake to Avoid
Many newcomers assume a printer replaces the entire build. In practice it usually prints only the structural shell. Foundations, reinforcement, insulation, windows, roofing, and finishes are still installed by traditional trades, so budgets and schedules should account for that follow-on work rather than treating the print as the finished building.

The Future of 3D Construction Methods
Several trends point to wider use. Printer makers are extending the range of workable materials, from low-carbon cements to earth and recycled aggregates, which broadens where the technology fits. Multi-arm and mobile systems are growing the size of what a single setup can produce. As more projects clear inspection, code bodies gain the data they need to write clear rules, which in turn lowers the approval risk for the next wave of buildings.
Housing supply is the area to watch most closely. Faster shells at lower labor cost make printed construction a candidate for affordable and disaster-relief projects, where speed and price matter as much as form. For deeper context on adoption and economics, see our piece on the rise of 3D construction, and the overview on construction 3D printing for the technical history.
The Bigger Picture
Bottom Line: 3D construction methods are no longer a curiosity. They already cut waste, speed up shells, and widen what architects can shape, while regulation, skills, and material range are the gaps still being closed. The buildings worth watching are not the showpieces but the ordinary homes and bridges proving the process can be repeated, inspected, and trusted at scale.
Technical specifications and code requirements vary by jurisdiction and project. Verify mix designs, structural performance, and approvals with a licensed professional for your specific build.






Architecture Beneath the Surface: The Crucial Role of Structural Mechanics and Geotechnical Analysis in Groundwork Design
Bold architecture depends on the ground beneath it. How numerical geotechnical analysis...
 illustrarch Editoral Team1 Mins read
Designing Renovation Projects Around Debris Flow and Site Logistics
Effective renovation planning must prioritize debris flow management. Learn how to integrate...
illustrarch Editoral Team4 Mins read

How Long Does a Building Warranty Typically Last? Coverage Periods Explained
Building warranty cover is layered, not uniform: one year for finishes, two...
 Sinan Ozen5 Mins read

What Is an Architect’s Certificate of Practical Completion?
A practical breakdown of the architect's certificate of practical completion: who issues...
Sinan Ozen6 Mins read


Leave a comment