

Essential Guide to Designing a Minimalist Bathroom: Interior Decoration Tips & Tricks
Discover methods to create a functional and visually appealing minimalist bathroom with this instructive guide. The article covers key topics like essential fixtures, material selections, natural lighting enhancement, and the strategic use of accessories for a clutter-free space.
 Elif Ayse Sen9 May 20247 Mins read520

Table of Contents Show
A minimalist bathroom strips the room back to what you genuinely use, pairing clean lines, a tight material palette, and hidden storage to create a calm, clutter-free space. Wall-hung vanities, floor-level shower trays, large mirrors, and good natural light do most of the work, letting a few quality fixtures stand out.
Designing a minimalist bathroom is less about adding the latest trend and more about deciding what to leave out. The best schemes feel effortless because every fixture earns its place. This guide walks through planning, materials, lighting, styling, and upkeep, with practical detail you can apply whether you are renovating a compact ensuite or starting a new build.

What Defines a Minimalist Bathroom?
A minimalist bathroom keeps only the elements that serve a clear function, then refines their form, finish, and placement. The result reads as calm rather than empty. Five qualities separate a genuinely minimalist scheme from one that simply looks bare:
- Calm and clarity: A pared-back room reduces the visual noise that quietly adds to daily stress, which is one reason the principles of minimalist design translate so well to a space meant for washing and unwinding.
- Efficient use of space: The mid-century Eichler home in Willow Glen, California is a good reference, where space borrowed from the main bedroom created an ensuite with a curbless wet room and a tidy spatial layout.
- A sense of openness: Clean lines, low contrast, and uninterrupted surfaces make a compact bathroom feel larger than its footprint.
- Timelessness: Because the look rests on function and natural materials rather than decoration, a minimalist bathroom dates slowly. Marble and stone in particular gain character as they age.
- Sensible cost control: Fewer items means you can put the budget into a small number of well-made fittings. Architect Amos Goldreich of Amos Goldreich Architecture has spoken about choosing materials that age beautifully rather than chasing short-lived trends.
You can see how architects handle these ideas at full scale across the bathroom projects published on ArchDaily, where restraint and material quality tend to carry the design.
📌 Did You Know?
The minimalist interiors people admire today draw on early 20th-century movements, from the Dutch De Stijl group to the Bauhaus. The phrase “less is more,” widely attributed to architect Ludwig Mies van der Rohe, became shorthand for the approach. For background on the wider movement, see the overview of minimalism in art and design.

Planning Your Minimalist Bathroom
Good planning is where the project is won or lost. Before choosing finishes, get clear on how the room needs to work day to day.
Determining Your Bathroom Needs
Start by listing what the room must do. Do you need generous storage, or is relaxation the priority with a freestanding tub? Some users are happy with a slim wall-hung washbasin, while others want fitted furniture with concealed drawers for everything to disappear behind a single clean face. Product lines such as the Geberit ONE and iCon ranges are built around exactly this hidden-storage logic.
A workable small-room plan might combine a glass-enclosed shower, a floating sink with a drawer, and a tub set at the far end out of the main circulation. Each piece does one job and stays visually quiet, helped by considered lighting and frosted glazing for privacy. Specifying low-flow, WaterSense-labeled taps and showerheads also keeps running costs and water use down without changing the look.
💡 Pro Tip
Map your plumbing positions before you fall in love with a layout. Moving a soil pipe or drain is usually the single biggest cost driver in a bathroom renovation, so designing around the connections you already have protects both the budget and the clean lines.

Choosing Materials for a Minimalist Bathroom
Material choice carries most of the character in a room with so few objects. A short, considered palette is what gives the room its sense of quiet luxury.
The Role of Natural Wood
Wood brings warmth and texture that stop a pared-back room from feeling cold, which is why it appears so often in minimalist interior design. A natural wood vanity or a section of wall panelling adds an earthy note, while small touches like a teak stool or a wooden tray keep the styling honest. Birch and oak suit a Scandinavian-leaning scheme particularly well, reading as warm without breaking the simplicity of the space.
💡 Pro Tip
Solid timber and wet rooms can coexist, but only with the right protection. Specify a marine-grade or hardwax-oil finish for any wood near the shower or basin, and leave a small ventilation gap behind wall panelling so trapped moisture cannot cause swelling or mould.
Stone and Metal Options
Stone and metal push the scheme toward a modern, refined feel. Natural stone offers a wide range of veining, so a marble-tiled wall or a single marble accent panel can lift the room without any added ornament. Metal then supplies a quiet contrast, with brushed or matte taps, towel rails, mirror frames, and light fittings hinting at luxury while staying calm. The same logic of restraint applies to surfaces, as covered in this look at Japanese minimalism and tile aesthetics.
⚠️ Common Mistake to Avoid
Mixing several metal finishes in one small room. Chrome taps, brass handles, and black rails all competing for attention break the quiet that minimalism depends on. Pick one finish for the fittings and repeat it throughout, so the eye reads the bathroom as a single, deliberate composition.
Essential Minimalist Bathroom Features
A few key elements set the tone for the whole room. Two deserve close attention: the vanity and the shower tray.
Bathroom Vanity
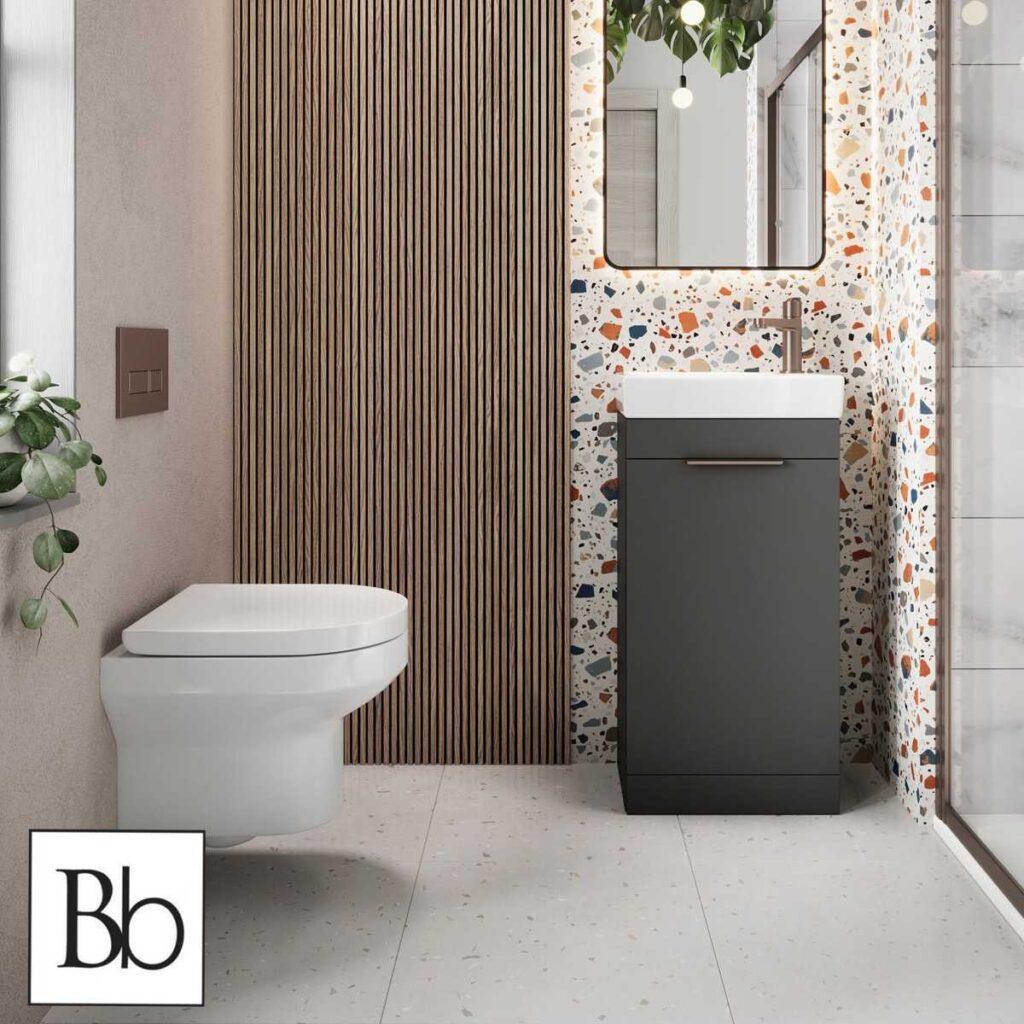
The vanity does a lot to set the character of minimalist bathroom designs. Wall-hung, suspended units are the usual choice because the visible floor beneath them makes the room feel larger and the cleaning far easier. Their flat fronts take a range of finishes and colours, so you can stay within the minimalist language while still adding a personal note.
Floor-Level Shower Trays
A floor-level, curbless shower tray is one of the clearest signals of a considered scheme. With no step and no frame, the floor reads as one continuous plane, especially when the tray matches the floor tile and pairs with a clear glass screen. Beyond the look, the level threshold is also more accessible and easier to clean.
📐 Technical Note
A curbless shower still needs a controlled slope to drain properly. Common practice calls for a fall of roughly 1:40 to 1:80 toward a linear or point drain, set over a tanked, fully waterproofed substrate. Getting this gradient and the membrane right at first fix matters, since corrections later usually mean lifting the finished floor.
Maximizing Natural Light
Light is a design material in its own right here. Daylight flatters simple surfaces and adds the calm the room is built around, so the aim is to bring it in and then spread it.
The Power of Large Mirrors
Large mirrors earn their place twice over. Set one opposite a window and it bounces daylight deep into the room while reading as a clean, borderless plane. A frameless bathroom mirror keeps the look uncluttered, aligns with minimalist principles, and makes a compact space feel noticeably more open.
Lighting with LED Fixtures
For artificial light, slim LED fittings match the clean, modern look while drawing less power than older sources. Used alongside daylight, they let you keep crisp, even illumination after dark without adding visual bulk. Mirrors and well-placed fixtures work as a pair, one reflecting and diffusing daylight, the other filling the gaps, so the room stays bright and uncluttered at any hour.

Styling and Finishing Touches
With the structure and surfaces settled, a small number of finishing choices give the room its life without tipping into clutter.
Bringing in Plants
Greenery softens a hard, tiled room and connects it to the outdoors. Ferns and ivy handle humidity well and help clean the air, while small succulents suit a shelf or the edge of a vanity. Keep the count low so the plants register as a deliberate accent rather than decoration for its own sake.
Choosing Accessories
In a minimalist room, a handful of quality accessories does more than a crowd of cheap ones. Simple soap dishes, towel holders, and caddies in brass or stainless steel add a quiet sense of finish that suits the palette. A single statement piece, such as a striking mirror or one run of high-gloss tile, can anchor the room while everything else stays calm.

Maintaining Your Minimalist Bathroom
The pared-back look is easy to keep, provided the few surfaces you do have are cared for correctly.
Caring for Bathroom Plants
Snake plants and ferns cope with lower light, which makes them reliable choices for a windowless or north-facing room. Water regularly so the soil stays moist but never waterlogged, let low-light species dry out a little between waterings, and repot every one to two years to keep them healthy.
Caring for Surfaces
Surfaces range from marble counters to glazed tile, and each prefers a non-abrasive cleaner that protects the finish. A quick pass with a squeegee after showering keeps glass and glazed tile free of water spots and soap scum. Natural stone, marble especially, needs stone-safe products and periodic sealing to resist staining and chipping. Always check the manufacturer guidance before using a new product on any finish.

Adding Japandi Touches
For a warmer take on the style, Japandi sits comfortably alongside a pared-back scheme. The look blends Japanese restraint with Scandinavian comfort, favouring natural materials and quiet function, as set out in this Japandi style guide and in the broader background on Japandi design. The Willow Glen Eichler bathroom mentioned earlier reads as a clear example, carrying gentle Japandi cues throughout.
A few moves bring the style into a bathroom:
- Create an ensuite by borrowing space from an adjoining bedroom, which gives an intimate, convenient layout.
- Add a curb-free wet room that can house a soaking tub, keeping access easy and movement open.
- Use restrained patterned tiles as a single nod to craft, letting decorative Japanese tile carry the character so the rest of the room can stay plain.
What This Means for Your Next Project
Your Next Step: Before buying a single fixture, spend an hour editing what you already own. List only the items you reach for daily, measure your existing plumbing positions, then design the room around that short list. Everything that survives the cut earns a clean, deliberate place, which is the entire point of a minimalist bathroom.
Frequently Asked Questions
How do you make a small bathroom look minimalist?
Reduce the number of visible objects and lift everything off the floor. A wall-hung vanity, a curbless shower, large-format tile with fewer grout lines, and a single large mirror all make a small bathroom feel open. Conceal storage behind flat fronts so the surfaces stay clear.
What colours work best in a minimalist bathroom?
A neutral base does the heavy lifting: soft whites, warm greys, and gentle earth tones keep the room calm and timeless. If you want contrast, add it through one natural material, such as wood or stone, or a single muted accent rather than several competing colours.
Is a minimalist bathroom more expensive?
Not necessarily. You buy fewer items, but each one is usually higher quality, so the budget shifts rather than grows. The larger costs tend to come from structural changes like moving plumbing or building a wet room, not from the minimalist finishes themselves.
What flooring suits a minimalist bathroom?
Continuous, low-pattern flooring works best. Large-format porcelain tiles, microcement, or a single stone reduce grout lines and visual breaks, which makes the floor recede and the room feel larger. Matching the shower tray to the floor reinforces that uninterrupted look.







A New Book Records the 1970s Interiors of Ebony and Jet’s Chicago Headquarters
820 Ebony/Jet collects Barbara Karant's photographs of the empty Johnson Publishing Company...
 illustrarch Editoral Team2 Mins read
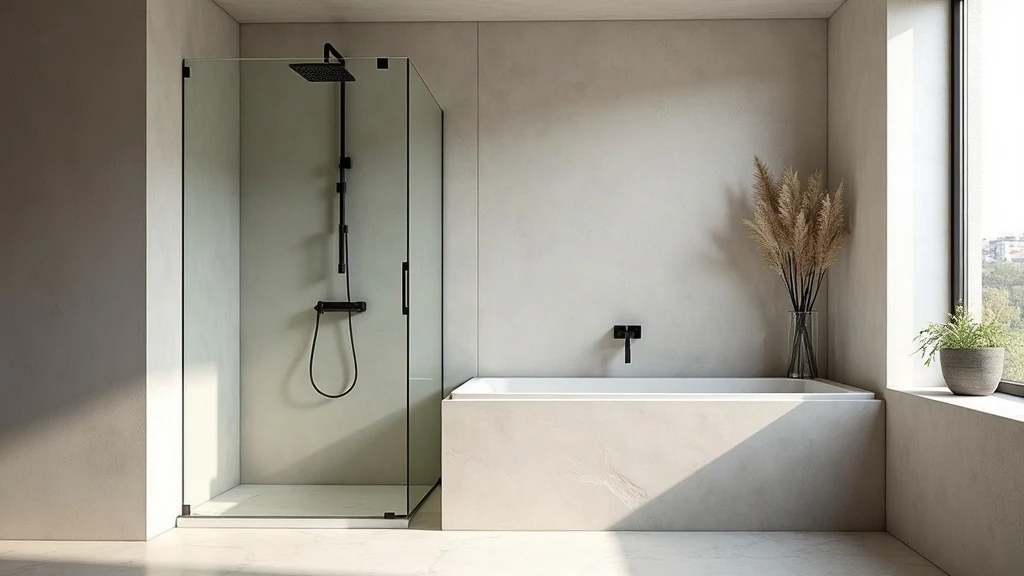
Frameless Shower Screens: Detailing the Bathroom’s Largest Sheet of Glass
The shower screen is often the largest sheet of glass in a...
illustrarch Editoral Team4 Mins read
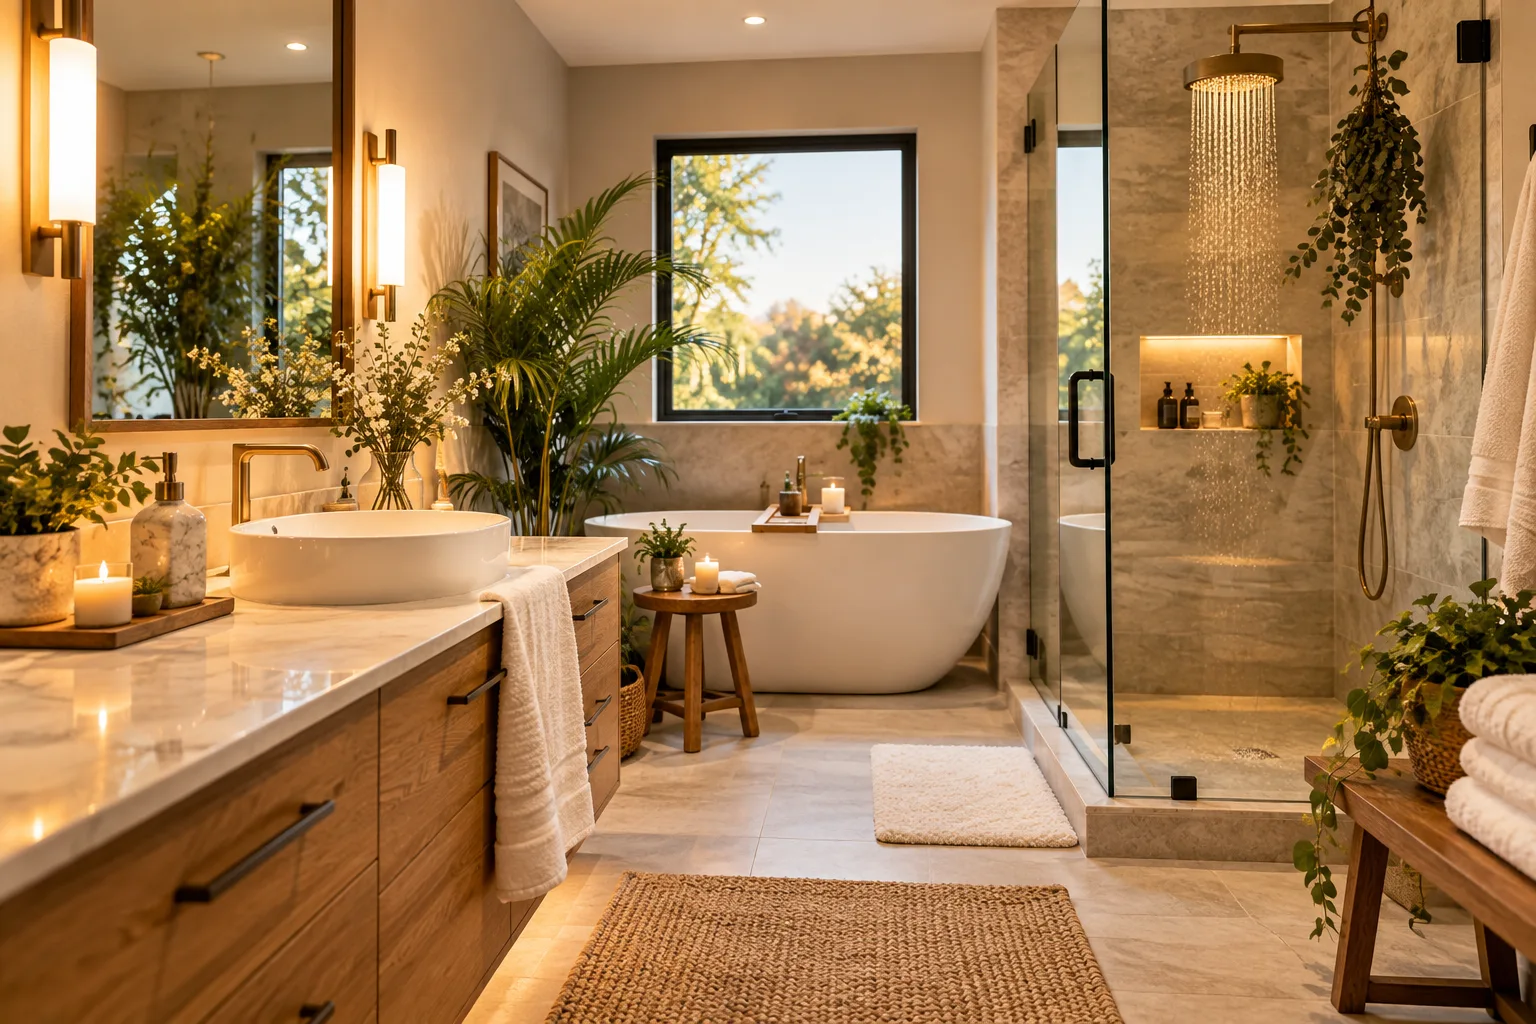
Spa-Like Serenity: 5 Accessible Luxury Upgrades to Transform Your Master Bathroom
Five accessible upgrades, from decluttering and layered lighting to plush textiles, natural...
illustrarch Editoral Team3 Mins read
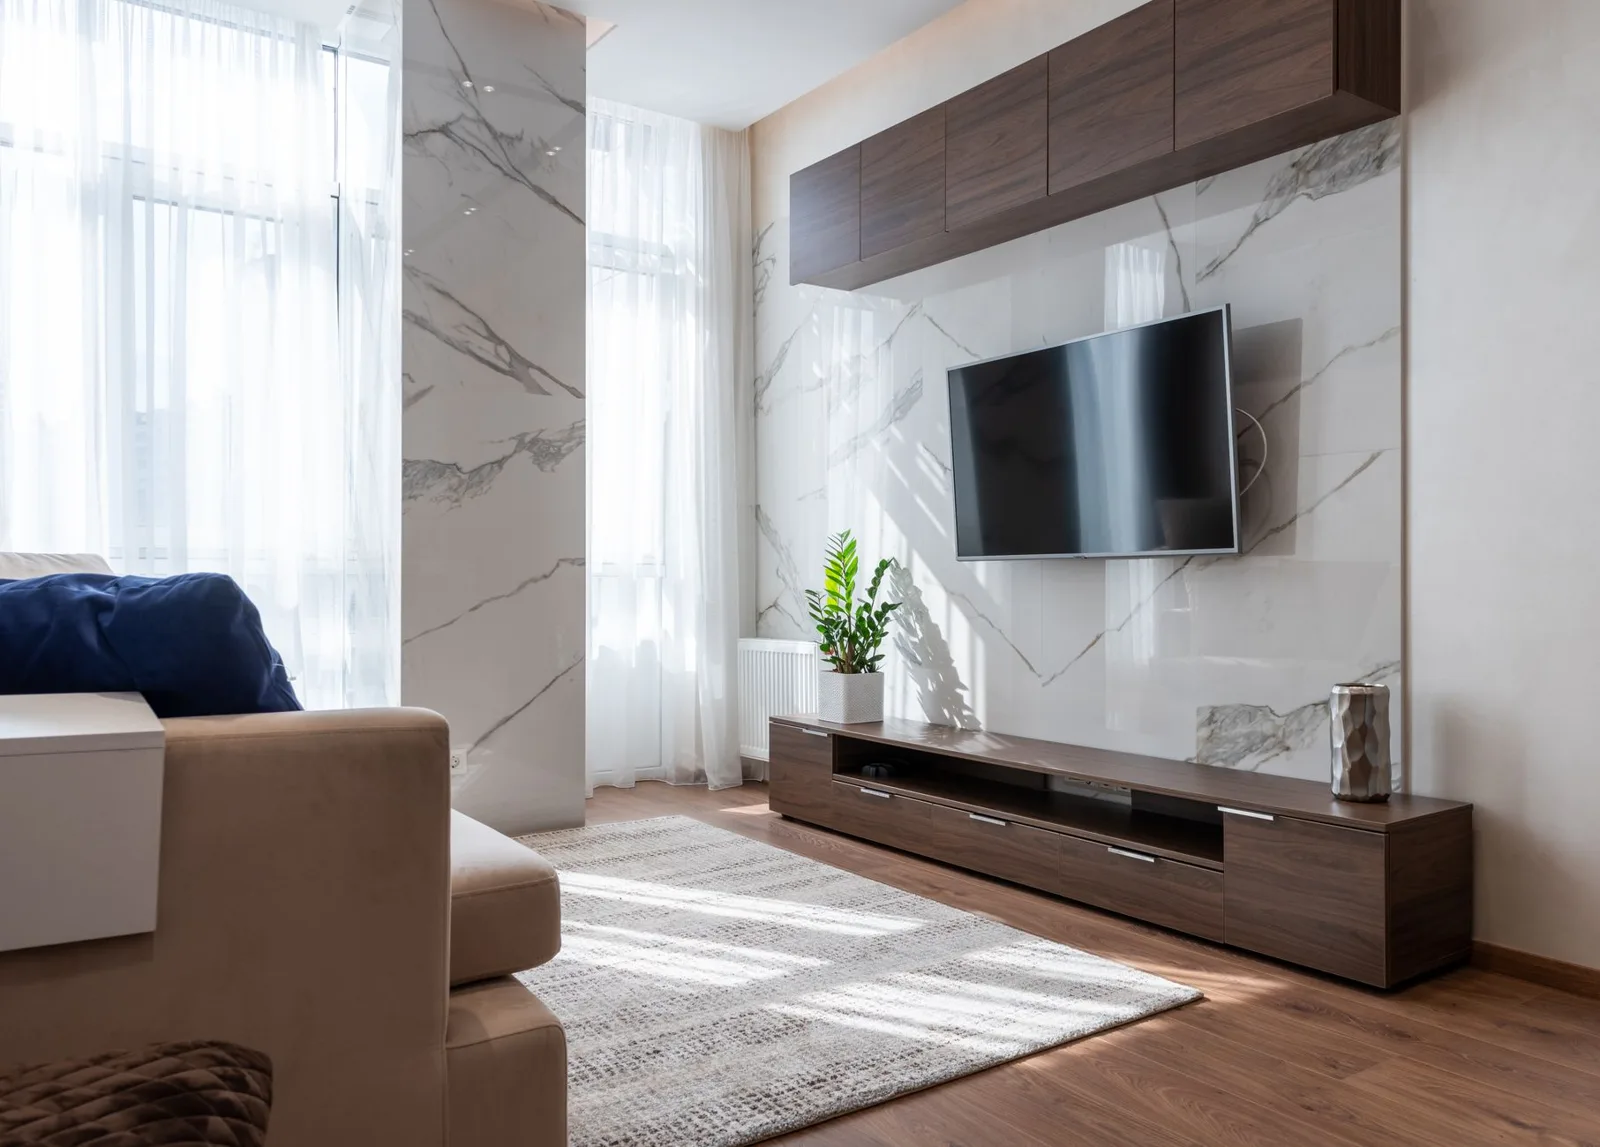
How to Fill a Large TV Wall?
A broad living room wall poses an immediate spatial challenge the moment...
illustrarch Editoral Team4 Mins read


Leave a comment