

Inviting Public Spaces: 5 Keys to Welcoming Design
What separates a public space people love from one they cross in seconds? Comfortable seating, shade, human scale, safety, and a layout built around how people actually gather.
 Bahattin Duran29 January 20255 Mins read814

Table of Contents Show
Inviting public spaces are places people choose to stay in, not just pass through. They feel welcoming because of human comfort, generous seating, shade, a clear sense of safety, and a scale that fits the body. Thoughtful design turns an open area into a place that supports everyday social life.
A plaza can be technically correct and still sit empty. The difference between a space people walk across and one they linger in comes down to small, human details: somewhere comfortable to sit, protection from sun and wind, sightlines that feel safe, and a layout that invites people to gather. This piece focuses on what makes a space feel welcoming. For broader design principles and a step-by-step process, see our guide on designing successful public spaces.

What Makes a Public Space Feel Inviting?
A public space feels inviting when it gives people a reason to stop and a reason to stay. Reasons to stop are visual and social: an interesting edge, activity already happening, a clear way in. Reasons to stay are physical: a comfortable seat, shade on a hot afternoon, a view worth watching. Welcoming architecture reads these needs and answers them directly, rather than leaving an empty expanse of paving and hoping people show up.
The most useful test is simple. Watch how long the average person stays. In spaces people love, they slow down, sit, and return. In spaces they avoid, they cut straight across. That single behavior tells you more than any rendering.
📌 Did You Know?
Project for Public Spaces built its “Power of 10+” idea on a clear pattern: the public spaces people value most usually offer at least ten different things to do, from sitting and eating to watching, playing, and meeting friends. A single use rarely holds people, while layered uses keep a place busy across the day.
Human Comfort and Scale
Comfort is the quiet engine of an inviting space. People read a place with their bodies before they read it with their eyes, and small physical decisions decide whether they relax or move on. Two of those decisions matter more than any other: where people sit, and how they stay cool.

Seating That Invites People to Stay
Seating is the clearest signal that a space wants people in it. Plenty of it, in different forms, lets people choose how to be present. Fixed benches suit older visitors and anyone who needs a predictable rest point. Movable chairs let small groups turn toward each other. Wide steps, low walls, and planter edges add informal perches that absorb a crowd at lunchtime. The goal is choice, so a visitor can sit in the sun or shade, alone or in company, facing the action or away from it.
Shade, Shelter, and Thermal Comfort
Shade often decides whether a space works in summer. Tree canopy, pergolas, canvas sails, and deep building overhangs make the difference between a usable seat at noon and one nobody touches until dusk. Trees do this best because they cool the air as well as block sun, and they soften hard surfaces at the same time. Pairing shade with the natural elements people respond to, such as planting, water, and greenery, raises both comfort and appeal.
📐 Technical Note
Comfortable public seating generally sits 430 to 480 mm (about 17 to 19 inches) high, with a seat depth of at least 18 inches (about 460 mm), and no more than 20 inches (about 510 mm) on backed benches. New York City’s plaza standards, shaped by William H. Whyte’s plaza studies, called for roughly one linear foot of sittable edge for every 30 square feet of open space. Accessible routes and rest points should follow the relevant ADA or local accessibility guidance.
A Sense of Safety and Ease
People stay where they feel safe, and safety in public space is mostly about visibility and activity. Open sightlines, good evening lighting, and active edges (cafes, shopfronts, entrances that face the space) put more eyes on the area and reduce the dead corners where people feel exposed. Jane Jacobs called this the principle of eyes on the street, and it still holds: a space watched by ordinary users feels safer than one watched only by cameras.
Ease matters alongside safety. Clear entrances, intuitive paths, and step-free access let people of every age and ability move without friction. A space that is hard to enter, or that forces a long detour, quietly tells some users they are not welcome.
🎓 Expert Insight
“First life, then spaces, then buildings. The other way around never works.”, Jan Gehl, architect and author of “Life Between Buildings”
Gehl’s point reframes the whole task. An inviting space starts with how people actually want to spend time, then shapes the seating, shade, and edges around that, rather than designing a striking form and waiting for life to arrive.
Designing for Social Use
Once a space is comfortable and safe, the layout decides whether people interact. Gathering points work best where something anchors them: a fountain, a market stall, a stage, a play area. Seating set at angles or in loose clusters invites conversation in a way that long straight rows never do. A good space also holds different group sizes at once, with quiet edges for one person and open ground for a crowd.
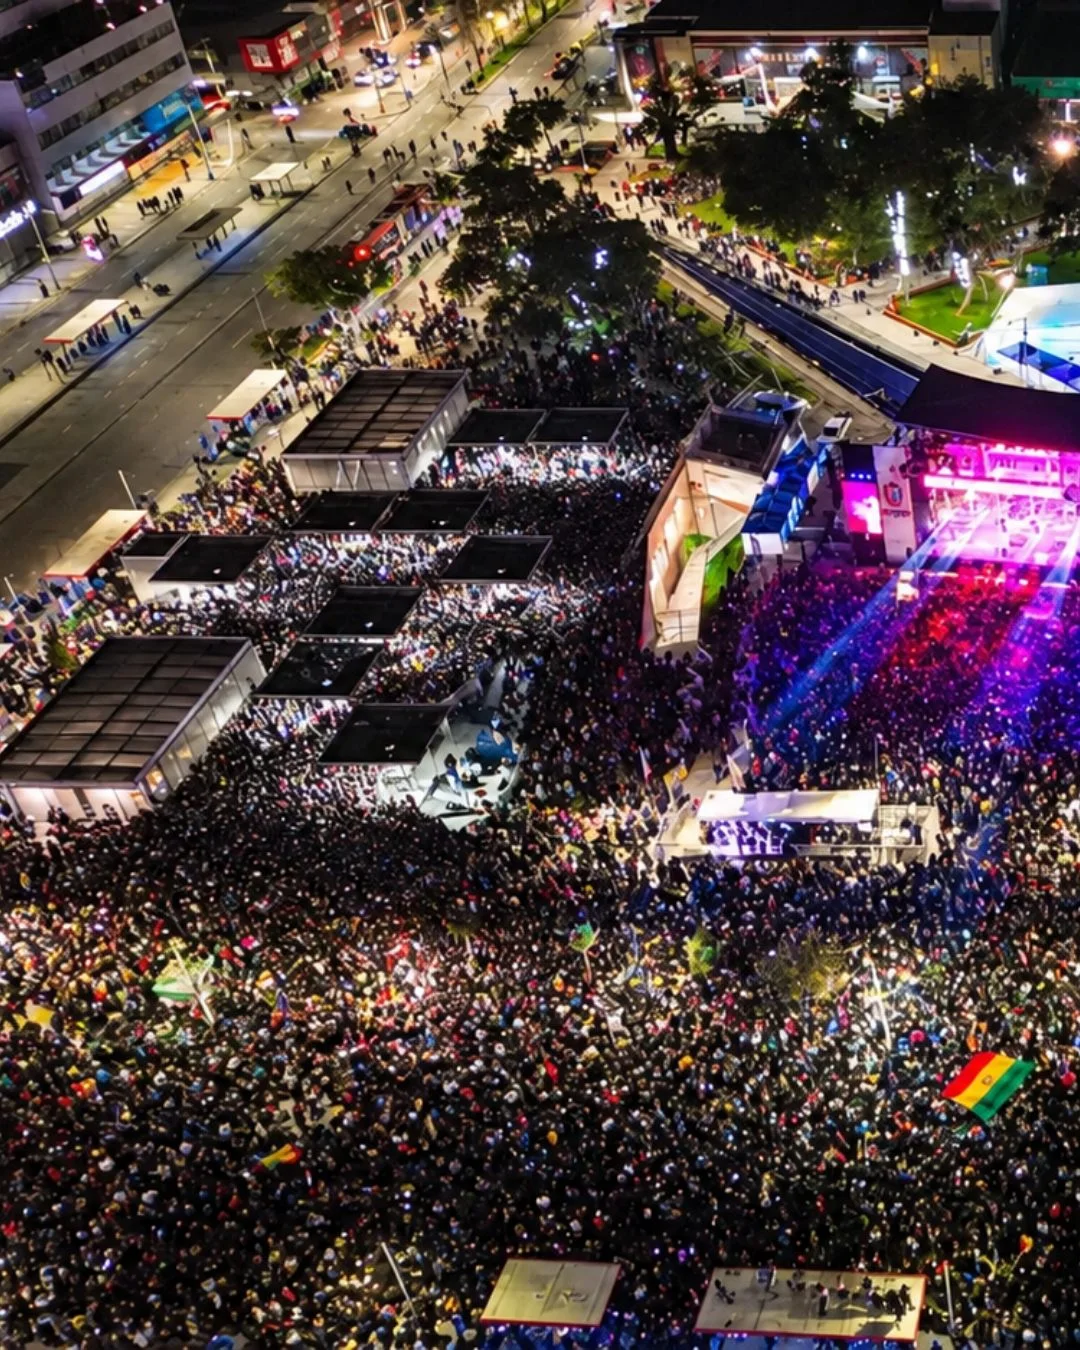

The table below pairs the qualities that make a space inviting with why each one matters and a concrete design move you can apply.
| Inviting quality | Why it matters | Design move |
|---|---|---|
| Plentiful seating | Gives people a reason to stay, not just pass | Mix benches, movable chairs, and ledges |
| Shade and shelter | Keeps the space usable in heat and rain | Plant canopy trees, add pergolas or sails |
| Human scale | Large blank expanses feel cold and unsafe | Break ground into smaller, defined zones |
| Sense of safety | People avoid spaces that feel exposed | Keep sightlines open, light paths, face edges in |
| Step-free access | Welcomes every age and ability | Use gentle grades, ramps, and clear entries |

How Much Space and Greenery a City Needs
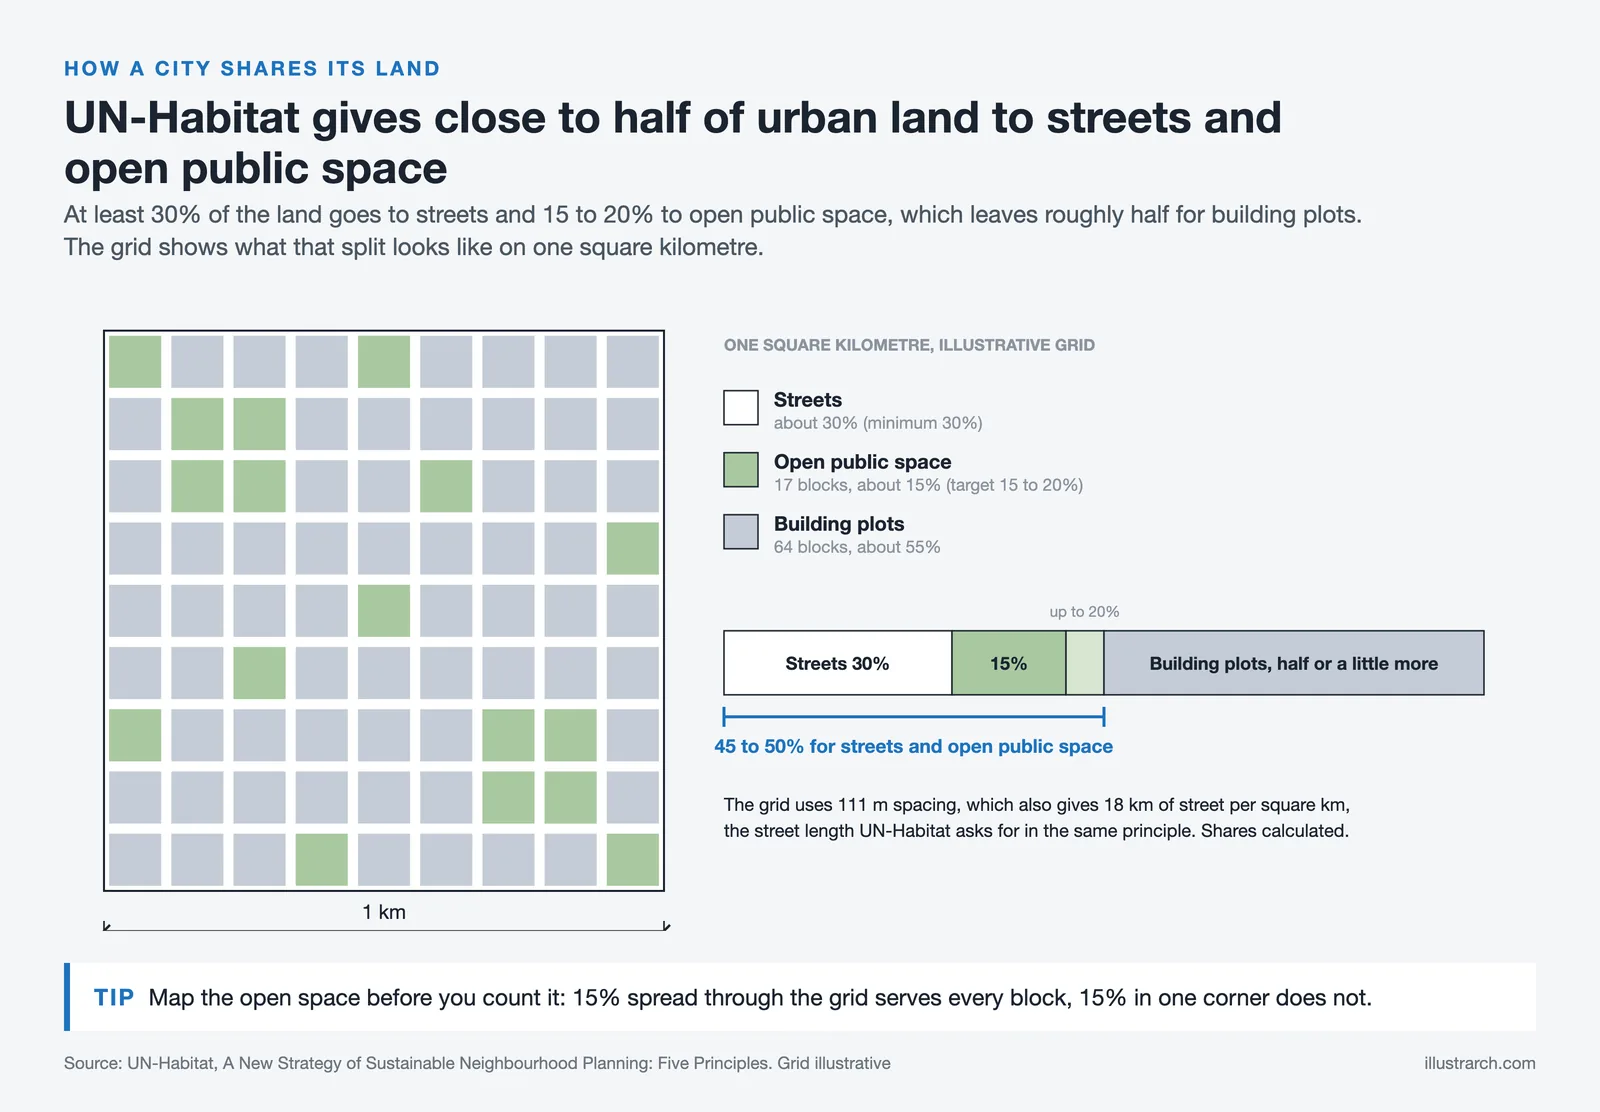
Targets help turn good intentions into policy. They also remind designers that inviting public space is a measurable share of the city, not an afterthought left over once buildings and roads are placed. The figures below come from organizations that study public space and health at scale.
🔢 Quick Numbers
- UN-Habitat recommends that cities dedicate at least 15% of urban land to open public space, and close to half of land to streets and public space combined (UN-Habitat, Global Public Space Programme).
- A benchmark widely attributed to the World Health Organization suggests a minimum of 9 square meters of green space per resident, with around 50 square meters as a healthier target (WHO).
- Copenhagen roughly tripled its pedestrian and public-space area between 1962 and 2005, with a matching rise in public life on its streets (Gehl, Public Spaces, Public Life studies).
These benchmarks matter most in dense districts, where land is scarce and choices about how blocks are zoned and mixed shape whether public space survives at all. Vertical greenery, rooftop terraces, and reclaimed streets all help cities hit these targets when ground-level land runs short. Built projects show how this plays out in practice, and the public space work published on ArchDaily is a useful library of squares, parks, and waterfronts that put people first. Studying how each one handles seating, shade, and edges is often more instructive than any checklist, because the design moves are visible in the photographs and plans.
The Bigger Picture
An inviting public space is less a finished object than a stage that earns its life over time. The architecture sets the conditions, comfort, safety, shade, and scale, but the people who sit, talk, and return are what complete it. Design for that daily use first, watch how the space actually behaves, and keep adjusting. The places communities cherish are almost always the ones that were shaped around how people wanted to live, rather than around a single striking image.






Grimshaw’s Auckland City Rail Link Stations Open Weaving in Māori Design Language
Grimshaw's three City Rail Link stations open in Auckland, built with Mana...
 illustrarch Editoral Team3 Mins read
Architecture, Culture, and Community: Public Space Trends for 2026
Public spaces are evolving rapidly in 2026 as cities focus on people-centered...
 Elif Ayse Sen5 Mins read

The United States’s Most Beautiful Parks and Gardens: Our Essential Guide
Discover the United States’s Most Beautiful Parks and Gardens with expert picks,...
 Sinan Ozen4 Mins read
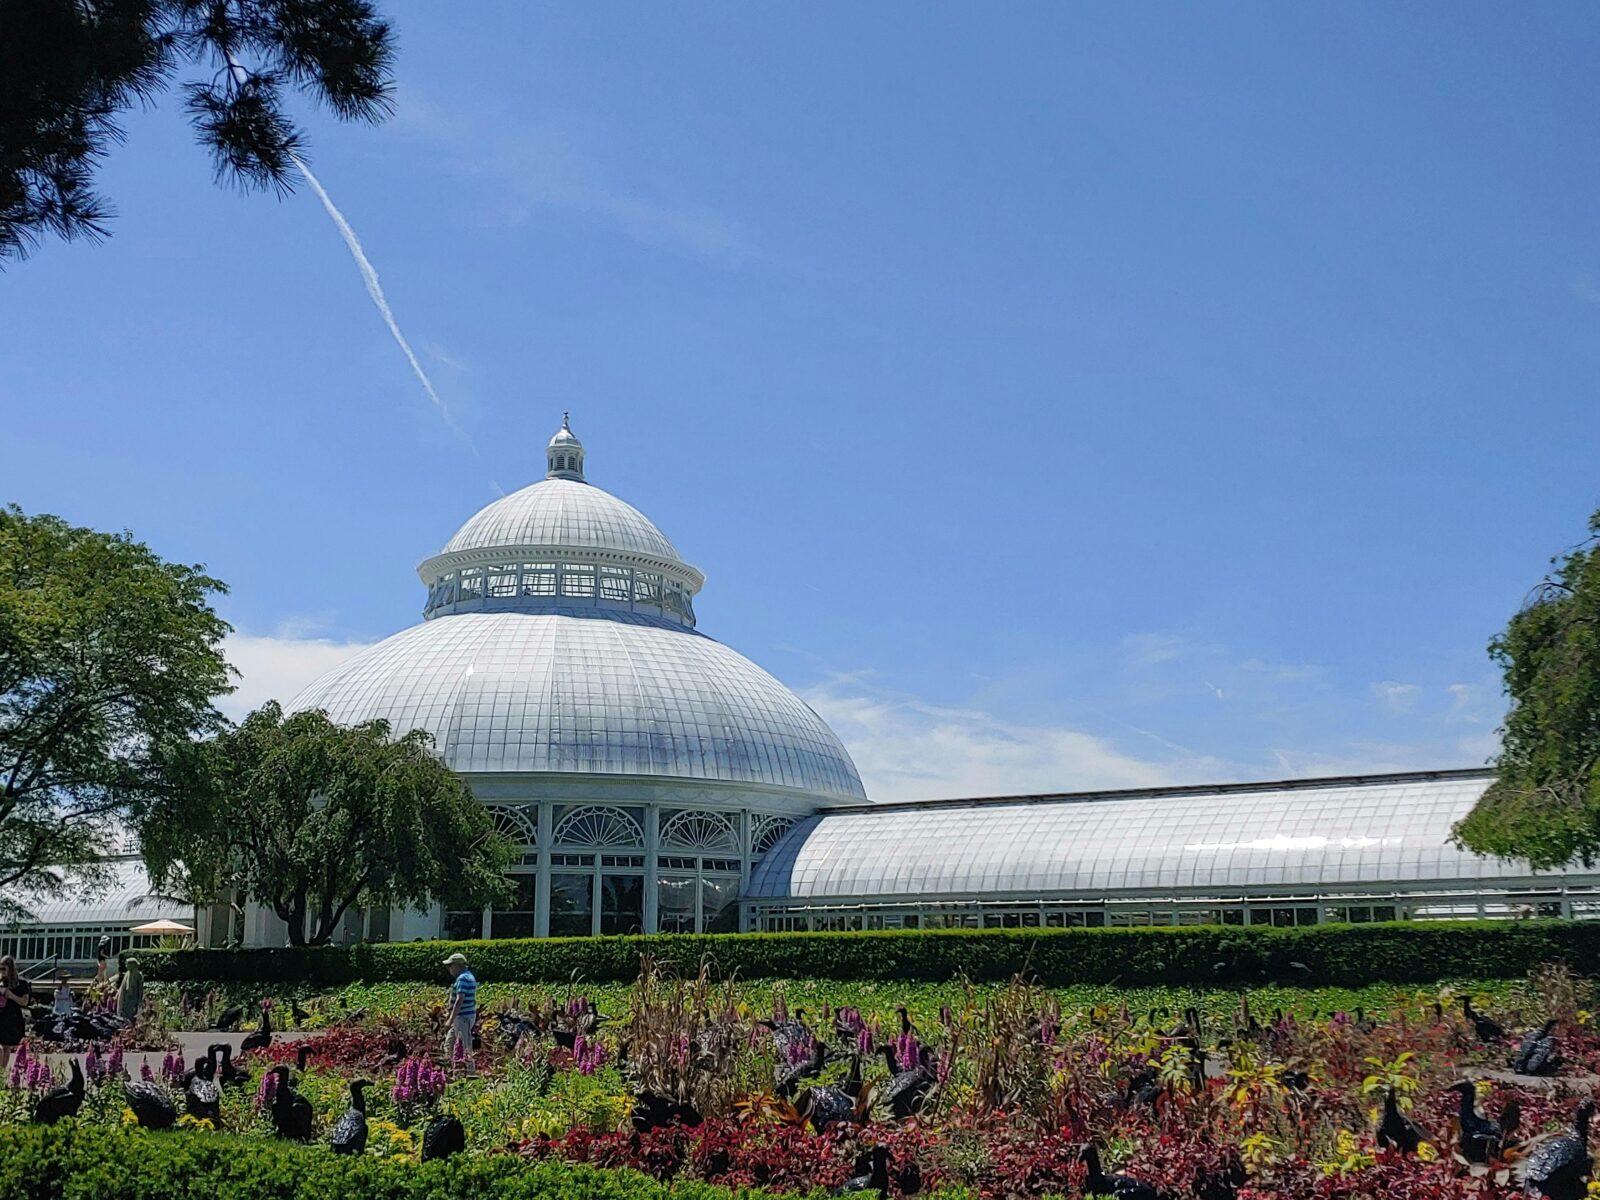
Top Botanic Gardens in the United States: Where We Go For Living Collections And Calm
Top Botanic Gardens in the United States: our expert-vetted list with when...
Sinan Ozen4 Mins read


Leave a comment