

How To Make a Sustainability Analysis in Architecture (Step-by-Step)
A step-by-step method for running a sustainability analysis in architecture, from setting measurable goals and collecting site data to life-cycle assessment, energy simulation, and green building certification.
 Elif Ayse Sen12 August 20236 Mins read660

Table of Contents Show
A sustainability analysis in architecture is the structured process of measuring how a building affects energy, water, materials, and occupant health across its life. Architects use site data, simulation software, and green building standards to score design options, then refine each choice to cut environmental impact before construction begins.
The pressure to build responsibly keeps growing, and clients now ask for measurable environmental performance rather than vague green promises. A clear method turns that expectation into decisions you can defend with numbers. The steps below show how to make a sustainability analysis in architecture, which tools produce which results, and how to tie everything back to recognized certification systems.
What Is a Sustainability Analysis in Architecture?
This analysis evaluates the environmental cost of a design against defined targets. It looks at how much energy the building will consume, how it manages water, what its materials release over time, and how comfortable and healthy the interior will be. The goal is to compare options early, when changing a facade or a mechanical system still costs little.
This work sits close to early site analysis, since orientation, climate, and topography shape almost every later result. Sun path, prevailing wind, and shading all feed the energy model, so the analysis rarely starts from the building alone.
📌 Did You Know?
Buildings and construction account for roughly 37% of global energy-related carbon dioxide emissions, according to the 2022 Global Status Report for Buildings and Construction by the UN Environment Programme. That share is exactly why early sustainability analysis carries so much weight.

How to Make a Sustainability Analysis in Architecture Step by Step
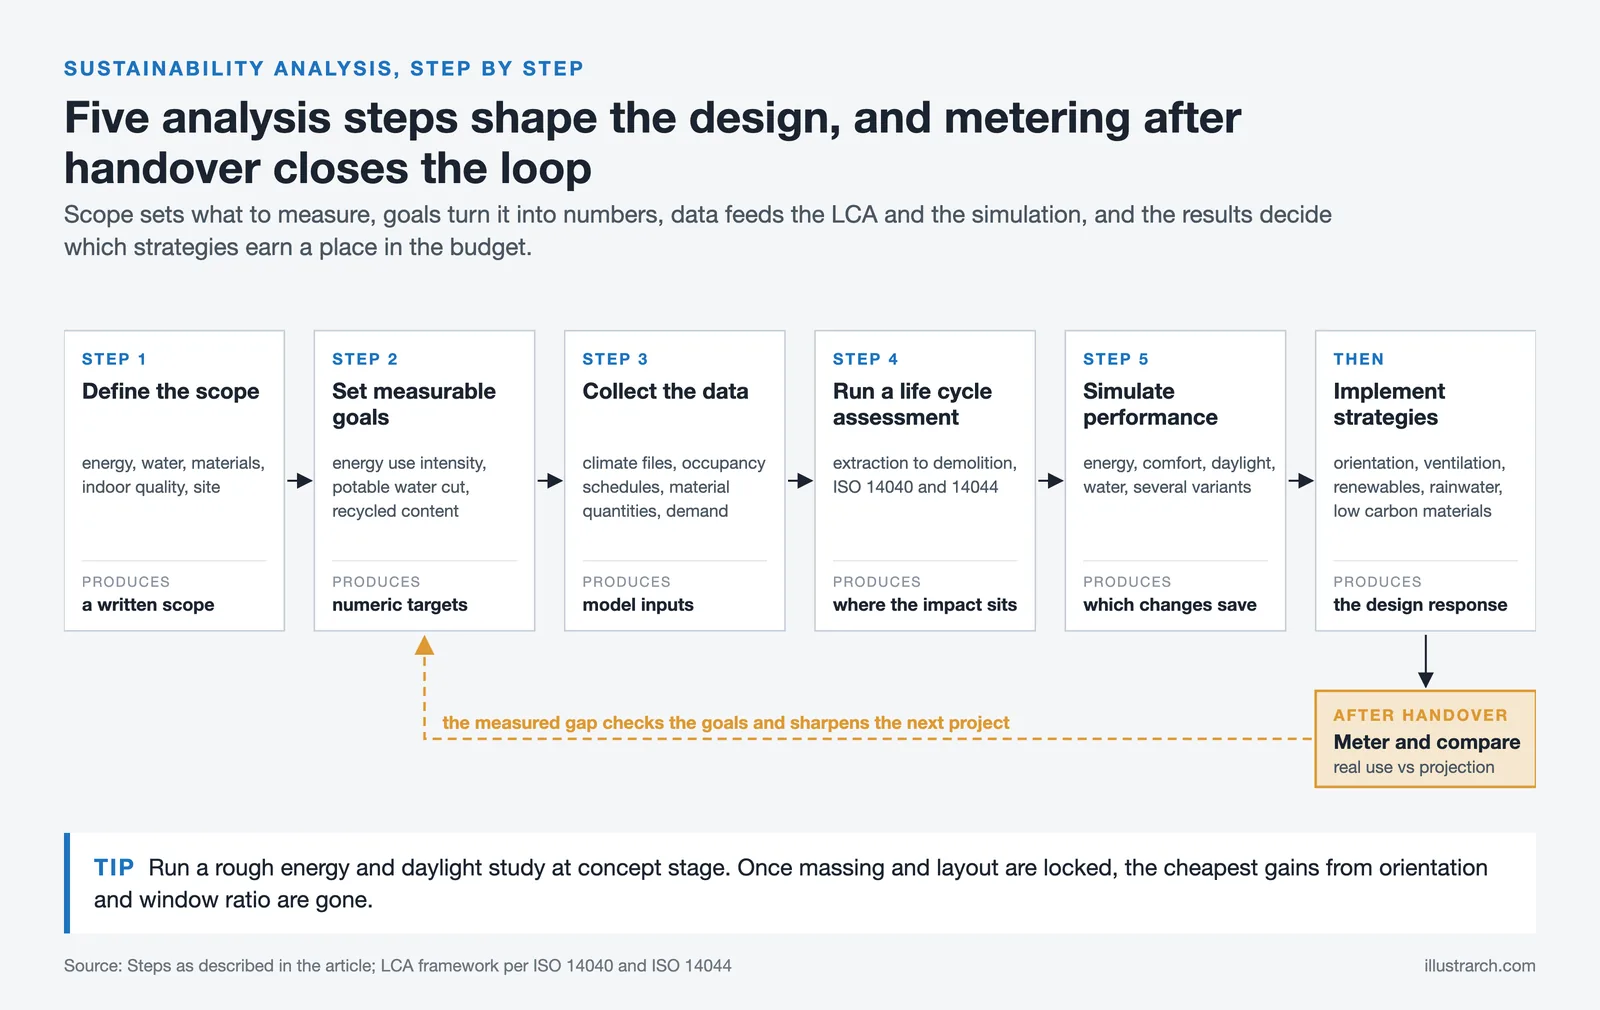
The method breaks into clear stages. Each one produces data that feeds the next, so skipping a step usually weakens every result that follows.
Step 1: Define the Sustainability Scope
Start by deciding what the analysis will cover. Most projects track energy efficiency, water use, material impact, indoor environmental quality, and the effect on the surrounding site. Writing this scope down keeps the team focused and prevents the study from drifting into areas the budget cannot support.
Step 2: Set Measurable Sustainability Goals
Turn the scope into targets you can check later. Instead of aiming for a green building, set numbers such as a specific energy use intensity, a percentage cut in potable water demand, or a recycled content threshold for structural materials. Ambitious but realistic goals give the rest of the analysis something concrete to test against.
⚠️ Common Mistake to Avoid
Many teams set sustainability goals only after the massing and layout are locked. By then, the cheapest gains from orientation, form, and window ratio are already gone. Fix this by running a rough energy and daylight study during concept design, not after the drawings are approved.
Step 3: Collect Site and Building Data
Good analysis depends on good input. Gather local climate files, projected occupancy schedules, planned material quantities, and expected energy and water demand. Building information modeling platforms such as Autodesk Revit hold much of this data in one model, which makes it easier to export into simulation tools without rebuilding geometry.
💡 Pro Tip
When you export a model for energy simulation, strip it down to thermal zones and clean surfaces first. Passing a full architectural model with furniture and fine detail into an engine like EnergyPlus slows the run and often produces meshing errors that hide the results you actually need.
Step 4: Run a Life-Cycle Assessment
A life-cycle assessment, or LCA, measures environmental impact from raw material extraction through construction, operation, and demolition. It highlights where the largest burdens sit, which is often in the structure and envelope rather than the finishes. An LCA lets you compare, for example, a concrete frame against a timber one on carbon terms rather than on assumption.
📐 Technical Note
Life-cycle assessment methodology follows the ISO 14040 and ISO 14044 standards, which set the framework for defining scope, inventory, and impact categories. Aligning your LCA with these standards keeps results comparable across projects and acceptable to certification reviewers.
Step 5: Simulate Building Performance
Building performance simulation predicts how the design will behave once occupied. These tools model annual energy use, thermal comfort, daylight levels, and water demand under real weather data. Running several design variants through the same model shows which changes deliver real savings and which only look good on paper. Careful attention to orientation here connects directly to how a well-planned urban context reduces energy and transport demand around the building.
Sustainability Analysis Tools and What They Produce
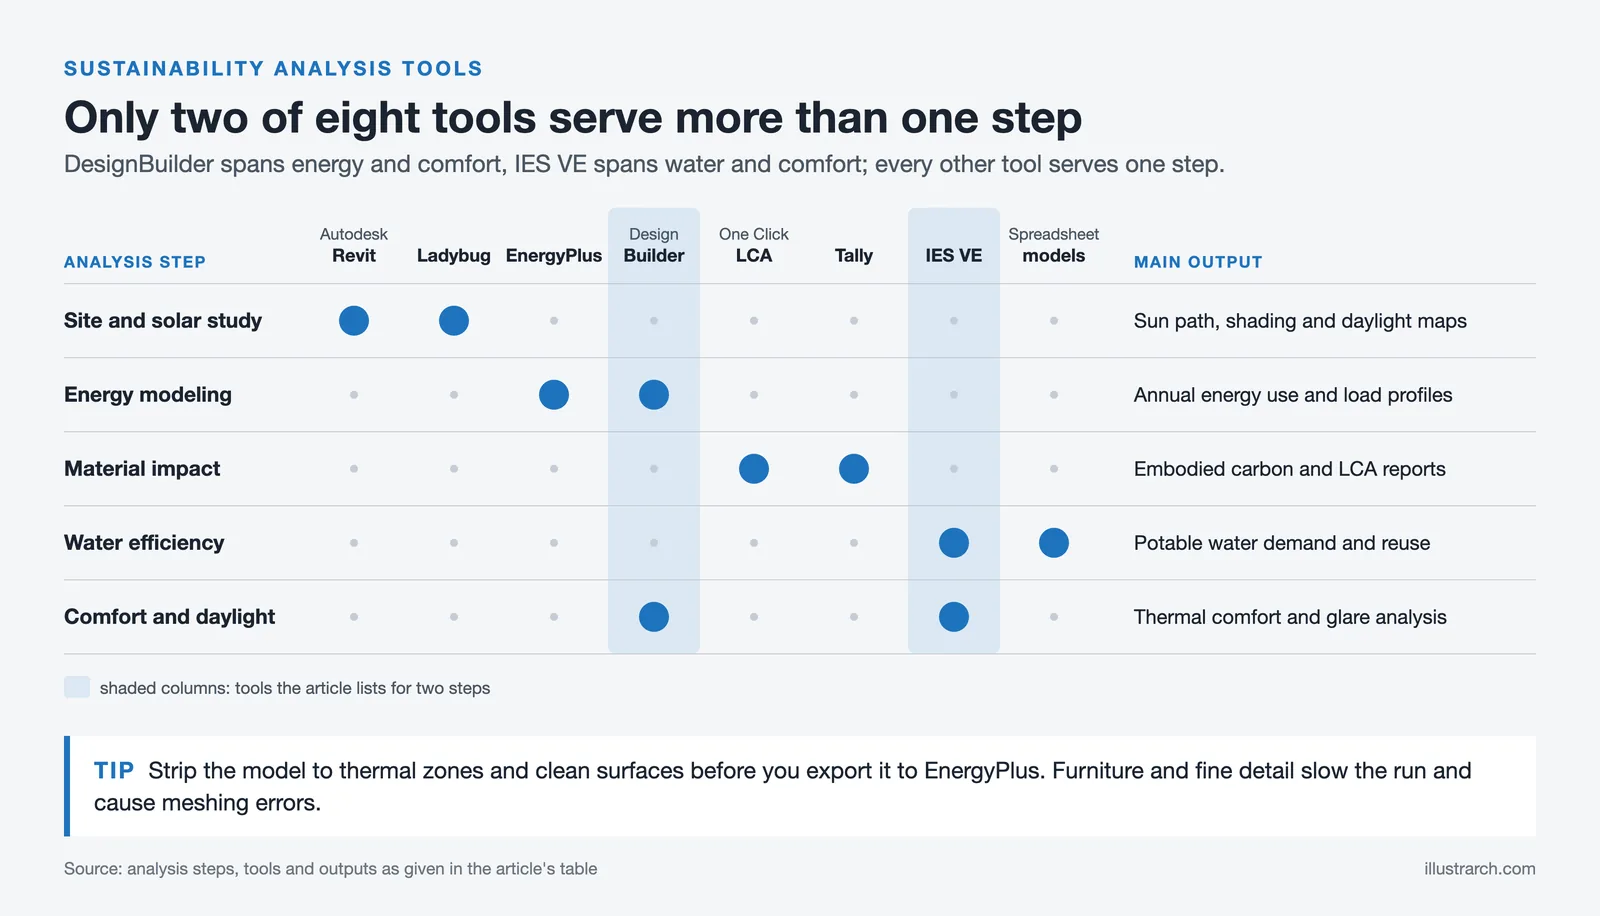
Different stages of the study call for different software. The table below maps each analysis step to a common tool and the output it delivers, so you can plan which programs your team needs.
Analysis Steps, Tools, and Outputs
| Analysis Step | Common Tool | Main Output |
|---|---|---|
| Site and solar study | Autodesk Revit, Ladybug | Sun path, shading, and daylight maps |
| Energy modeling | EnergyPlus, DesignBuilder | Annual energy use and load profiles |
| Material impact | One Click LCA, Tally | Embodied carbon and LCA reports |
| Water efficiency | IES VE, spreadsheet models | Potable water demand and reuse estimates |
| Comfort and daylight | DesignBuilder, IES VE | Thermal comfort and glare analysis |
Whole-building engines such as EnergyPlus sit at the center of most workflows, while friendlier interfaces like DesignBuilder wrap that engine to speed up setup. For water and comfort, IES VE covers several checks in one environment.
Green Building Standards That Frame the Analysis
Certification systems give your analysis a shared language and a target to aim for. They award points for measures like reduced energy demand, responsible material sourcing, and healthy indoor air, then translate those points into a rating.
The most widely used systems include LEED from the U.S. Green Building Council, BREEAM from the Building Research Establishment, and the WELL Building Standard, which centers on occupant health. Choosing a standard early tells you exactly which metrics your sustainability analysis needs to report, and it keeps the study aligned with how site conditions shape sustainable design.
Implementing and Monitoring Sustainable Strategies
The analysis only matters if it changes the design. Common responses include passive strategies such as orientation and natural ventilation, on-site renewable energy, rainwater harvesting, and low-carbon material substitutions. Each strategy should trace back to a specific result from your model, so you can show why it earns its place in the budget.
Work does not end at handover. Once the building operates, meter its real energy and water use and compare those figures against your projections. This step closes the loop, confirms whether the design met its goals, and builds a data record that sharpens the next project. Publications like ArchDaily regularly document how completed projects perform against their original sustainability targets, which is a useful reference for benchmarking your own results.
Environmental impact figures and simulation results depend on local climate, material sources, and construction quality, and should be verified by a licensed professional for your specific project.

Frequently Asked Questions
When should a sustainability analysis in architecture begin?
Start during concept design, before the form and orientation are fixed. The earliest decisions about massing, window ratio, and site placement drive most of a building’s energy and carbon performance, so an early study captures the cheapest and largest gains.
What software do architects use for sustainability analysis?
Common tools include EnergyPlus and DesignBuilder for energy modeling, Autodesk Revit for building information modeling, IES VE for comfort and water studies, and One Click LCA or Tally for embodied carbon. Most teams combine two or three depending on the project scope.
How is a life-cycle assessment different from an energy model?
An energy model predicts operational performance, mainly how much energy and water a building uses while occupied. A life-cycle assessment covers the full timeline, including the carbon embedded in materials, construction, and eventual demolition. The two together give a fuller picture than either alone.
Do you need certification to run a sustainability analysis?
No. Certification through LEED, BREEAM, or WELL is optional, but the standards offer a proven checklist of metrics worth measuring. Even without pursuing a rating, following their categories keeps your analysis structured and comparable to industry benchmarks.
Putting It All Together
A sound sustainability analysis is a sequence, not a single test. Define the scope, set measurable goals, gather clean data, run life-cycle and performance studies, align with a recognized standard, then verify the results once the building is live. Each stage feeds the next and keeps environmental choices grounded in evidence.
Your Next Step: Pick one current project and run a quick early-stage energy and daylight study on its concept model this week, before any layout is locked, so you can see where the largest sustainability gains actually sit.






Futuro House Production Revived in Finland After Decades-Long Hiatus
A Facebook listing for abandoned moulds led to the first new Futuro...
 illustrarch Editoral Team3 Mins read

Building Your Dream Home in NSW: What You Should Know About Montgomery Homes
Montgomery Homes has been building across Sydney, Newcastle, the Hunter, Wollongong and...
illustrarch Editoral Team4 Mins read

Designing a Home Theater: Where Drapery Fits Into the Plan
In a media room the curtains are a performance layer, not decoration....
illustrarch Editoral Team3 Mins read

Oscar Niemeyer’s Cathedral of Brasília: The Hyperboloid Concrete Hymn
The Cathedral of Brasília reads as a single gesture, yet it stood...
 Furkan Sen7 Mins read


Leave a comment