

Affordable Housing Design Trends for 2026
A look at how affordable housing design is changing in 2026, from missing-middle density and modular construction to adaptive reuse, co-living layouts, energy-first building, and the policy incentives that shape what gets built.
 Furkan Sen30 January 20255 Mins read567

Table of Contents Show
Affordable housing design in 2026 focuses on getting more livable space from tighter budgets. Architects combine higher density, prefabrication, adaptive reuse, co-living layouts, and energy-saving systems, while policy incentives shape what actually gets built. The goal is durable, low-cost homes that still feel spacious, healthy, and connected to the wider community.
Housing costs keep climbing across most major cities, and the pressure to build homes people can afford has rarely been higher. The choices behind these projects, from floor plans to construction methods, carry real weight for both the budget and daily life. The affordable housing trends below, drawn from current approaches to affordable housing, show where the field is heading this year and why they matter for architects, developers, and residents.
What Defines Affordable Housing Design in 2026?
Good affordable housing design answers a simple question: how do you lower the cost of building and running a home without lowering its quality? The current answer runs through five connected ideas, namely density, off-site construction, reused buildings, shared space, and energy performance. Each one trims a different part of the cost equation, and the strongest projects use several at once rather than betting on a single fix.
🎓 Expert Insight
“Affordability is designed in at the first sketch, not value-engineered in at the end. Once the structural grid, the circulation core, and the unit mix are fixed, most of the budget is already committed.” Housing architect with over 20 years on publicly funded projects
The point holds across the sector: the biggest savings come from early planning decisions, long before anyone selects countertops or paint.
Higher Density Without the High-Rise Feel
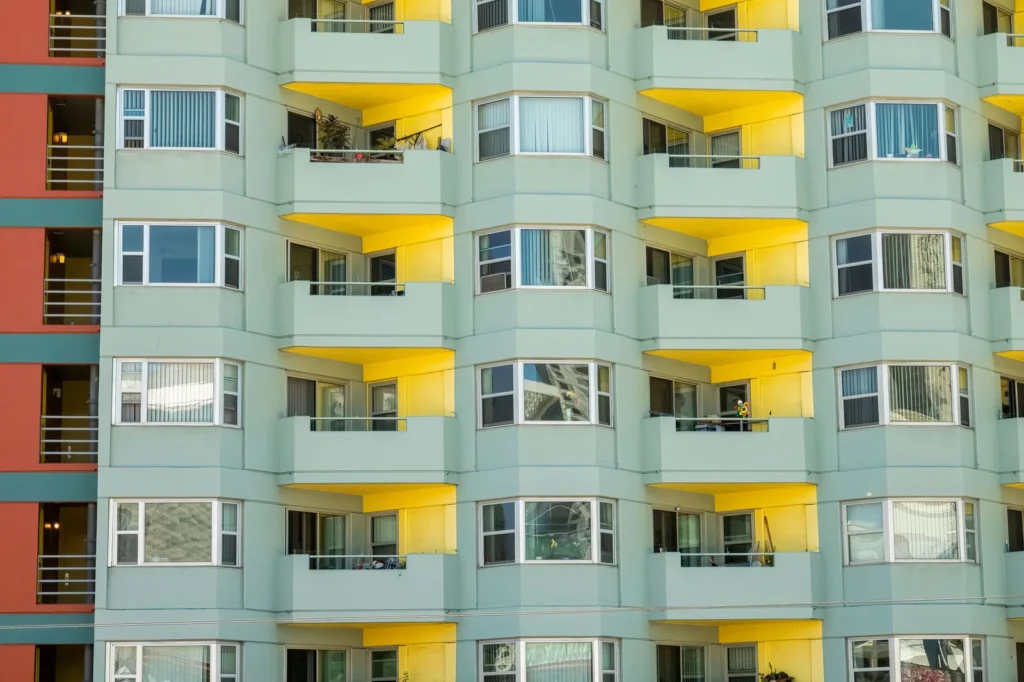
Land is often the single largest cost in an affordable project, so fitting more homes onto each site directly lowers the price of every unit. The 2026 approach favours what planners call the “missing middle,” which means duplexes, triplexes, courtyard apartments, and stacked townhouses that raise density while keeping buildings at a human scale. These forms slot into existing neighbourhoods without the cost and stigma of tower blocks.
Smart interior planning does the rest. Compact units work harder when layouts avoid wasted corridors, share plumbing walls to cut mechanical runs, and use built-in storage to free the floor. A well-planned 45 square metre apartment can feel larger than a poorly organised 60 square metre one, which is where design skill pays off directly.
📌 Did You Know?
According to the National Low Income Housing Coalition’s annual Gap report, the United States has a shortage of roughly 7 million rental homes affordable and available to extremely low-income renters. Design efficiency alone cannot close that gap, but lowering the cost per unit lets the same public funding reach more households.
Prefabrication and Modular Systems
Building homes in a factory and assembling them on site has moved from experiment to mainstream practice. Modular and prefabricated methods shorten construction timelines from years to months, improve quality control through repeatable factory conditions, and make costs far easier to predict. For projects that depend on fixed public budgets, that predictability is often as valuable as the raw savings.
The trade-offs are real, which is why teams weigh them carefully. Transport limits module size, early design decisions lock in quickly, and factory capacity varies by region. For a fuller look at where these methods fit, see our companion piece on modular affordable housing and construction, which covers the delivery side in more depth.
🏗️ Real-World Example
Star Apartments (Los Angeles, 2014): Designed by Michael Maltzan Architecture for the Skid Row Housing Trust, this supportive housing project stacked prefabricated modular units above an existing one-story building. Off-site fabrication cut on-site construction time and delivered 102 homes along with shared health, garden, and community space.
Adaptive Reuse: New Homes From Old Buildings
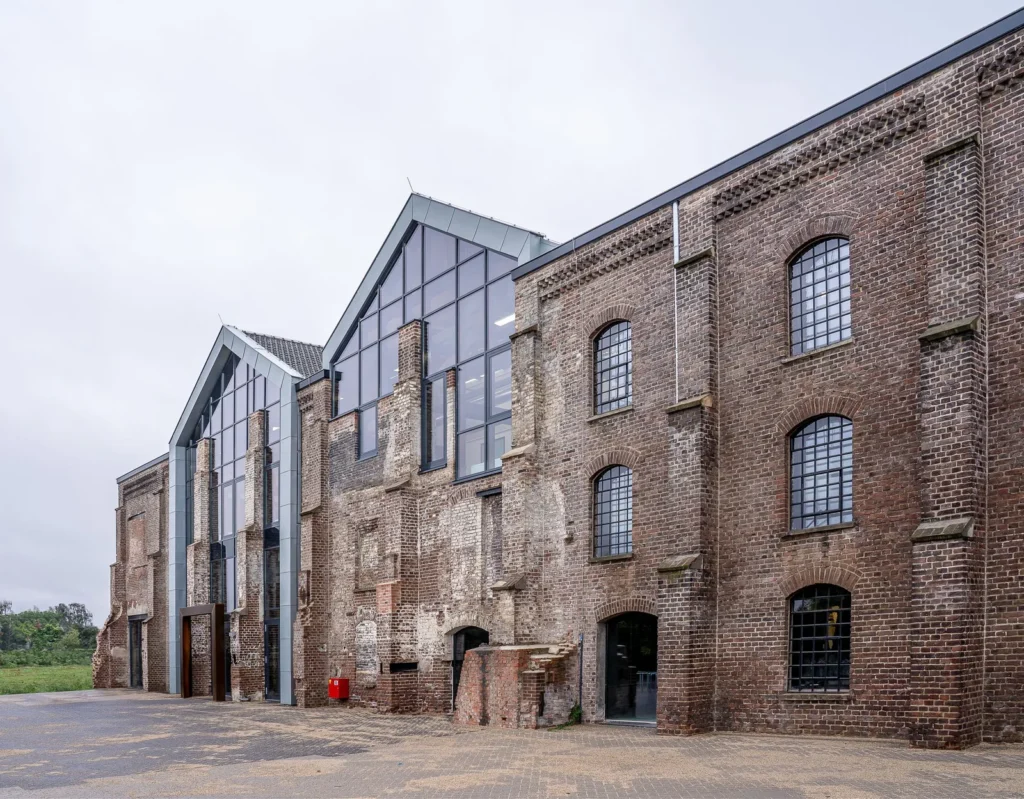
Some of the most cost-effective housing in 2026 starts with a building that already exists. Converting empty offices, ageing hotels, warehouses, and even parking structures into apartments reuses the structure, foundations, and services that would otherwise cost the most to build from scratch. With office vacancy still high in many downtowns, adaptive reuse has become a practical way to add homes where transit and jobs already exist. Architecture platforms such as ArchDaily’s social housing archive document how quickly these conversions have spread across different climates and budgets.
Reuse also carries an environmental advantage that pairs well with tight budgets. Keeping an existing frame avoids the carbon locked into new concrete and steel, which is why the greenest home is often one that repurposes what is already standing. The design challenge lies in daylight, plumbing routes, and floor depths, so early feasibility studies decide whether a conversion pencils out.
Co-Living and Shared Amenities
Sharing selected spaces lets residents keep private sleeping quarters while pooling kitchens, laundries, workspaces, and lounges. This model lowers the cost per person and suits students, young workers, and older residents who value company. The design task is drawing a clear line between private and shared zones so the arrangement feels generous rather than cramped.
Shared amenities also raise the perceived value of small units at modest cost. A rooftop terrace, a communal garden, or a bookable multipurpose room gives every apartment access to space it could never afford alone. Our breakdown of co-living versus traditional apartments compares how these layouts perform for urban housing.
Sustainability as a Cost Strategy
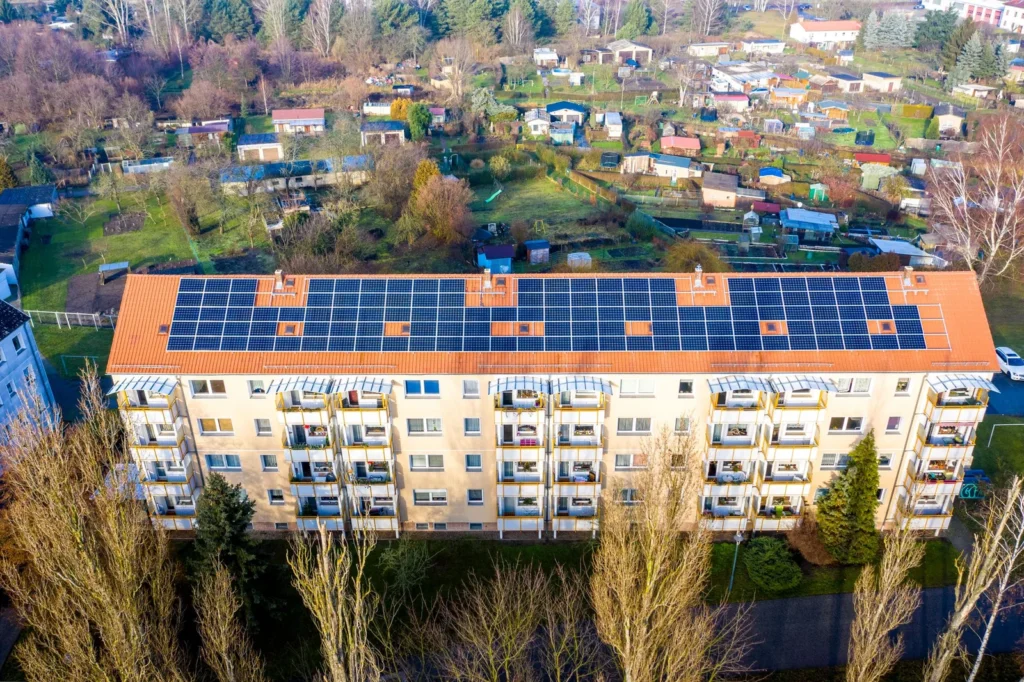
Energy performance is no longer a premium add-on; it is one of the clearest ways to keep housing affordable over its lifetime. High-performance insulation, airtight construction, efficient glazing, heat pumps, and rooftop solar all cut the utility bills residents pay every month. For low-income households, those recurring savings can matter more than the sticker price of the home.
Material choices reinforce the same logic. Reclaimed timber, recycled steel, and low-carbon concrete lower the embodied footprint of construction, while durable finishes reduce maintenance and replacement costs down the line. The award-winning projects in the AIA COTE Top Ten for 2026 show how energy-first thinking and affordability can share the same design.
💡 Pro Tip
When a budget forces a choice between finishes and the building envelope, spend on the envelope first. Better insulation, airtightness, and glazing lower resident bills for decades, whereas surface finishes can be upgraded later at a fraction of the structural cost.
Policy-Driven Design: Incentives That Shape the Plan
Design trends do not appear in isolation. Zoning rules and public incentives decide what is legal and what pencils out, so they shape the drawings as much as any aesthetic choice. Density bonuses reward developers who include affordable units with extra floors, tax credits reduce the cost of green upgrades, and updated accessibility standards ensure homes work for seniors and people with disabilities.
Public agencies drive much of this. The U.S. Department of Housing and Urban Development publishes research through its HUD User portal on cost-effective and sustainable practices, while at a global level UN-Habitat tracks adequate housing strategies across fast-growing cities. Professional bodies such as the American Institute of Architects translate that policy into practice through their design resources, and advocacy groups like the National Low Income Housing Coalition push for the funding that makes it possible.
How the 2026 Trends Compare
The table below summarises what each trend does and where it shows up in practice:
| Trend | What It Does | Example in Practice |
|---|---|---|
| Higher density | Spreads land cost across more units | Missing-middle courtyard apartments |
| Modular and prefab | Cuts build time and improves cost certainty | Factory-built stacked units |
| Adaptive reuse | Reuses structure and services to save money | Office-to-apartment conversions |
| Co-living layouts | Lowers cost per person via shared space | Private rooms with communal kitchens |
| Energy-first design | Reduces monthly utility bills long term | Airtight envelopes with heat pumps |
| Policy incentives | Makes projects viable and legal to build | Density bonuses and green tax credits |
Looking Ahead
It is tempting to read affordable housing design as a story about spending less, but the projects worth studying flip that idea. They treat a limited budget as a design brief in its own right, one that rewards clarity, reuse, and shared value over decoration. Seen that way, the constraints driving 2026 are less a burden than a discipline, and the homes they produce may end up teaching the wider industry how to build well with less.


1 Comment





Interior Design for Commercial Spaces: Enhancing Functionality and Brand Identity
Commercial interior design has to serve brand, function and regulation at once....
 Begum Gumusel4 Mins read

Living Typologies by Stela Boldur
Living Typologies by Stela Boldur is a student masterplan for the former...
 illustrarch Editoral Team2 Mins read

Futuro House Production Revived in Finland After Decades-Long Hiatus
A Facebook listing for abandoned moulds led to the first new Futuro...
illustrarch Editoral Team3 Mins read

Building Your Dream Home in NSW: What You Should Know About Montgomery Homes
Montgomery Homes has been building across Sydney, Newcastle, the Hunter, Wollongong and...
illustrarch Editoral Team4 Mins read


This article provides insightful and forward-thinking trends for affordable housing, highlighting innovation, sustainability, and practicality in design for 2025.