

Shared Spaces in Architecture: A Practical Guide
A practical look at shared spaces in architecture, from co-living amenities and co-working areas to shared streets and interior courtyards, and how to design them so people actually use them.
 Sinan Ozen3 May 20255 Mins read685

Table of Contents Show
Shared spaces are the parts of a building or street that no single person owns yet everyone uses, from co-living lounges and co-working desks to shared courtyards and traffic-calmed streets. Well designed shared spaces lower running costs, encourage daily contact between neighbours, and make dense buildings feel generous rather than cramped.
Architects have always drawn lines between private rooms and public streets. The interesting design work happens in between, in the areas that belong to a group instead of one person or the whole city. This piece looks at how shared spaces work across co-living and co-working buildings, shared streets, and the semi-private zones tucked inside larger developments, and how to design them so residents and workers keep coming back.
What Are Shared Spaces in Architecture?
A shared space is any area used in common by a defined group of people, sitting between fully private rooms and open public ground. A private flat is yours alone. A city park belongs to everyone. A shared space is the middle ground: a co-living kitchen for the twelve people on your floor, a co-working lounge for members of one building, a residential street where cars and pedestrians mix on equal terms.
That distinction matters because ownership shapes behaviour. When a group of manageable size shares an area, people tend to look after it, learn each other’s names, and set their own informal rules. This differs from the broader idea of community spaces and how they build social cohesion, which cover the wider civic role such areas play across a neighbourhood. Here the focus stays tighter: the shared amenities, streets, and in-between rooms that a specific group treats as partly their own.
🎓 Expert Insight
“First life, then spaces, then buildings. The other way around never works,” says Jan Gehl, architect and founder of Gehl Architects.
Gehl’s point applies directly to shared spaces. A lounge or courtyard only works if the daily activity it hosts is planned first, before the furniture and finishes are chosen.
Shared Spaces in Co-Living and Co-Working Buildings
Co-living and co-working models are built almost entirely around shared space. Residents rent a small private bedroom, sometimes with an ensuite, and gain access to generous common areas: a large kitchen, a dining hall, lounges, a gym, a rooftop, and workspaces. The trade is simple. Give up a private living room and kitchen, and get access to better shared versions you could not afford alone.
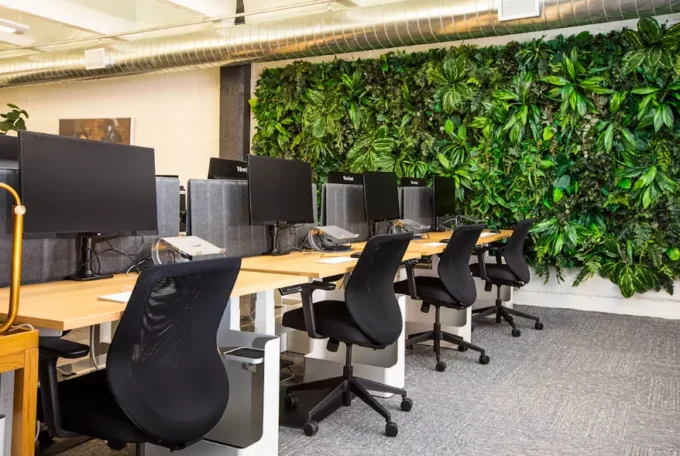
This changes how the building is planned. The shared kitchen becomes the social heart, so it needs enough counter space and seating for several people to cook and eat at once without friction. Co-working floors follow similar logic, mixing quiet desks, bookable meeting rooms, phone booths, and a café-style hub where members meet by chance. The design goal is to make the shared areas the place people actually want to be, not a leftover corridor. Acoustics deserve early attention here, because an open lounge that carries every phone call turns members away, while a few soft surfaces and partial screens keep the same room usable for both social and focused work.
📌 Did You Know?
The Dutch “woonerf,” which translates roughly as “living yard,” began in the city of Delft in the late 1960s and was written into Dutch traffic law in 1976. It gave residents legal priority to use their street as shared space, with cars treated as guests.
You can see how architects handle these shared amenities in built projects collected on ArchDaily’s co-living coverage, where floor plans show the balance designers strike between compact private rooms and larger common areas.

Shared Streets and the Woonerf Model
Not all shared space sits indoors. The shared street removes the usual split between pavement and roadway, letting people, cyclists, and slow-moving cars occupy one surface. Drivers, faced with no kerbs and no clear right of way, slow down and pay attention. The street becomes a place to linger rather than only a route to pass through.
The Dutch woonerf is the best known version, but the idea spread widely. Exhibition Road in London, completed in 2012, turned a busy museum street into a single shared surface used by pedestrians and vehicles together. These schemes rely on careful design of paving, lighting, and planting to signal that the whole space is shared, since the visual cues do the work that traffic signs and barriers used to do. Retail streets have borrowed the approach too, narrowing lanes and widening paved edges so shoppers spill out of doorways and cars crawl through at a pace that keeps everyone safe.
📐 Technical Note
In a true woonerf, vehicle movement is held to walking pace, roughly 15 kilometres per hour, and the street has no continuous kerb line separating cars from people. Design guidance relies on surface texture, level changes, and planting to enforce speed instead of signage alone.
Shared Spaces Inside Larger Buildings
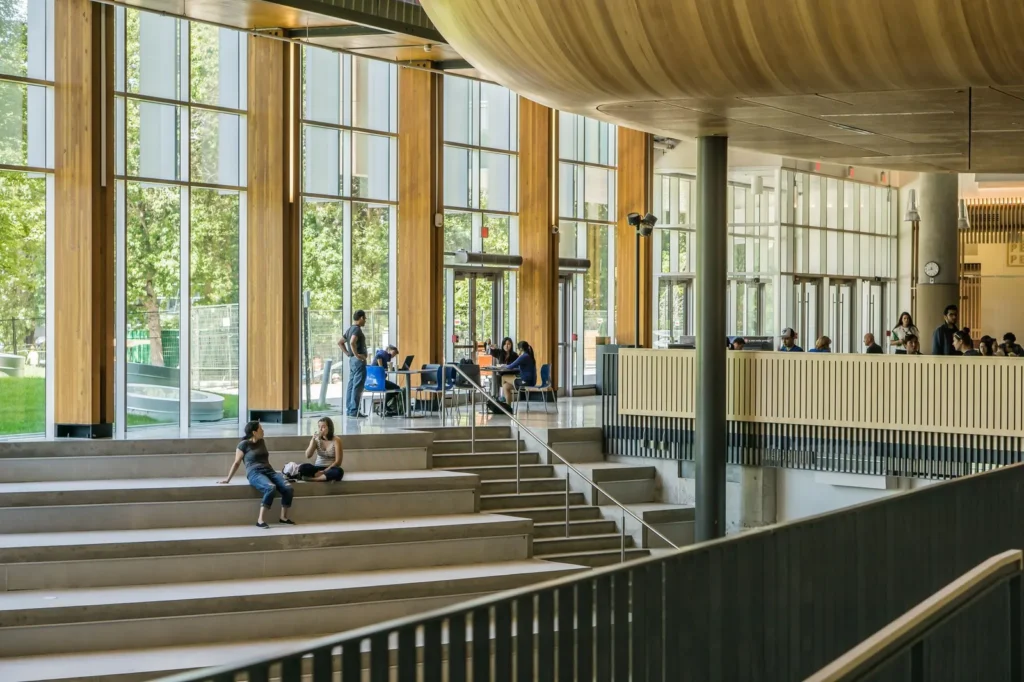
Between the private flat and the public street sit the shared rooms most people use every day without thinking about them. Entrance lobbies, stair landings wide enough to pause on, laundry rooms, mail areas, roof terraces, and internal courtyards all belong to the residents of a building as a group. When these are treated as afterthoughts, they turn into dead space. When they are designed with care, they become the reason a building feels alive.
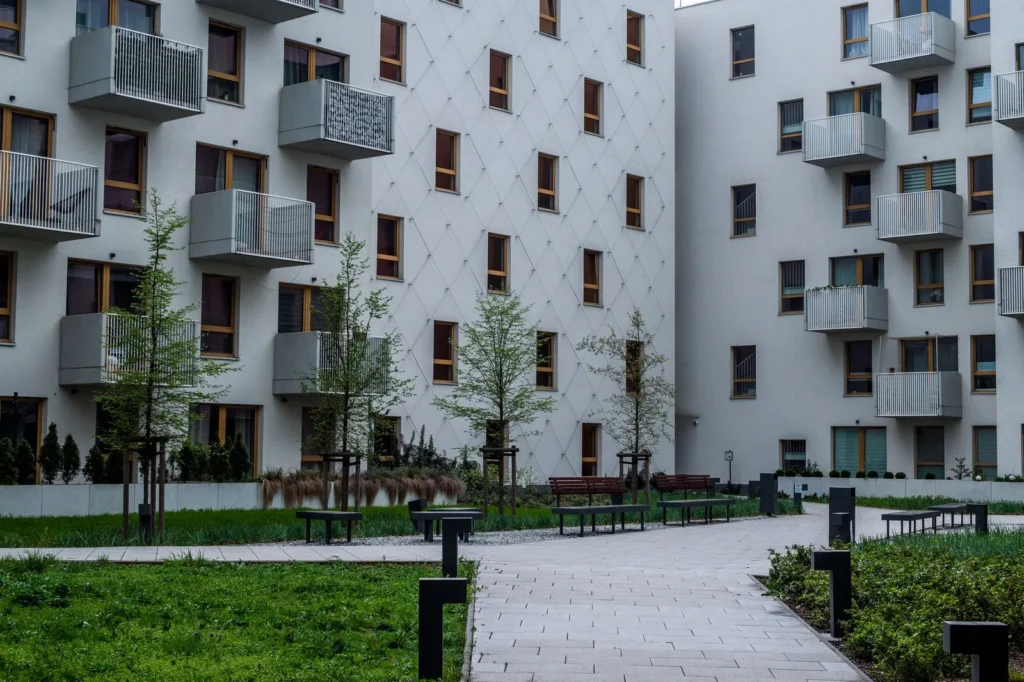
A shared courtyard gives apartments light, air, and a safe outdoor area for children. A rooftop shared between residents adds usable outdoor space that no single flat could justify on its own. BIG’s 8 House in Copenhagen threads a continuous path and shared gardens through the whole block, letting residents walk from the ground to the upper levels along a public route. The lesson is that shared interior space works best when it has a clear everyday use, not when it is added as a marketing feature.
Types of Shared Spaces at a Glance
The table below groups the main shared-space types by their core benefit and a built example:
| Shared-Space Type | Main Benefit | Example |
|---|---|---|
| Co-living kitchen and lounge | Lower cost per resident, daily social contact | The Collective Old Oak, London |
| Co-working desks and meeting rooms | Flexible space, chance professional contact | Membership workspaces such as WeWork floors |
| Shared street (woonerf) | Slower traffic, street usable for play and rest | Exhibition Road, London |
| Shared courtyard or roof terrace | Light, air, and safe outdoor space for a block | 8 House by BIG, Copenhagen |
Designing Shared Spaces People Actually Use
The gap between a shared space on a plan and one that works comes down to a few design choices. Put shared areas on natural routes, so people pass through them on the way home rather than making a special trip. Give each space a clear primary use, whether that is cooking, working, or sitting in the sun, so it does not feel like a vague leftover. Size it for the group that owns it, not for a marketing photo.
Light, comfort, and a sense of ownership matter as much as square metres. People use a lounge that gets afternoon sun and avoid a dark one twice the size. This is the core of placemaking, the approach set out by the Project for Public Spaces, which argues that good shared places start from how people want to use them rather than from a fixed design idea. Detailed thinking about how paving, seating, and sightlines shape behaviour is also covered across ArchDaily’s public space projects.
Maintenance is the quiet factor that decides whether shared space lasts. A courtyard with no clear owner and no cleaning budget declines fast. The most durable schemes name who is responsible, whether a building manager, a residents’ group, or a local authority, before the first resident moves in.
Where This Leaves Design
Shared space keeps growing because it answers a simple pressure: land and floor area cost more, while people still want room to gather. The best shared spaces are not the largest or most expensive ones. They are the ones with a clear use, easy access from daily routes, and someone who cares for them. Get those three right, and a shared kitchen, courtyard, or street quietly does more social work than any single private room ever could.






Overlapping Concrete Walls and One Roof Shape a House in Okinawa
IGArchitects built Overlapping Spaces in Okinawa from reinforced concrete walls, columns and...
 illustrarch Editoral Team1 Mins read

Futuro House Production Revived in Finland After Decades-Long Hiatus
A Facebook listing for abandoned moulds led to the first new Futuro...
illustrarch Editoral Team3 Mins read

Building Your Dream Home in NSW: What You Should Know About Montgomery Homes
Montgomery Homes has been building across Sydney, Newcastle, the Hunter, Wollongong and...
illustrarch Editoral Team4 Mins read

Designing a Home Theater: Where Drapery Fits Into the Plan
In a media room the curtains are a performance layer, not decoration....
illustrarch Editoral Team3 Mins read


Leave a comment