

Parametric Facade Design: A Step-by-Step Workflow
A step-by-step look at parametric facade design, covering the geometry rules, software, performance testing, and detailing that turn an algorithm into a buildable, responsive building skin.
 Elif Ayse Sen16 April 20246 Mins read820

Table of Contents Show
A parametric facade is a building skin generated by algorithms, where adjustable rules control the size, spacing, and angle of every panel. Designing one means writing those rules in software such as Grasshopper, testing the result against sunlight and structure, then refining the geometry until form and performance work together.
This guide walks through the full parametric facade workflow, from the first geometric logic to the final detailing that makes a design buildable. Instead of repeating what parametric design is in general, the focus here stays on the facade itself: how the surface is driven by data, which tools handle each stage, and where most projects run into trouble. If you want the broader background first, our introduction to parametric architecture covers the core software and concepts.

What Is a Parametric Facade?
A parametric facade replaces fixed drawings with a set of relationships. Rather than drawing each window or panel by hand, the architect defines variables, such as opening size, rotation, or density, and links them to inputs like solar exposure, view angles, or structural spans. Change one input and the whole surface updates automatically, which keeps the design coherent while letting it adapt to the building behind it.
This is what separates a parametric facade from a simply curved or unusual one. The geometry is not decorative for its own sake; it carries information. A panel might open wider on the shaded north side and tighten on the exposed south, all from the same script. That responsiveness is why sustainable design teams rely on these systems to balance daylight, heat gain, and material use across a single skin.
📌 Did You Know?
The facade of the One Kleomenous residence in Athens was built from more than 2,000 individual CNC-cut marble pieces, each shaped by a contour script so the assembled surface reads like a layered topographic map. The pattern came directly from the parameters, not from manual drafting.
Tools You Need for Parametric Facade Design
Most parametric facades start in one core environment and pick up specialized tools as the design matures. Rhinoceros 3D paired with the visual scripting plugin Grasshopper is the common starting point, since it lets you build and edit the rule network without writing raw code. For team-based and construction-stage work, Autodesk tools take over because they connect the facade to the rest of the building model.
Which Software Does What
The table below maps the main tools to the stage where each one earns its place, along with a practical tip for using it.
| Tool / Step | What It Does | Tip |
|---|---|---|
| Rhino + Grasshopper | Builds the rule network that drives panel geometry | Group and label clusters early so the definition stays readable |
| Ladybug / Honeybee | Tests sun, glare, and energy on the surface | Run analysis before locking pattern density |
| Autodesk Revit + Dynamo | Turns the facade into a coordinated BIM model | Use adaptive components for repeating panels |
| Fabrication export | Sends panel data to CNC or laser cutting | Bake geometry to clean layers before export |
For large projects, Autodesk Revit handles documentation and clash detection, while its Dynamo visual programming add-on automates repetitive panel placement. Precision modeling of double-curved surfaces, meanwhile, stays in Rhino, which remains the reference tool for complex geometry.
How to Design a Parametric Facade Step by Step
The workflow below follows the same order most studios use, from reading the building to exporting fabrication data. Each step feeds the next, so decisions made early about geometry and orientation shape everything that follows.
1. Read the Building and Site
Start with the structure the facade will wrap. Orientation, view corridors, prevailing wind, and the program inside all push the design in specific directions. The LAND Experience Center in Xi’an, for example, took its dynamic form from the local topography and the angle of the streets meeting at its corner. A facade that ignores its site tends to look applied rather than designed.
2. Define the Driving Parameters
Decide what the facade should respond to before opening any software. Common drivers include solar radiation, daylight targets, privacy gradients, and structural module size. Each driver becomes a number the script can read. A south elevation might tie panel rotation to a sun path, while a street level zone ties opening size to pedestrian sightlines.
💡 Pro Tip
When you set up the definition in Grasshopper, expose your key drivers as named sliders at the top of the canvas. During client reviews you can adjust density or panel angle live, which turns abstract talk about the facade into a visible change everyone can react to in seconds.
3. Build the Base Geometry
Model the host surface, then divide it into a grid or mesh that the panels will sit on. This base controls panel count and seam logic, so keep it editable. Many designers use a reference surface with U and V divisions, which lets the same panel rule populate flat, curved, or twisting parts of the building without redrawing anything.
4. Apply the Panel Rule
Now connect your drivers to the panels. This is where the parametric facade comes alive: an attractor point, an image sample, or analysis data feeds each panel a value, and the panel responds by changing size, depth, or rotation. The Bund Finance Centre in Shanghai shows the principle at full scale, with layered aluminium tassels that shift position to read as a moving veil.
5. Test Performance, Then Detail
Run daylight and solar studies on the live surface and adjust the rule until the numbers and the look both hold. Only then move to detailing: panel joints, fixing brackets, tolerance gaps, and how the system meets floors and corners. Skipping straight to detailing before testing usually means redoing both.
⚠️ Common Mistake to Avoid
Designers often chase a bold pattern and forget that every unique panel has to be made and installed. A facade with a thousand different panel sizes is far more expensive than one built from ten repeated families. Constrain your rule to a manageable set of variations before the geometry locks.

Advanced Techniques for Parametric Facades
Once the basic workflow feels familiar, a few methods give a facade more depth and behavior. Each one is still driven by rules, so they slot into the same Grasshopper definition you already built.
Cellular Automata Patterns
Cellular automata generate patterns from simple rules that evolve across a grid, where each cell turns on or off based on its neighbors. Applied to a facade, this produces organic, non-repeating distributions of openings or depths that still follow a logic. Plugins like Stella 3D can run these systems inside Grasshopper and feed the result straight to the panel rule.
Contour and Topographic Logic
Contour techniques slice a surface into stacked layers, producing a banded, terrain-like read that suits sites with a strong landscape reference. The marble facade of the One Kleomenous residence used exactly this approach to translate topographic lines into built layers.
📐 Technical Note
When panelizing a double-curved surface, planar panels are far cheaper to fabricate than warped glass. A common target is to keep panel planarity within a few millimetres of deviation across the diagonal, which is why many definitions include a planarity check before the geometry is sent to fabrication.
Custom Facade Scripts
For projects with no off-the-shelf solution, teams write custom scripts that combine several rules at once. The trapezoidal curtain facade of a mixed-use center in Beijing by Skidmore, Owings & Merrill was generated with computation-driven scripts that kept the surface both structurally efficient and environmentally tuned. Studios publish many of these example definitions and built case studies on ArchDaily, which is a useful reference when you reach this stage.
Balancing Performance and Aesthetics
A good parametric facade earns its complexity. The dune-shaped facade of the KAFD Metro Station was tuned to reduce solar gain along its long exposed face while still reading as a single sculpted form. That dual role, looking distinct and doing measurable work, is the standard worth aiming for.
To get there, keep three checks running in parallel: does the surface meet its daylight and heat targets, can it actually be built within budget, and does it still relate to the building and site it covers. A facade that maximizes one of these while ignoring the others rarely survives the move from screen to construction. The same discipline applies to how the skin handles daylight inside, a topic our piece on maximizing natural light covers in more detail.
Parametric thinking also carries beyond facades into structure itself, as our look at parametric design in bridge architecture shows, where the same rule-based logic shapes spans and supports.
Frequently Asked Questions
What software is best for designing a parametric facade?
Most architects start with Rhino and Grasshopper because the visual node interface makes the rule network easy to build and edit. Autodesk Revit with Dynamo is preferred for large, team-based projects that need full BIM coordination and documentation.
Do I need to know how to code to make a parametric facade?
No. Visual scripting tools like Grasshopper and Dynamo let you connect logic with nodes instead of written code. Coding helps for custom behavior, but you can design a complete parametric facade without it.
How long does it take to design a parametric facade?
The initial rule setup can take days, but the payoff comes later. Because the facade is driven by parameters, design changes that would take weeks by hand update in minutes, so revisions and performance testing move quickly.
Are parametric facades more expensive to build?
They can be, mostly because of panel variation and curved glass. Costs drop sharply when the design reuses a limited set of panel families and keeps panels planar, which is why fabrication constraints should shape the rule from the start.
How is a parametric facade different from parametric architecture?
Parametric architecture is the broad practice of designing buildings with rule-based geometry. A parametric facade applies that same method specifically to the building skin, focusing on panels, openings, and surface performance.
Putting It All Together
Your Next Step: open Rhino and Grasshopper, model a single flat test surface, and connect one attractor point to panel rotation. Getting that one rule working end to end teaches more about parametric facade design than reading about any finished project, and it gives you a sandbox to grow every technique covered above.







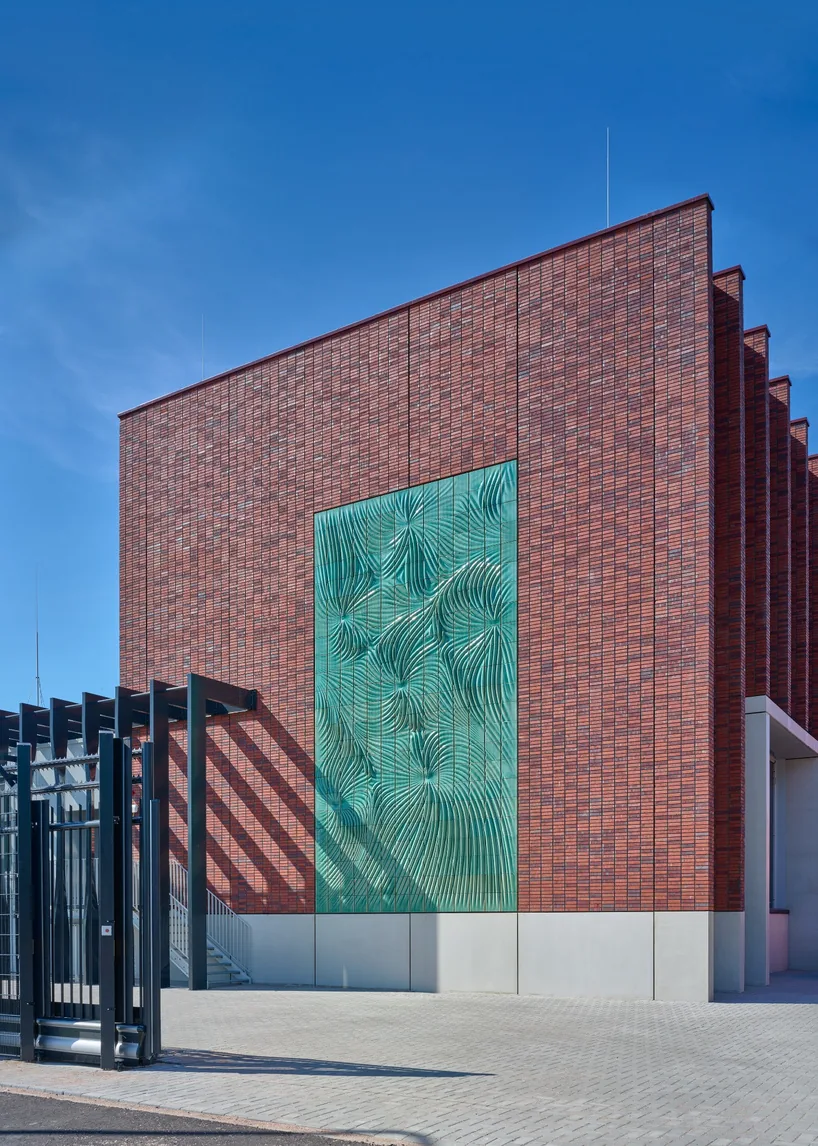
Studio RAP Clads Beverwijk Substation with 3D Printed Ceramic Facade
Studio RAP and Powerhouse Company clad a Dutch 150 kV switchstation with...
 illustrarch Editoral Team2 Mins read

Computational Design Architecture: Should Architects Learn to Code, and Which Language?
A practical look at whether architects need to write code, and which...
 Furkan Sen6 Mins read
Computational Design Architecture: Should Architects Learn to Code?
Not every architect needs to become a programmer, but computational design has...
Furkan Sen6 Mins read

Top 10 Parametric Architecture Firms You Should Know in 2026
A focused look at 10 parametric architecture firms pushing the limits of...
 Sinan Ozen8 Mins read


Leave a comment