

Bathroom Designs
Bathroom designs achieve a calming atmosphere by using a limited material palette, layered lighting, and natural elements like stone and timber to create a spa-like retreat.
 Bahattin Duran9 October 20195 Mins read353

Table of Contents Show
Bathroom designs work best when they balance calm, function and durable materials. The strongest schemes pair natural stone and timber with layered lighting, humidity-tolerant plants and concealed storage, creating a spacious, spa-like room that stays practical for daily use while still feeling restful and uncluttered.
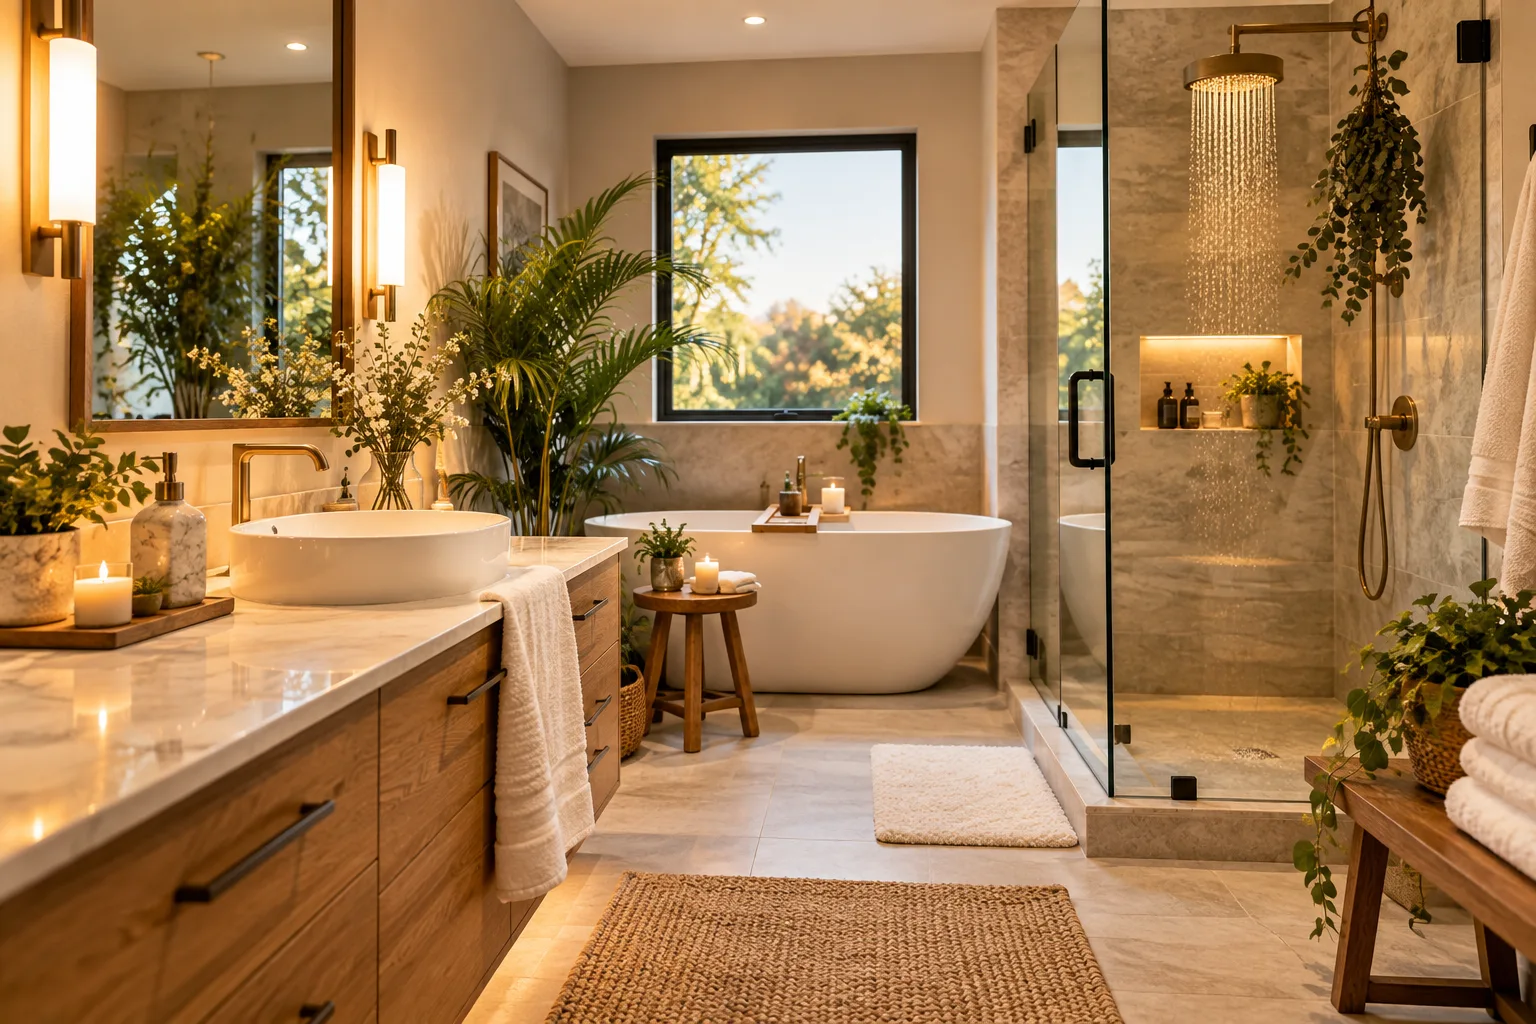
A good bathroom is one of the hardest interior rooms to get right. It has to handle water, steam and daily wear while still feeling like a retreat. The most successful bathroom designs treat the space as a small wellness room rather than a purely utilitarian one, where every surface, light and accessory supports a single mood. The example below, by interior practice MŌDO STUDIO, shows how a tight material palette and careful detailing turn an ordinary room into a place of quiet.
MŌDO STUDIO: We aimed to bring every design element into a place of harmony and relaxation. Spacious and clean-cut are both words that describe what we were looking to create. The plants we used are a further expression of the mood we set: tranquility, balance and calm. To complete the natural tone, we chose stone and wood, reminiscent of nature and its balanced state. While the plants and wood add a note of simplicity, the circular carved texture that surrounds the mirror remains the statement piece of this master bathroom, and geometric lines complete the subtle lighting intended for this space.

What Makes a Bathroom Design Feel Calm?
A bathroom feels calm when the eye has fewer things to process. That means a limited material palette, hidden clutter, soft and layered light, and a clear connection to natural texture. Cold, clinical rooms usually come from too many competing finishes, harsh overhead light and exposed products on every surface. Strip those back, and even a compact room reads as restful.
Three principles do most of the work. Keep the colour and material range tight so surfaces read as one continuous volume. Control the light so you can shift from a bright morning routine to a soft evening wind-down. Then bring in a single natural element, usually stone, timber or plants, to anchor the room to the outdoors. The sections below show how to apply each of these to your own scheme, whether you are renovating a small ensuite or planning a generous master bathroom.
Choosing Materials for a Calming Bathroom
Natural materials carry a sense of permanence that synthetic finishes rarely match. Stone surfaces such as travertine, limestone and honed marble bring a soft, matte texture that reads as calm rather than clinical. Timber, whether oak, teak or walnut, adds warmth and a tactile quality underfoot and around vanities. When pairing the two, keep the palette tight: a single stone tone with one wood species stops the room from feeling busy.
For longevity in a wet environment, seal porous stone every twelve to eighteen months and choose timber rated for humidity, such as thermally modified or naturally oily species, so it resists warping and mould. If you want the look of stone with easier upkeep, large-format porcelain is a practical alternative, and our breakdown of porcelain versus ceramic tiles explains how each performs in wet areas. For guidance straight from the trade, the Natural Stone Institute publishes care and sealing advice for every common stone type.
📐 Technical Note
For floor tiles in wet zones, specify a slip rating of at least R10 (DIN 51130) for general bathroom floors and R11 or higher inside walk-in showers. Smaller mosaic tiles also help, since the extra grout lines add grip underfoot exactly where water collects.
Lighting Layers That Set the Mood
A relaxing bathroom relies on layered lighting rather than a single bright ceiling fixture. Aim for three layers: ambient light for general illumination, task light around the mirror for grooming, and accent light to pick out textures such as a carved feature wall. Position vanity lighting at eye level on both sides of the mirror to remove the harsh shadows that a single overhead downlight always casts on the face.
Colour temperature matters as much as placement. Choose a warm range between 2700K and 3000K for evening relaxation, and add dimmer switches so the same room can move from a crisp morning routine to a soft, spa-like glow at night. The US Department of Energy explains how LED lighting choices affect both colour and running cost, which is worth checking before you commit to fittings. For more on building atmosphere, our guide on creating a spa-like atmosphere in your bathroom goes deeper on sensory detail.
💡 Pro Tip
When specifying mirror lighting, place the fittings so the light source sits roughly at face height rather than above the head. A common request on site is to add downlights over the basin, but they throw shadows under the eyes and chin. Two vertical wall lights flanking the mirror give flat, even light that is far more flattering for grooming and makeup.
Bringing Plants Into a Wet Space
Greenery softens hard surfaces and reinforces the link to nature, but bathrooms call for plants suited to humidity and lower light. Reliable choices include the peace lily, pothos, Boston fern, ZZ plant and snake plant, all of which tolerate steam and indirect light. Group plants at varying heights, such as a trailing pothos on a shelf above a low fern, to build depth rather than a flat row.
If natural light is scarce, rotate plants back into a brighter room each week, or choose the snake plant and ZZ plant, which cope best with dim corners and infrequent watering. The Royal Horticultural Society offers detailed care notes for indoor species, which is handy when matching a plant to a windowless ensuite. If you like the idea of blurring the line between indoors and out, our piece on bringing the outdoors in applies the same biophilic thinking to other rooms.

Keeping the Design Clean and Uncluttered
The spacious, clean-cut feeling that defines the best bathroom designs depends as much on storage as on layout. Recessed niches inside the shower, wall-hung vanities and concealed cisterns remove visual noise and keep sightlines unbroken. Floating units also expose more floor, which makes a compact room feel larger and simplifies cleaning.
Reduce the number of exposed products by storing everyday items behind mirrored cabinets, and limit accessories to a few considered pieces. Continuous flooring that runs into the shower, paired with a linear drain, avoids fussy thresholds and preserves the sense of a single, calm volume.
⚠️ Common Mistake to Avoid
Many renovations add open shelving for a styled, magazine look, then fill it with bottles and clutter within a week. Open storage in a daily-use bathroom rarely stays tidy. Plan generous closed storage first, such as a deep vanity drawer and a mirrored cabinet, and treat any open shelf as a small, deliberate display rather than your main storage.
Small Bathroom Design Ideas That Work
Compact rooms reward restraint. A wall-hung toilet and vanity free up floor space and light, while a single large-format tile across floor and walls reduces grout lines and makes the room read as larger. Clear glass shower screens keep the view open, and a wet-room layout removes the visual barrier of a tray and curb. Pale, warm tones bounce light around a windowless space better than dark, saturated colours.
Fixtures are an easy place to save water without losing performance. Look for efficient taps and showerheads, since the EPA notes that WaterSense labeled showerheads use no more than 2.0 gallons per minute against a standard 2.5, which trims both water and heating costs over time. For more finished schemes to study, our roundup of top modern bathroom architectures shows how these ideas scale from small ensuites to large master suites.
Putting It All Together
Strong bathroom designs come from a few disciplined choices rather than a long list of features. Hold the material palette tight, layer the lighting, add living texture with plants, and hide the clutter that breaks a calm room. Do those four things well and the result feels considered at any size or budget.
Your Next Step: Before buying any fittings, sketch a simple lighting plan that marks your three layers, ambient, task and accent, then choose your stone or tile and a single timber tone to match it. Locking the palette and the light first makes every later decision easier.





Spa-Like Serenity: 5 Accessible Luxury Upgrades to Transform Your Master Bathroom
Five accessible upgrades, from decluttering and layered lighting to plush textiles, natural...
 illustrarch Editoral Team3 Mins read
How to Fill a Large TV Wall?
A broad living room wall poses an immediate spatial challenge the moment...
illustrarch Editoral Team4 Mins read
How Integrated Furniture Can Shape the Architecture of Urban Interiors
Most people treat furniture as the last decision in interior architecture, yet...
illustrarch Editoral Team2 Mins read
Architecture and Interior Design: Can Architects Specialize in Both?
Architects hold most of the skills interior design needs, from space planning...
 Furkan Sen5 Mins read


Leave a comment