

Raised Table in the Landscape
The raised table at Bodegas LAN serves as a minimalist architectural intervention that enhances the vineyard experience by elevating dining and sensory engagement.
 Elif Ayse Sen7 July 20235 Mins read404

Table of Contents Show
The raised table in the landscape at Bodegas LAN is a small built intervention that lifts a single dining surface above the vineyard so visitors can taste, smell, and watch the terrain at once. A red carpet leads from the ground to a found domestic space, and behind a curtain the table waits, turning an ordinary pause into a shared ritual tied to its setting.
The gesture is quiet but deliberate, the kind of light-touch structure that the tradition of the architectural folly and the garden pavilion has long used to focus attention on a particular view, a particular ritual, a particular pause in the walk. Hollows in the facade reflect the movement of the interior without competing with the importance of the landscape, and these openings are framed with a subtle red ribbon that links the ever-present context to the activity inside.
The framing works the way good landscape architecture tends to work, by editing what is already there rather than adding noise. Rather than dominate the vineyard, the volume defers to it, borrowing the horizon as its principal material. For a closer look at how built form and vineyard meet, the Gurdau Winery by Aleš Fiala shows a related impulse at a larger scale.
A Table Set for the Senses
Odors permeate the interior, delicate notes that refer to the quality of the product and to past family experiences around a table. This is architecture built for more than the eye. It asks to be smelled, tasted, and remembered, an approach that sits comfortably within the wider conversation about winery architecture, where the building becomes part of how a place and its product are understood.
A raised table that is landscape, and savors it, smells it, sees it and lives it, experiencing Bodegas LAN. The structure behaves like a machine for generating experiences and connecting people with the surroundings, gathering strangers around a shared surface and letting the setting do the rest. The elevated volume generates two situations, one superior, human and inhabited, the other inferior, natural. By lifting the gathering above the ground, the project orders the vineyard and its elements, giving the land a stage and the visitor a vantage point.

🏗️ Real-World Example
Bodegas LAN (Rioja, Spain): The raised table reads as both a built intervention and a landscape intervention. A red carpet extends, guides, and introduces the visitor, while hollows and a red ribbon frame the vineyard beyond. The whole piece does its work by adding almost nothing and reorganizing what was already in view.
The Logic of the Small Intervention
A project like the raised table in the landscape belongs to a long tradition of building very little in order to change a great deal. When a setting already carries its own beauty, the architect’s task often becomes one of curation rather than construction. By choosing a single gesture, a lifted surface, a framed view, a path of red carpet, the design directs attention without overwhelming the place. This restraint is harder than it looks, because it requires deciding precisely what to leave out.
The strategy also respects the visitor’s time and movement. A small structure can be read in a glance, which frees the mind to focus on the experience it stages rather than on decoding the building. In wine country, where the product and the terrain are the real subject, that quiet posture lets the place speak first. The same economy of means appears across well-judged outdoor spaces, from intimate pavilions to the larger public grounds covered in our guide to the most beautiful parks and gardens.
Designing for More Than the Eye
Most architecture is judged through photographs, which privileges sight above the other senses. The Bodegas LAN table resists that bias by inviting smell, taste, and touch into the experience. Designing multisensory space means thinking about how air moves and carries aroma, how materials feel underhand, and how sound behaves when strangers gather around a shared surface. These considerations rarely appear in a plan drawing, yet they shape memory more strongly than any single image.
Smell deserves particular attention here. Aroma is tied to memory more directly than any other sense, which is why the scent of fermenting fruit or aged oak can anchor a visit long after the view fades. A table positioned to catch the drift of the cellar, or to hold the warmth of the surrounding soil, does quiet but real work. The architecture frames not only the horizon but the air that moves across it.
Touch and posture matter just as much. The height of the surface decides whether people stand or settle, lean in or step back, and that choice sets the social temperature of the gathering. A raised table invites a slight ceremony, a moment of rising to meet the view, which is part of why the project feels closer to a staged event than to ordinary seating. Material choices, from the grain of the top to the texture underfoot on the carpet, carry that intention through to the body.
Framing the View as a Material
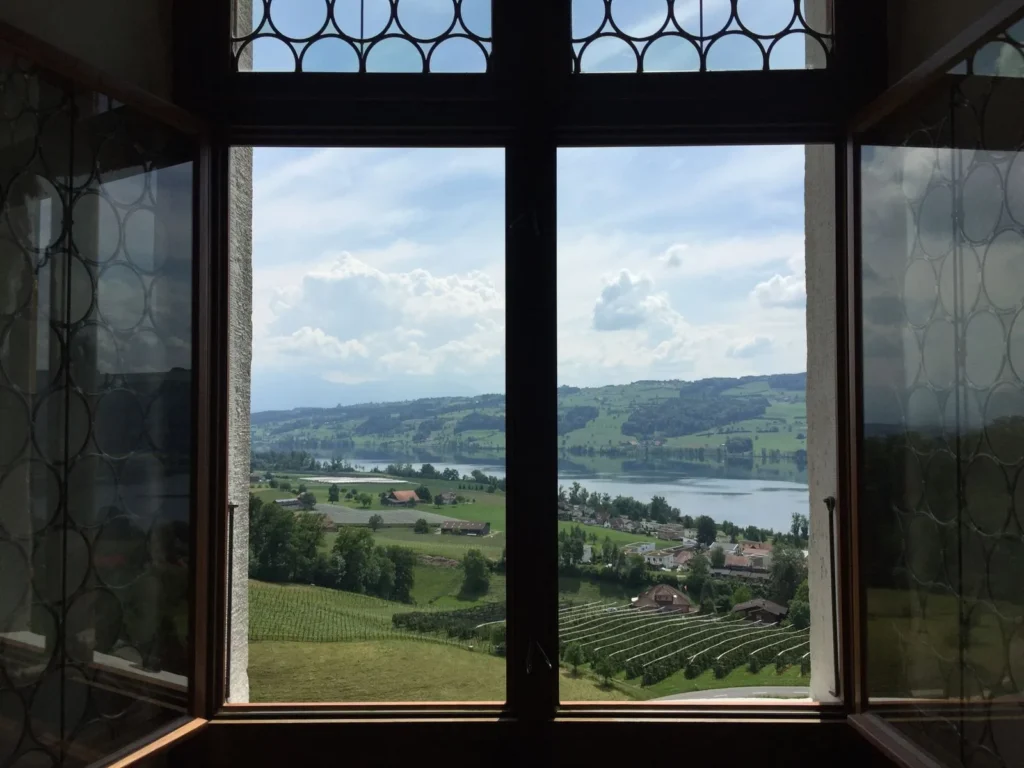
One of the oldest tools in landscape design is the frame, a controlled opening that turns a wide panorama into a composed picture. By editing the horizon through hollows and a subtle red ribbon, the project treats the vineyard itself as a building material. This idea connects to the principle of borrowed scenery, where a distant landscape is pulled into a design without ever being owned. The technique lets a modest structure command a view far larger than its footprint.
📐 Technical Note
The framing strategy here draws on shakkei, the East Asian principle of borrowed scenery, in which a foreground opening is sized and positioned to capture a distant view as part of the composition. The opening acts as the active element; the landscape supplies the picture, so the built footprint stays minimal while the perceived scale grows.
Color does similar work. The recurring red, in the carpet and the ribbon, acts as a thread that the eye can follow from ground to table to horizon. It marks the route, signals where to look, and ties the interior activity back to the open vineyard. A single deliberate hue can organize an experience as effectively as a wall, and it leaves the view uncluttered.
Lessons for Wine-Country Architecture
Wineries increasingly use architecture to tell the story of their product, and the most successful examples tend to share a few traits. They tie the building to the rhythm of the land, they create a pause where visitors can slow down and pay attention, and they connect the act of tasting to a sense of place. The raised table in the landscape shows that this connection does not demand a large budget or a dramatic silhouette.
A carefully placed surface and a framed view can carry meaning that a much larger building might dilute. The principle reaches well beyond wine country: any designer working with a strong existing setting can borrow these moves. The lessons of restraint and framing also run through traditional garden craft, as our piece on designing a Japanese garden makes clear, where every opening and path is set to compose a view rather than fill a space.
The Bigger Picture
The smallest interventions often outlast the loudest ones because they ask the land to do most of the speaking. A red carpet, a lifted surface, and a framed horizon may seem like almost nothing, yet they reorganize how an entire vineyard is felt. The real measure of wine-country architecture might not be how much it builds, but how much of the place it manages to give back.








Top Rated Landscape Architecture Schools in the US, Europe, and Beyond
From Harvard GSD and UC Berkeley to Wageningen University in Europe, the...
 Sinan Ozen10 Mins read

Top 10 Landscape Architecture Books Every Designer Should Read
A focused guide to ten landscape architecture books covering ecology, planting design,...
 Bahattin Duran6 Mins read

7 Powerful iPad Apps for Modern Landscape Architecture & Garden Design
In 2025, iPad-based workflows have become essential for landscape architects and garden...
Bahattin Duran10 Mins read

The United States’s Most Beautiful Parks and Gardens: Our Essential Guide
Discover the United States’s Most Beautiful Parks and Gardens with expert picks,...
Sinan Ozen4 Mins read


Leave a comment