

Rethinking Physical Design Environment
Sara Zavari's research project examines how the physical design of architecture education environments can enhance creative thinking and learning outcomes in students.
 illustrarch Editoral Team10 February 20191 Mins read356


Rethinking Physical Design Environment is a research-led project by Sara Zavari that asks how the spaces where we teach architecture might better support creative thinking. Set in Bangsar, Kuala Lumpur, Malaysia, and developed in 2018, the study starts from a simple tension: the human race thrives on diversity, yet much of our education is modeled on the principle of conformity. Architectural education, drawn from fine art and creativity, shapes ideas until they become practical, and yet the physical environment of many universities has changed very little over the years.
Zavari treats the learning environment itself as a design problem. Because environment has a profound impact on a person’s ability to engage in creative thought, the project sets out to explore a creative learning environment that fits a future learning vision and works as a tool to inspire students and assist their learning outcomes. Rather than accepting the standard studio or lecture hall as fixed, it reads the classroom as something that can be actively designed to encourage curiosity and exchange.
Why learning spaces shape design thinking
The design of educational buildings has long been understood to influence how people learn. Light, acoustics, flexibility, and the way furniture invites or discourages collaboration all feed into the experience of a studio. For architecture schools in particular, the studio is where students test ideas, build models, critique one another, and absorb the culture of the discipline. A space that is rigid and uniform can quietly reinforce conformity, while one that offers varied settings, from quiet corners to open shared tables, can support the diversity of working styles that creative practice depends on.
Kuala Lumpur, as a fast-growing capital, makes a fitting setting for this kind of inquiry, where contemporary education and dense urban life meet. By framing the campus interior as a flexible, student-centered environment, the project joins a wider conversation in educational architecture about how the physical setting of a school can either limit or expand what students feel able to imagine. It also touches on questions familiar to anyone interested in architectural education and the broader culture of Kuala Lumpur.
What makes the work compelling is its insistence that the room is never neutral. By redesigning the everyday spaces of learning, Sara Zavari suggests that better architects might begin with better places in which to learn architecture.






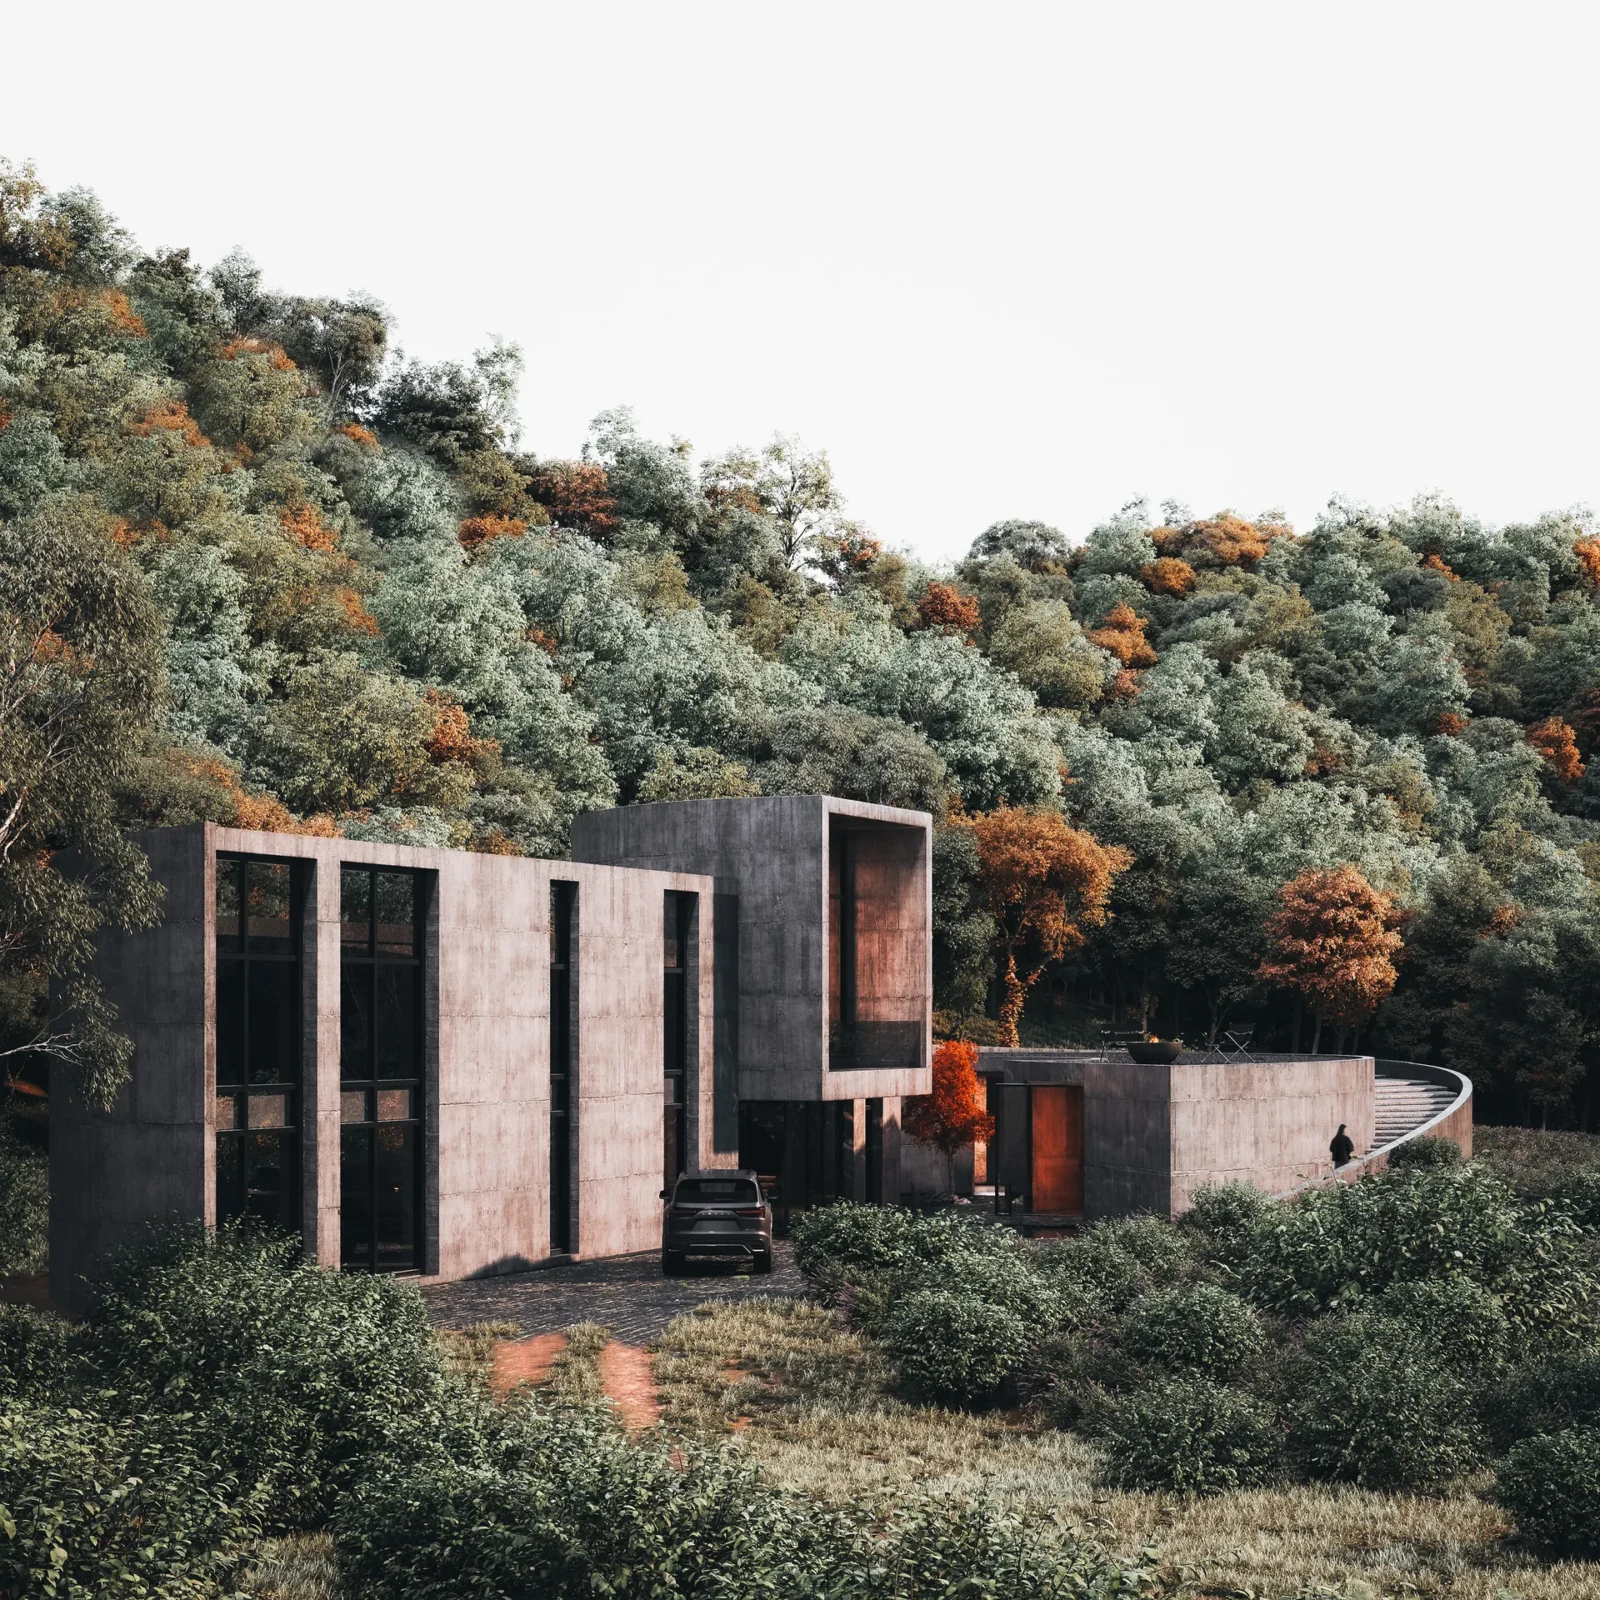
Savan House by Nobico Studio
Savan House is Nobico Studio's unbuilt concept for a forested hillside in...
illustrarch Editoral Team3 Mins read

Renaatus Irumathi
Renaatus Irumathi Residence features 69 spacious apartments designed with contemporary aesthetics, maximizing...
illustrarch Editoral Team2 Mins read
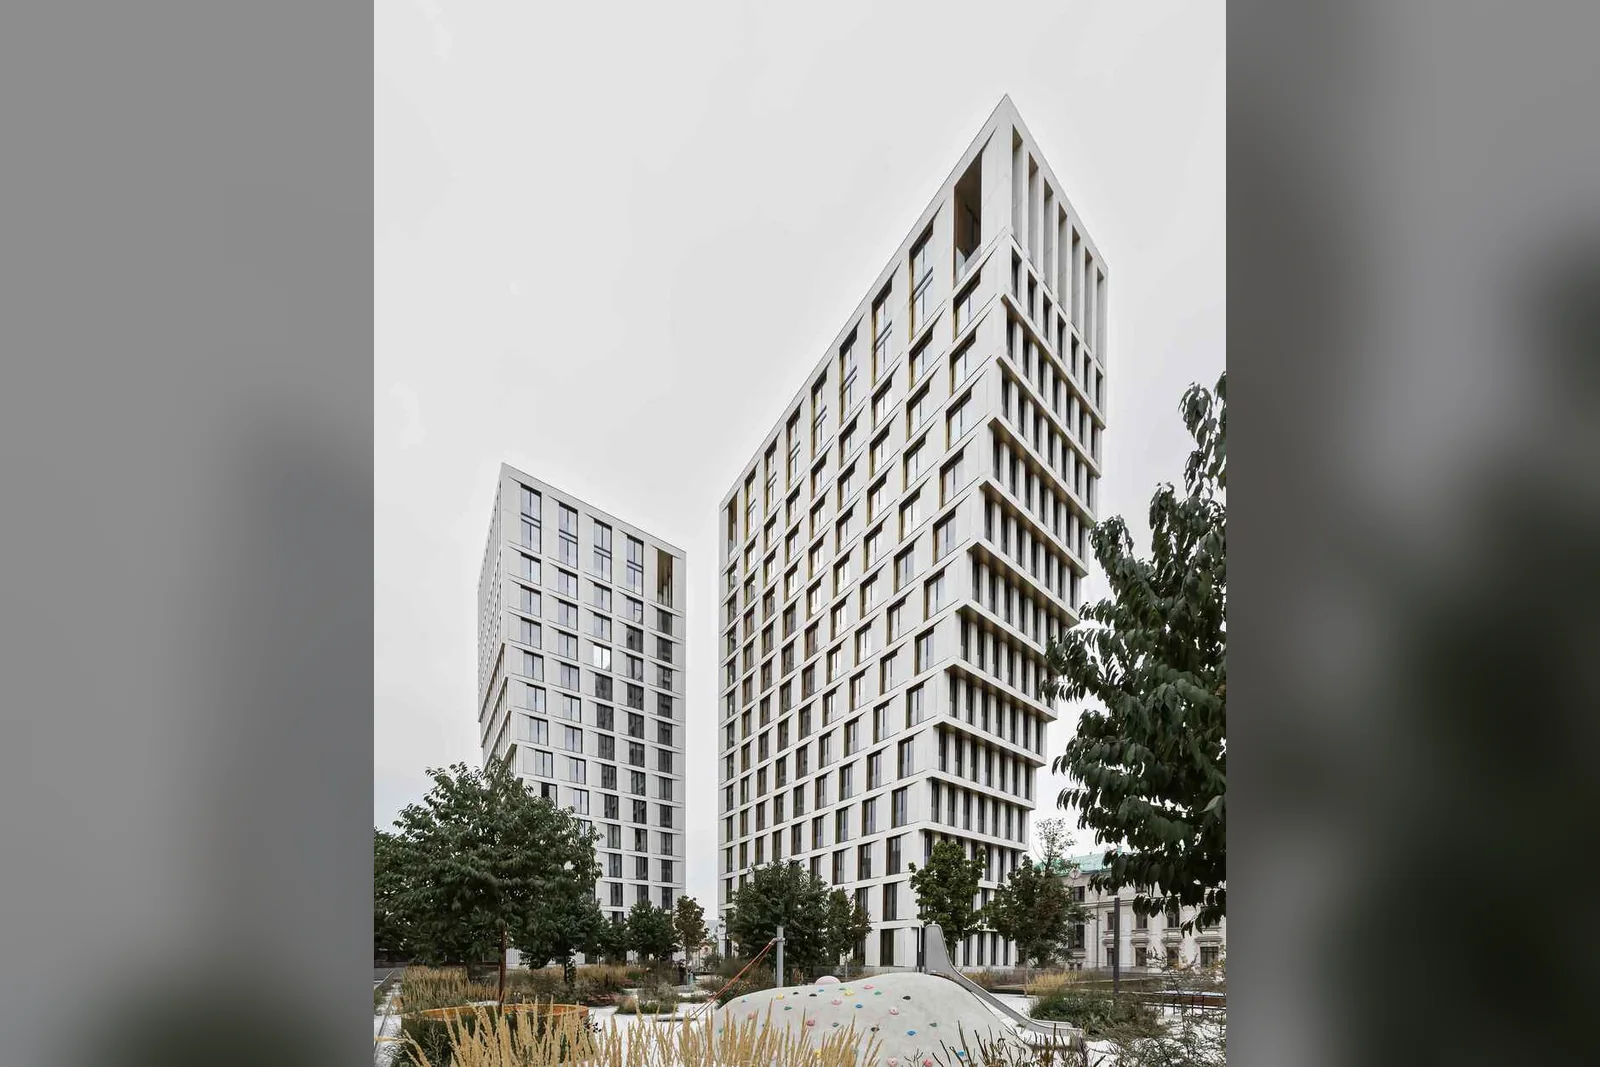
White Khamovniki
White Khamovniki is a residential tower project in Moscow that combines urban...
illustrarch Editoral Team1 Mins read

Millennium Horizon
Millennium Horizon is an innovative architectural project in the UAE that uses...
illustrarch Editoral Team2 Mins read


Leave a comment