

How to Write an Architectural Brief: A Step-by-Step Guide
A practical guide to writing an architectural brief, covering the project and design brief, the core sections to include, the questions to ask your client, and a clear step-by-step process for capturing goals before design work begins.
 Elif Ayse Sen8 August 20226 Mins read777

Table of Contents Show
Learning how to write an architectural brief means turning a client’s ideas, needs, and constraints into a clear written document that guides every design decision. A strong architectural project brief records the goals, budget, site, and requirements up front, so the whole team works from the same reference point instead of guesswork.
Every architect and architecture student runs into the same early question on a new job: how do you translate a conversation with a client into a plan you can actually build against? The answer is the brief. Below is a practical breakdown of what goes into one, the steps to write it, and the questions that pull the right information out of your client before design work begins.
What Is an Architectural Project Brief?
The architectural project brief is a document created for a design project by a person or team after consulting with the client. It sits at almost the first step of the process and works in both professional and academic settings. Student projects often use a real-world site with a fictional client, while a live project is built around a real client’s needs. For a deeper look at the concept itself, see our guide on what an architectural brief is.
The design approach must include a detailed brief. It is a crucial point of reference for everyone involved in design and execution, not just the architect. The more data you gather from the client in the early stages, the more effective your decision-making and problem-solving will be later, when changes cost real time and money.

What Does an Architectural Brief Include?
An architectural brief is divided into two parts:
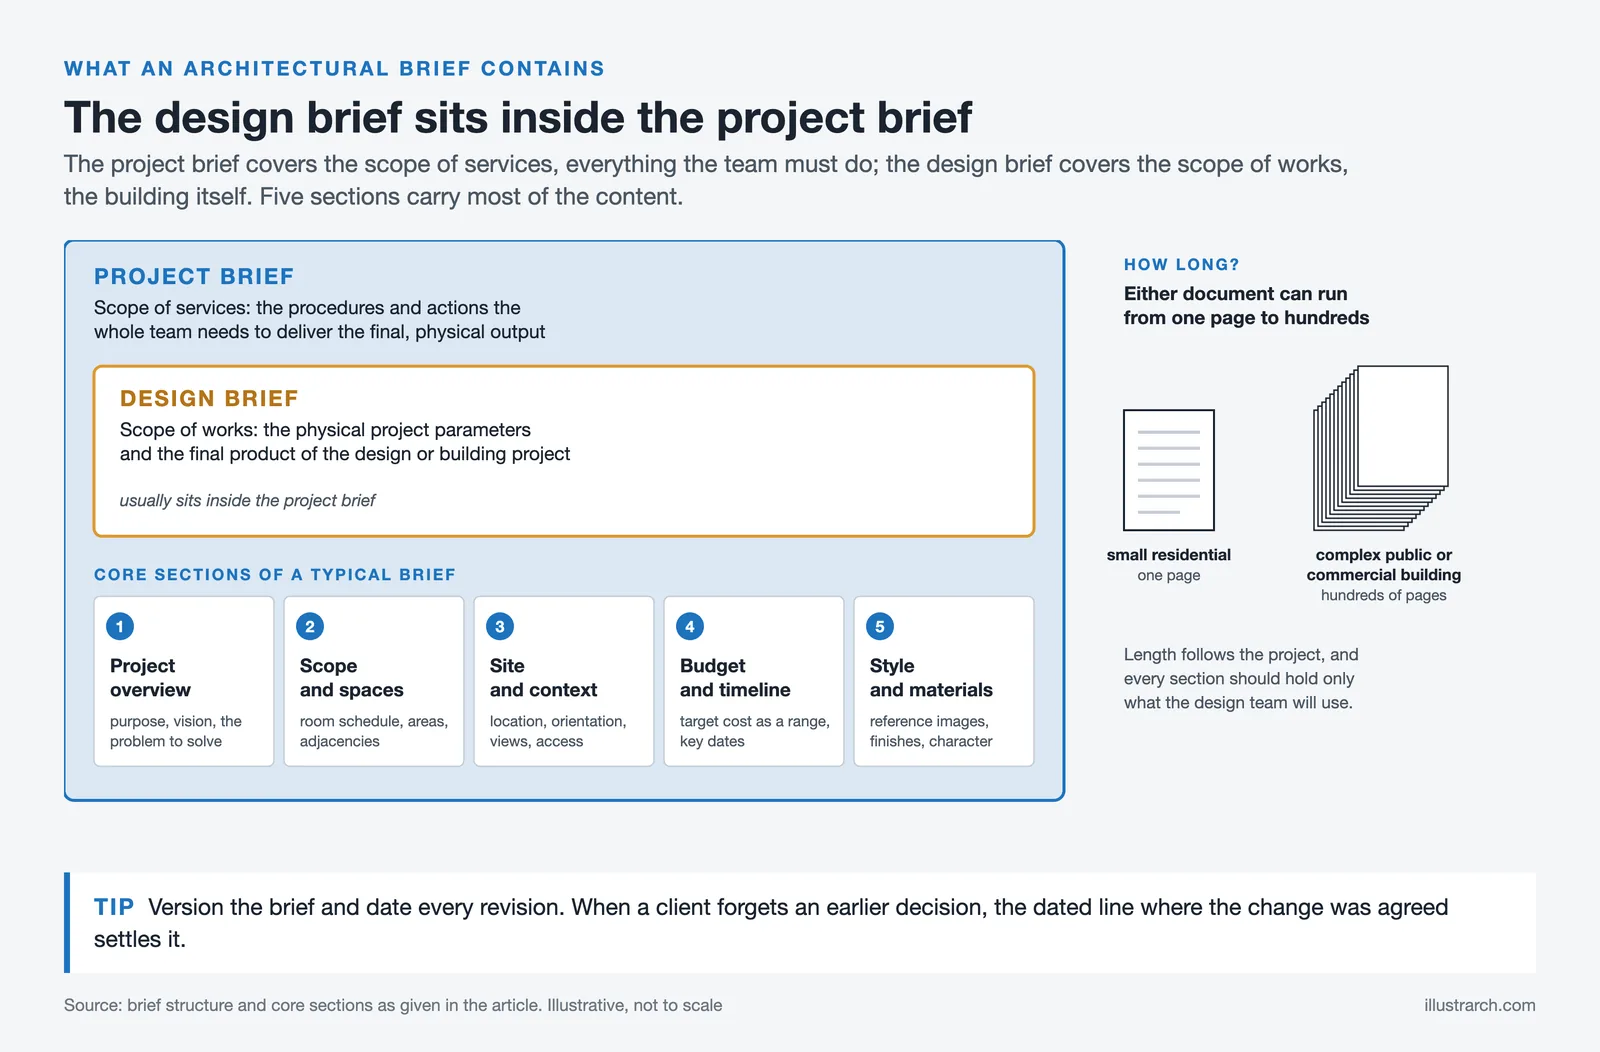
- Project Brief: This part covers the scope of services. It sets out the project requirements, including the procedures and actions the whole team needs to deliver the final, physical output.
- Design Brief: This part covers the scope of works, meaning the physical project parameters and the final product of the design or building project. The design brief usually sits inside the overall project brief. Depending on complexity, either document can range from a single page to hundreds of pages.

To make the parts concrete, the table below breaks a typical brief into its core sections, what belongs in each, and a working tip for filling it out.
Core Sections of an Architectural Brief
| Brief Section | What to Include | Tip |
|---|---|---|
| Project overview | Purpose, vision, and the problem the building should solve. | Write it in the client’s own words first, then refine. |
| Scope and spaces | Room schedule, areas, adjacencies, and future additions. | List must-haves separately from nice-to-haves. |
| Site and context | Location, orientation, views, access, and neighboring conditions. | Note planning limits and conservation rules early. |
| Budget and timeline | Target cost, funding stages, and key completion dates. | Record a range, not a single fixed figure. |
| Style and materials | Reference images, preferred finishes, and design character. | Ask for saved photos to reduce guesswork. |
How to Write an Architectural Brief Step by Step
Knowing how to write an architectural brief comes down to a repeatable sequence. The document grows as you learn more, but these steps keep it structured from the first meeting to sign-off.

- Meet the client and listen first. Capture goals, frustrations with their current space, and the reasons behind the project before you propose anything.
- Record hard constraints such as budget range, site boundaries, planning rules, and deadlines.
- Draft the room schedule and required areas, separating essential spaces from optional ones.
- Add design intent: style references, materials, sustainability targets, and any accessibility needs.
- Review the draft with the client, mark what changed, and confirm the final version in writing.
💡 Pro Tip
Version your brief and date every revision. On real projects the requirements shift after the first sketches, and a client who forgets an earlier decision is far easier to reassure when you can point to the exact dated line where a change was agreed.
Treat the brief as a living document. You will often find it evolves as you develop initial proposals and talk with your client to reach a deeper understanding of their demands. Some components will also be governed by local government rules, planning requirements, and conservation limits, so keep those in mind from the start.
📐 Technical Note
Many practices structure the brief around the RIBA Plan of Work stages, where Stage 1 (Preparation and Briefing) formally sets the project brief before concept design begins. Aligning your document to a recognized stage framework makes handovers and fee agreements clearer.
Preparation and Back-Briefing: Two Ways to Build a Brief
There are two common approaches to developing a project or design brief.
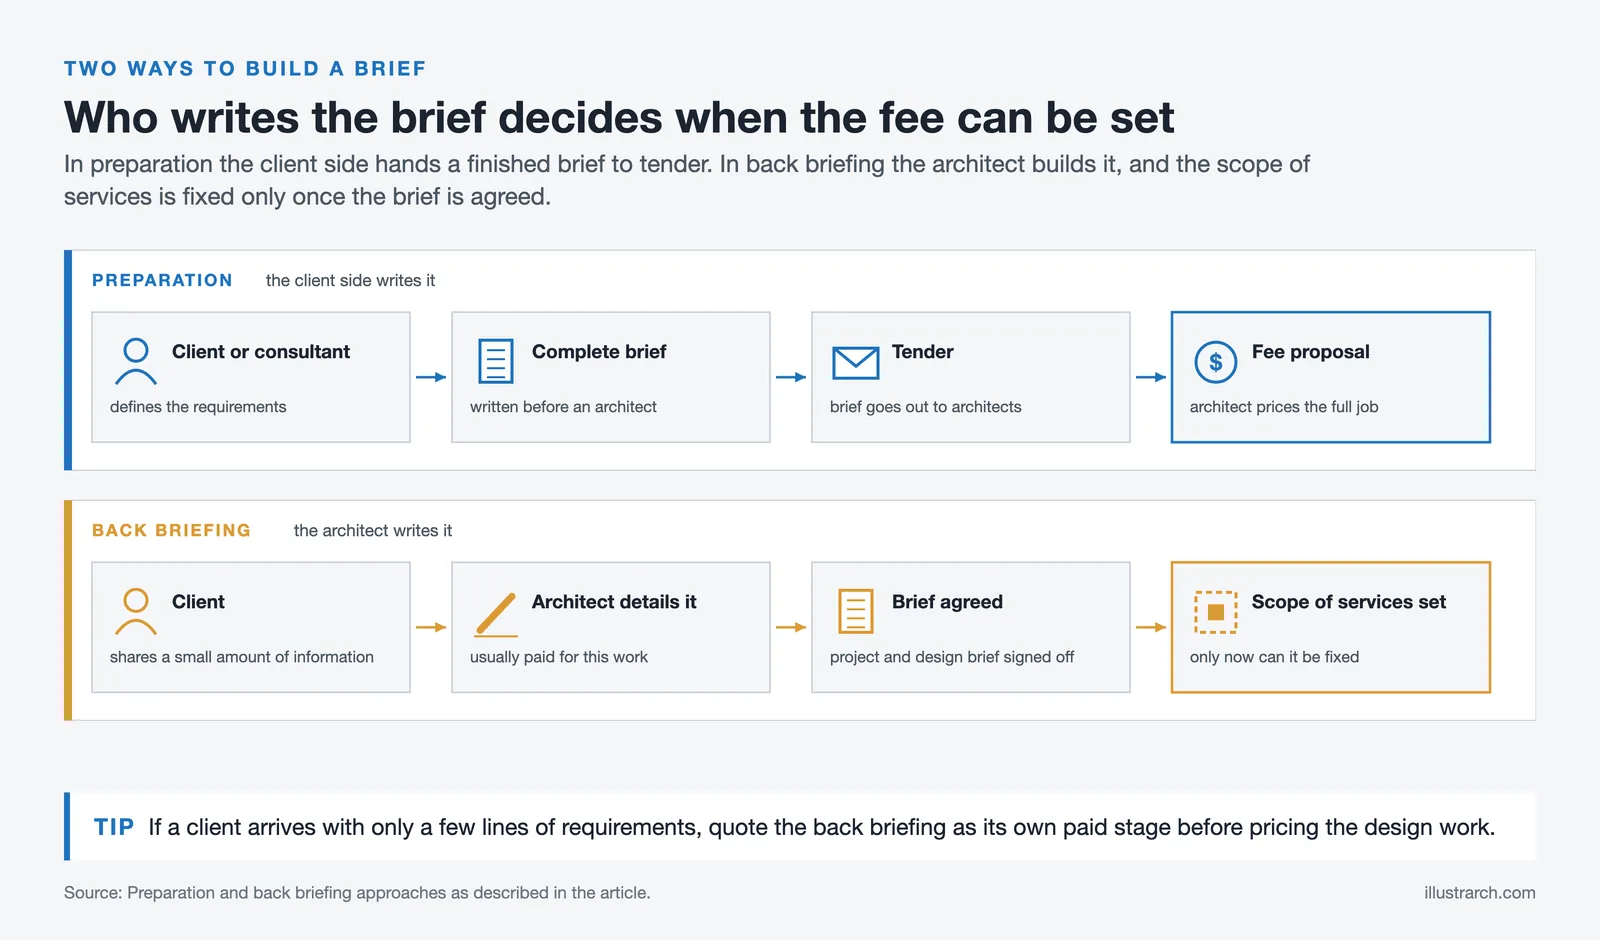
Preparation: The client or another consultant completes the brief to define the project’s particular requirements. It is then handed to an architect or designer as part of a tender procedure, along with a fee proposal to complete the project.
Back-briefing: The client provides a small amount of information, and the architect or designer builds the brief out in detail. They are usually paid for this work until the full project and design brief are agreed, at which point the designer’s scope of services can be set.
Questions to Ask Your Client Before You Write the Brief
A brief is only as good as the information behind it. Start with complete client contact details (address, phone number, email), the full website address, and details of any other key players in the design process. Then work through the questions below.

Questions About the Client and Their Vision
- Describe your current residence. What do you like and dislike about it, what is lacking, and what would you change?
- What design or material concepts do you have? Do you have photographs from publications or the internet of a style you like?
- Are there any design elements that are very significant to you?
- What style do you want for the project, for example contemporary, historic, industrial, bold, elegant, or minimal?
- Are there particular materials or surfaces you would like incorporated into the project?
- Do you have any timing constraints for completing the project?
- What factors led the client to choose this site, and are there views or features on it that matter to them?
⚠️ Common Mistake to Avoid
A frequent error is writing the brief around a solution the client already pictured instead of the problem they need solved. Capture goals and constraints before fixing on room counts or a style. Locking in answers too early narrows the design and buries needs that only surface in open conversation.
Questions About the Occupants
- Who will be living in the new house?
- Do you anticipate making additions to the house?
- Will there be any pets that require accommodations?
Questions About Your Client’s Lifestyle
- Describe your way of life and the kind of spaces you need, such as working from home or hosting parties frequently.
- What percentage of your time do you spend in each room?
- What kind of storage do you need?
📌 Did You Know?
Under the RIBA Plan of Work, the project brief is not fully frozen at the start. It is progressively refined during the early stages and only fixed once the concept design is signed off, which is why experienced architects treat the first version as a starting point rather than a contract.
For wider context on how the brief fits into the services an architect provides, professional bodies publish useful guidance, including the RIBA Plan of Work and the resource library from the American Institute of Architects. Industry references such as the Designing Buildings design brief entry and case studies across ArchDaily also show how briefs shape finished projects.
Download Brief in Architecture eBook
Frequently Asked Questions
What is the difference between a project brief and a design brief?
The project brief covers the scope of services and everything the team must do to deliver the building. The design brief covers the physical parameters and the final design product. In most cases the design brief sits inside the larger project brief rather than standing alone.
How long should an architectural brief be?
There is no fixed length. A small residential project might need a single page, while a complex commercial or public building can run to hundreds of pages. Let the project’s scale and requirements decide, and keep every section focused on information the design team will actually use.
Who writes the architectural brief, the client or the architect?
Either can. With the preparation approach, the client or a consultant writes it and hands it over for tender. With back-briefing, the client shares basic information and the architect develops the detailed brief, usually for a fee, until both sides agree the final version.
When should the brief be written in the design process?
Write it at almost the very start, before concept design begins. It works best as a living document that you update as proposals develop and as you learn more about the client’s needs, planning limits, and budget.
Your Next Step
Your Next Step: Before your next client meeting, prepare the question list above as a simple checklist and take notes directly into a dated brief template. Getting the goals, constraints, and space requirements down in one place on day one is the fastest way to keep the rest of the project on track.







Interior Design for Commercial Spaces: Enhancing Functionality and Brand Identity
Commercial interior design has to serve brand, function and regulation at once....
 Begum Gumusel4 Mins read

Futuro House Production Revived in Finland After Decades-Long Hiatus
A Facebook listing for abandoned moulds led to the first new Futuro...
 illustrarch Editoral Team3 Mins read

Building Your Dream Home in NSW: What You Should Know About Montgomery Homes
Montgomery Homes has been building across Sydney, Newcastle, the Hunter, Wollongong and...
illustrarch Editoral Team4 Mins read

Designing a Home Theater: Where Drapery Fits Into the Plan
In a media room the curtains are a performance layer, not decoration....
illustrarch Editoral Team3 Mins read


Leave a comment