

10 Hacks for Architectural School
Ten practical hacks for architectural students focus on mastering software, improving sketching skills, managing time effectively, balancing design approaches.
 Elif Ayse Sen3 August 20236 Mins read427

Table of Contents Show
Architecture is between art and science, aesthetics and functionality, creativity, and mathematics. Becoming an architect requires a unique blend of skills that are not typically found in other professions. As a student, you are learning to make spaces that work for the people who use them, and the path there is demanding. Studio deadlines stack up, software has to be learned alongside design, and pin-ups arrive faster than you expect. The ten hacks below are the habits that make that workload manageable. Each one comes with a short “how to do it” section, so you can start using it this week, whether you are in your first semester or preparing your final project.



1. Master Your Software Tools
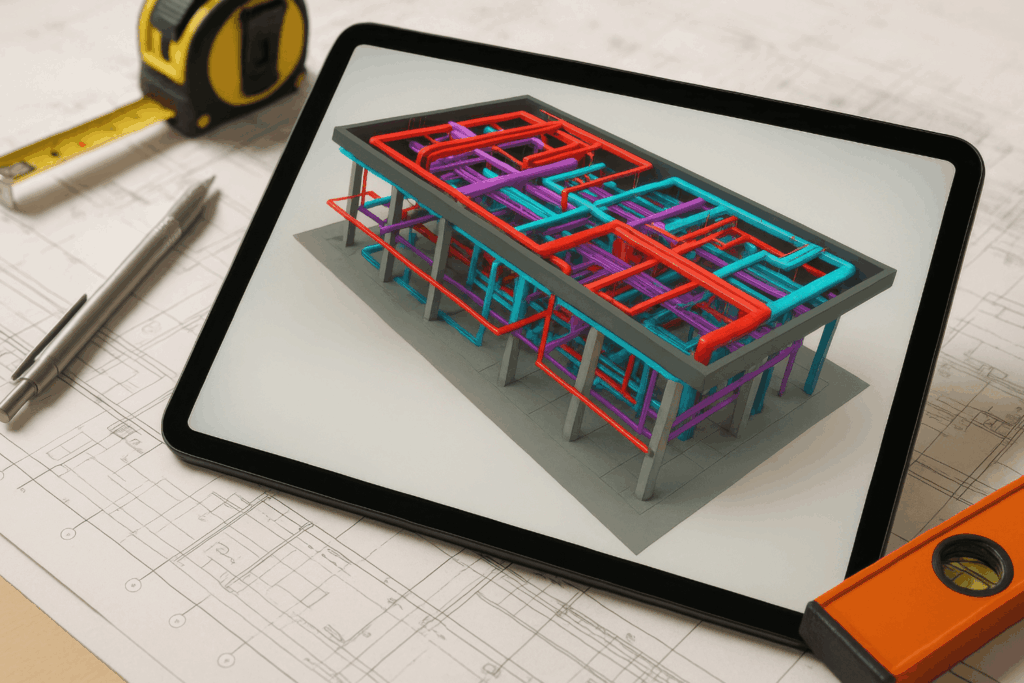
Be it AutoCAD, SketchUp, Rhino, or Revit, being proficient in architectural software is vital for every architecture student. Spend the time mastering these tools and consider picking up some knowledge in graphic design software like Adobe Photoshop or Illustrator. They will give you an edge in presentations and add expressive layers to your drawings.
How to do it: pick one modelling program and one drawing program for the semester instead of trying all of them at once. Learn the keyboard shortcuts for the ten commands you use most, and keep a template file with your layers, title block and text styles ready for every new project. Check the student licences before you buy anything: Rhino for Education, for example, offers students and teachers up to 80% off a commercial licence, with the same features, no watermark and no expiry date. Many schools also provide software in their computer labs.
2. Learn to Sketch
Despite the prevalence of digital tools, sketching is a timeless skill that can help you quickly conceptualize and communicate ideas. Whether it’s a rough sketch of a floor plan or a detailed perspective drawing, a pen drawing is still the fastest way to test an idea before you open a modelling program.
How to do it: carry a small sketchbook and fill one page a day: a corner of a building on your way to class, a section through your studio, a quick plan of a café. Time-box each sketch to five or ten minutes so it stays loose. Before a desk crit, sketch three alternative options on one sheet; tutors respond better to options than to a single finished picture.

3. Work on Time Management
Architectural school is known for long nights, but most all-nighters come from planning, not from the size of the brief. A good method to try is the Pomodoro Technique, developed by Francesco Cirillo in the late 1980s. You set a timer for typically 25 minutes, work on one task, take a short break of about 5 to 10 minutes, and after four rounds take a longer break of 20 to 30 minutes.
How to do it: write a drawing list on the first day of every project, with every plan, section, elevation, diagram and model you need to submit. Work backwards from the deadline and give each item a date, leaving the final two days free for printing and fixing mistakes. Our article on why architecture students struggle with time management explains the planning traps in more detail.
4. Balance Your Design Approach
While creativity is a vital component of architecture, don’t ignore the practical and structural aspects of your designs. A stunning design that can’t stand up physically won’t impress your professors or future employers. Learning to combine appearance with structure and function early on will serve you well throughout your career.
How to do it: for every design move, draw one quick structural sketch that shows how loads reach the ground, and one section that shows how people move through the space. Ask your structures tutor to look at your scheme once mid-project, not only at the final review. Small study models made from card or foam board reveal spans and cantilevers that look fine on screen; our list of affordable model making materials helps you keep that prep cheap.
5. Create a Good Workspace
Your environment influences your productivity. Find a space where you feel comfortable and focused. Make sure it is well lit, ergonomic, and has room for the tools and materials you need.
How to do it: set your chair so your feet rest flat on the floor and your screen sits at eye level, and keep a separate cutting surface for model work so blades and glue stay away from your drawings. Prepare model materials before a model day: cut card sheets to size, sort them by thickness, and lay out tools so you are not searching for a blade at midnight.

6. Network
Make connections with your fellow students, professors, and professionals in the field. They can provide insights, feedback, and opportunities you might not have otherwise had. Attend lectures, seminars, and other events in your area or online to widen your view of the profession.
How to do it: go to at least one public lecture a month and introduce yourself to one speaker or guest afterwards. Attend other years’ reviews; you will see how strong projects are presented and meet students who have already been through your next studio. Keep a short list of people you met and what you talked about, which helps when you look for an internship later.
7. Stay Inspired
Take the time to explore different styles, periods, and architects. Visit local buildings of interest, museums, and exhibitions. Read books and watch documentaries about architecture. Staying inspired will help you develop your unique architectural style.
How to do it: choose one precedent per project and study it properly: redraw its plan and section by hand, note the structure and materials, and write three sentences on what you would take from it. A single building studied this way teaches more than fifty images saved from social media.
8. Keep a Process Journal
Record your design process, thoughts, and inspirations in a journal. It helps you understand how you work and what influences you, and it becomes a reference for future projects and your portfolio. It can be a paper notebook or a digital folder with dated photos, screenshots and notes.
How to do it: at the end of each studio day, add the date, one photo or scan of what you made, and two lines on what changed and why. After a crit, write down the comments the same evening, before you forget them. When portfolio time comes, this record shows your process, which reviewers often want to see.
9. Understand Context
Architecture doesn’t exist in a vacuum. When working on a design, consider its historical, cultural and physical context. How will your design interact with its surroundings? How does it relate to the culture and history of the area? Being able to answer these questions will add depth and value to your designs.
How to do it: visit the site at least twice, at different times of day, and record sun, noise, access and how people use the area. Photograph the neighbouring buildings and draw a street elevation that includes them. Our guide to site analysis and context lists what to look for.

10. Take Care of Your Mental and Physical Health
The pressures of architectural school can be significant. Make sure you are taking time to rest. Regular exercise, a healthy diet, and enough sleep keep you feeling well and also improve your focus and creativity.
How to do it: put sleep into your drawing list as if it were a deliverable, and protect it in the week before a review. Rehearse your pin-up once, out loud and against a timer, the day before, so you are not rewriting your presentation at 4 a.m. Our guide to the architecture crit presentation covers how to structure those few minutes. If stress builds up, talk to a tutor or your university’s student support service early rather than after the deadline.
Quick Weekly Checklist
- Drawing list updated with dates for every deliverable
- One page of sketches a day, five to ten minutes each
- Process journal entry after every studio day and crit
- Model materials cut and sorted before model days
- One lecture, review or event attended
- Pin-up rehearsed out loud the day before
- Enough sleep on the nights before a review
Architectural school is a marathon, not a sprint. Patience, steady work and curiosity count for more than one heroic all-nighter. Pick two of these hacks this week, perhaps the drawing list and the process journal, and add another each week until they become routine.
Architecture Students Hub
This guide is part of School Life and Learning, stage 6 of our student roadmap from the first diagram to the first internship. Next stage: Concept and Diagrams, or browse every free tool and guide in the Architecture Students Hub.






Interior Design for Commercial Spaces: Enhancing Functionality and Brand Identity
Commercial interior design has to serve brand, function and regulation at once....
 Begum Gumusel4 Mins read

What Architecture Students Should Know About Structural Glass and Guardrail Code
Glass guards look minimal, but structural behavior, safety glazing, connections and guardrail...
 illustrarch Editoral Team6 Mins read

Futuro House Production Revived in Finland After Decades-Long Hiatus
A Facebook listing for abandoned moulds led to the first new Futuro...
illustrarch Editoral Team3 Mins read

Building Your Dream Home in NSW: What You Should Know About Montgomery Homes
Montgomery Homes has been building across Sydney, Newcastle, the Hunter, Wollongong and...
illustrarch Editoral Team4 Mins read





Leave a comment