

AI Architectural Presentations: Tools & Trends 2026
A practical look at how AI architectural presentations work, which AI rendering and image tools architects actually use, and where human judgment still shapes the final pitch.
 Elif Ayse Sen15 May 20245 Mins read581

Table of Contents Show
AI architectural presentations use artificial intelligence to produce renders, concept images, diagrams, and board layouts far faster than manual methods. Architects feed sketches, massing models, or short text prompts into tools like Midjourney, Stable Diffusion, and Autodesk Forma, then refine the output to communicate a design’s atmosphere, materials, and spatial logic to clients and review panels.
The shift matters because the slowest part of a pitch was rarely the idea. It was the hours spent rendering one camera angle, redrawing a diagram three times, or rebuilding a board after a last-minute change. AI tools compress that production time, which frees architects to test more views and tell a sharper story. This piece looks at the specific tools, where they fit in the workflow, and where human judgment still decides the outcome. For the general craft of board layout, sequencing, and client delivery, see our guide on mastering the art of architectural presentations.

What Are AI Architectural Presentations?
An AI architectural presentation is any client-facing visual or document where machine learning did part of the production work. That covers a text-to-image render of a facade at dusk, a diagram cleaned up by a generative fill tool, or a board where software suggested the layout. The defining trait is that the architect directs the machine with prompts, reference images, or model data, then edits the result rather than drawing every pixel by hand.
Three capabilities sit underneath most of this work. Text-to-image models turn written descriptions into pictures. Image-to-image models take a rough render or sketch and push it toward a finished look. Generative design tools read constraints such as site boundaries, floor area, and sun path, then propose massing options. Each of these feeds a different stage of the pitch, and knowing which tool answers which question is half the skill. Architecture publications such as ArchDaily have tracked how quickly studios moved these tools from experiment to standard practice over the past two years.
📌 Did You Know?
Stable Diffusion, released by Stability AI in August 2022, was the first major text-to-image model with publicly available weights. That meant studios could run it locally on their own machines instead of sending unbuilt designs to a third-party server, which made AI rendering viable for firms with client confidentiality clauses.
The Tools Driving AI Architectural Presentations
The market splits into a few clear jobs. Some tools generate imagery from scratch, some turn your existing geometry into a render, and some help assemble the final sheet. Picking by job rather than by brand keeps the workflow clean and avoids paying for overlapping features. The table below maps the main uses to the tools architects reach for most.
AI Tools by Presentation Task
This breakdown shows what each category does and a current example tool for it:
| AI Use | What It Does | Example Tool |
|---|---|---|
| Rendering | Turns massing models and clay renders into lit, materialized scenes | Autodesk Forma, Veras |
| Image generation | Creates concept images and mood references from text or sketch prompts | Midjourney, Stable Diffusion |
| Diagrams | Styles and cleans up site, circulation, and program diagrams | Adobe Firefly, Photoshop generative fill |
| Layout | Arranges visuals and text into balanced presentation boards | Canva, Adobe InDesign AI |
Midjourney remains the default for fast concept imagery because it produces atmospheric results from short prompts. Stable Diffusion wins when you need control, local processing, or a custom model trained on your own style. For teams already in the Autodesk ecosystem, Autodesk Forma ties early massing analysis to render output inside one platform. Our overview of AI tools across architecture workflows covers how these fit alongside modeling and analysis software.
💡 Pro Tip
When prompting an image model for a render, name the camera and the light first, then the materials. A prompt that opens with “eye-level view, late afternoon sun, board-formed concrete” gives more usable results than a long list of adjectives. Lock the seed value once you find a look you like so client revisions stay consistent across the set.
How AI Changes Each Stage of a Presentation
The value of these tools is clearest when you map them to the steps a project already moves through. Early concept work, render production, diagram styling, and walkthroughs each gain something different.
Concept Imagery and Mood
At the front of a project, image generation answers the question every client asks before they understand a plan: what will this feel like? A text prompt can produce ten facade studies in the time a single hand sketch used to take. These are not construction documents, and they should not pretend to be. They set a direction the team can then test against the real site and program. The best use here is breadth: generate a wide spread of options, present three or four to the client to gauge reaction, and let that conversation steer the design before anyone invests in detailed modeling. A concept image that sparks the right discussion earns its place even if the final building looks nothing like it.

Renders From Real Geometry
Image-to-image rendering solves the accuracy problem that pure text prompts create. You export a clay render or a screenshot from your model, feed it to a tool such as Veras or Forma, and the software adds light, materials, and context while keeping your geometry intact. The output reads as your building rather than a generic AI guess, which is what makes it usable in front of a planning board. The trade-off is control: the more freedom you give the model, the more it drifts from your intent, so most architects dial the influence down and accept a less dramatic but more faithful render. A view that survives scrutiny from a planning officer is worth more than one that wins applause and then gets challenged as misleading.
🏗️ Real-World Example
Zaha Hadid Architects (London, 2023): Principal Patrik Schumacher has publicly described using Midjourney during early ideation, treating the tool as a way to generate a wide field of formal options quickly before the team commits to a direction for detailed modeling.
Diagrams and Board Layout
Diagrams carry the logic of a scheme, and AI now speeds up the tedious parts. Generative fill can extend a site photo, remove a distracting car, or clean a background behind a model shot. Layout assistants in Canva and Adobe tools suggest grids and spacing so a board reads in a clear order. The thinking behind the diagram stays yours; the software just removes the busywork. For the storytelling side of this, our piece on visual storytelling in architectural presentations goes deeper.
Where AI Still Needs the Architect
AI shortens production, but it does not understand a brief, a budget, or a city’s planning culture. A generated render can look convincing while ignoring solar orientation, accessibility routes, or the material palette a client already approved. Every AI output needs a check against the real constraints of the project before it reaches a client.
🎓 Expert Insight
“AI gets you to a convincing image in minutes, but the judgment about what that image should say, and whether it is honest about the building, still sits with the architect.”
Licensed architect with over 15 years in practice
The point holds across studios. Tools that produce visuals quickly raise the bar on editing and curation, because a polished image that misrepresents a design can cost trust later in the project.
There is also a question of consistency. A single Midjourney image looks great alone, but a presentation needs five views that read as the same building. Holding that coherence across a set takes a human eye and deliberate use of seeds, reference images, and post-editing. This is the work that separates a credible deck from a folder of pretty but unrelated pictures. The teams getting the most from these tools treat AI as a fast draftsperson, not as the designer.
Looking Ahead
The interesting future of AI architectural presentations is not faster renders. It is the moment when generating a view costs almost nothing, and the scarce skill becomes deciding which view tells the truth about a building and which one only flatters it. When everyone can produce a beautiful image, the architects who win work will be the ones whose images still mean something. The tool got cheaper; the judgment got more valuable.




Seedance 3.0 for Home and Garden Concepts: Making a Renovation Story Easier to Discuss
Seedance 3.0 can turn a renovation idea into a short concept video....
 illustrarch Editoral Team5 Mins read

Best AI Interview Assistant for Architects: 9 Tools Compared
We compare nine AI interview assistants for architects on speed, drawing awareness,...
illustrarch Editoral Team12 Mins read
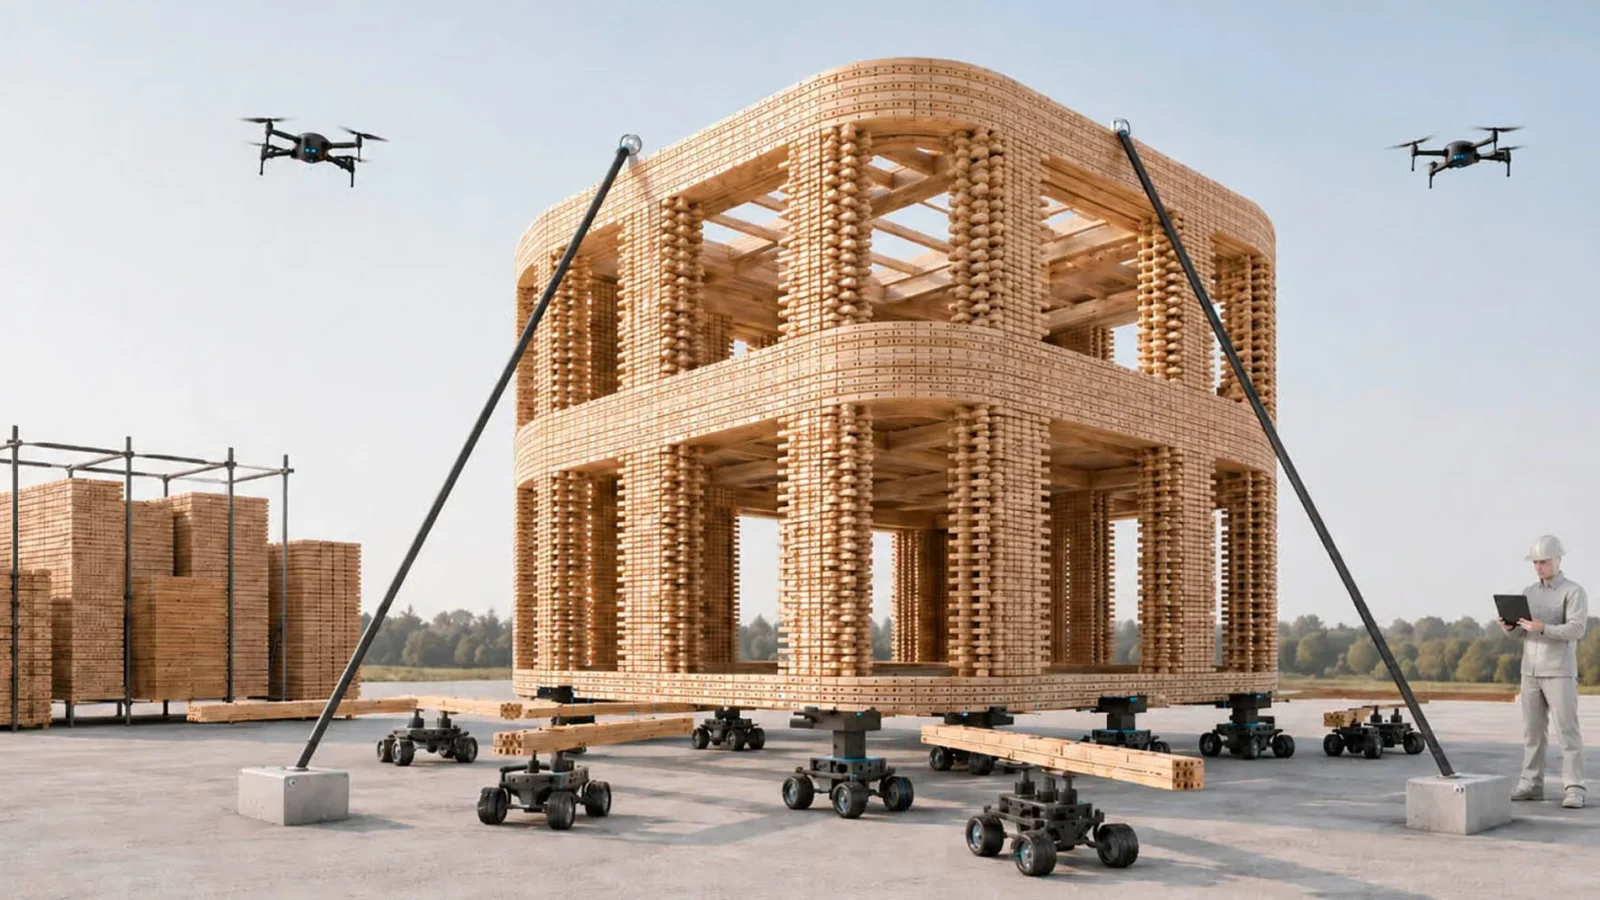
Foster + Partners to Test Robot Swarms Building Timber from the Top Down
Foster + Partners wins €4m EU grant to build robot and drone...
illustrarch Editoral Team2 Mins read
PLNAR Review: Does AR Measurement Hold Up on a Real Site Visit?
PLNAR began as a consumer AR tape measure and now runs as...
 Sinan Ozen5 Mins read


Leave a comment