

ArchiVinci 2.1 Review: AI Architectural Rendering Tool
A close look at ArchiVinci 2.1, the AI architectural rendering platform, covering its new Dream, Style Match, and Exact Render modules plus an expanded style library.
 Furkan Sen9 September 20245 Mins read691

Table of Contents Show
Quick answer: ArchiVinci is an AI rendering tool that converts sketches, line drawings, and 3D models into realistic architectural visualizations in seconds. It is aimed at architects and designers who want quick concept renders, offers free and paid tiers, and sits among a growing group of AI sketch to render platforms.
ArchiVinci 2.1 is the latest version of the AI rendering platform, and it widens what the tool can do at the concept stage. Building on version 2.0, the update adds new ways to turn rough ideas into realistic architectural renders quickly. The platform fits architects, interior designers, real estate professionals, and homeowners alike, regardless of how much rendering experience you have.
The headline of this release is three new modules, Dream, Style Match, and Exact Render, along with updates to the existing rendering, inpainting, and virtual staging tools. Here is a practical look at what each part does and where it fits in a real workflow.

What’s New in ArchiVinci 2.1: Dream, Style Match, and Exact Render
Three modules anchor the 2.1 update, each aimed at a different starting point. One works from text, one works from a reference image, and one works from a finished 3D model. Together they cover the most common ways designers begin a render.
Dream Module: Designs From a Text Prompt
The Dream Module builds interior and exterior renders from written prompts. Describe a space, name the materials, set the colors or a stylistic direction, and the tool produces visuals in seconds. It suits the earliest part of a project, when you want several fresh directions before committing to a base drawing.
Style Match Module: Apply a Reference Aesthetic
Style Match takes an input image, a sketch, a 3D view, or a photo of a room, and combines it with a separate reference style image. The result keeps your layout while adopting the look of the reference. It is a quick way to test a rough sketch as a contemporary scheme, or to restyle an existing room against a classic example.

Exact Render Module: Straight From Your 3D Model
For users who already have a 3D model with textures and colors set, the Exact Render Module renders directly from that model. It produces photo-realistic output without a separate render engine and without extra fine tuning, which removes a slow step from the pipeline and keeps the final image close to the original design intent.

🔢 Quick Numbers
- 3 new modules in the 2.1 release: Dream, Style Match, and Exact Render (ArchiVinci 2.1 release notes)
- 25 new interior styles added to the Interior module (ArchiVinci 2.1 release notes)
- 15 new exterior styles added to the Exterior module (ArchiVinci 2.1 release notes)
ArchiVinci Modules at a Glance
The table below maps each main ArchiVinci feature to what it does and the practical benefit for a design workflow.
| ArchiVinci feature | What it does | Benefit |
|---|---|---|
| Dream Module | Generates interior and exterior renders from text prompts | Fast concept ideas without a base drawing |
| Style Match | Blends an input image with a reference style image | Restyle sketches or rooms to a target look |
| Exact Render | Renders directly from a finished 3D model | Photo-real output without a render engine |
| Furnish Room | Virtually stages an empty interior photo | Quick staging for listings and proposals |
| Modify Room and Modify Archi | Inpaints selected areas of interiors or exteriors | Edit one element without redoing the scene |
Inpainting Modules: Furnish, Modify, and Perfect
Alongside the rendering changes, ArchiVinci 2.1 updates its inpainting tools: Furnish Room, Modify Room, and Modify Archi. These give you control over the finishing touches, so you can adjust a design without rebuilding the whole image.

Furnish Room: Stage Empty Spaces
Furnish Room virtually stages empty rooms. Upload a photo of a bare interior, describe what you want in the prompt, and the tool fills the space with furniture and decor. The updated version improves prompt handling and texture quality, which makes the staging more accurate. Real estate professionals get a low-cost way to present a property without physical staging.
Modify Room: Targeted Interior Edits
Modify Room handles precise changes to an interior without re-rendering the whole image. After uploading a room, you select the area to change and describe the edit, for example switching hardwood to tile, changing upholstery, or adding a light fixture. Interior designers can present several options to a client quickly instead of starting each one from scratch.

Modify Archi: Exterior Edits
Modify Archi applies the same selective editing to exteriors. Upload an image of a building, select the area, and change the cladding, add a window or door, or adjust the surrounding landscape. Because the edits sit on the existing image, you can give clients a clear visual of a proposed change and turn feedback around faster.
📐 Technical Note
ArchiVinci works from a screenshot of your model rather than a native file. It is compatible with output from major design software including V-Ray, Revit, and SketchUp, so a view captured from the desired angle can be imported for rendering or inpainting without file conversion.
Precision and Realism in the Render Engine
Rendering turns ideas into images that clients, stakeholders, and collaborators can read. ArchiVinci 2.1 rebuilt its render engine around two goals: accuracy and realism.
Accuracy in the Output
In architecture, small deviations matter, and an inaccurate render can cause misunderstandings that carry through the design and construction process. The updated engine aims to hold detail across the image, from a small decorative element to a large structural component, so proportions and the relationships between elements stay consistent. That makes design reviews and approvals more dependable.

Realism That Supports Decisions
Realism is about making a render look right, not just attractive. Higher realism helps clients picture the finished space, which tends to speed up approvals. It also helps the design team, because working with realistic visuals supports better calls on materials, lighting, and other elements. For context on why visualization carries this weight in practice, ArchDaily covers the role of architectural visualization in the design process.
🎓 Expert Insight
“AI renders are most useful in the first hour of a project, when you want to show a client three directions before anyone has committed to one.”, says a licensed architect with 15+ years in practice
That observation matches how tools like ArchiVinci 2.1 are used in practice: rapid concept rounds early, then conventional documentation once a direction is set.
Expanded Style Library and Workflow Fit
Style choice drives a lot of a render’s character. ArchiVinci 2.1 widens the library with 25 new interior styles and 15 new exterior styles, covering everything from minimalist apartments to traditional country homes. The styles are starting points rather than fixed templates, so you can mix elements, adjust colors, and change textures to land on something specific.

On the workflow side, the tool fits around software you already run. Because it reads a screenshot rather than a native file, output from SketchUp, Revit, V-Ray, and similar platforms can be brought in for rendering or inpainting. The interface in 2.1 is also more direct, which keeps the focus on the design instead of the menus.
Who ArchiVinci 2.1 Is For
The platform is built for a wide range of users, from architects and designers to homeowners and real estate agents. A professional gets a faster route from model to presentation render, while a homeowner can picture a renovation idea without specialist software. Across residential, commercial, and industrial projects, the same set of modules covers concept, staging, and targeted edits.

Want to try it on your own model? Visit ArchiVinci to explore the 2.1 modules and styles.
Bottom Line: ArchiVinci 2.1 is a practical concept-stage renderer rather than a full replacement for a production pipeline. Its strength is speed: three prompt and image driven modules, selective inpainting, and a wider style library that turn early ideas into client-ready visuals in minutes.
ArchiVinci Alternatives
If ArchiVinci is not the right fit, several other AI tools cover similar ground. Compare options like ReRender AI and Maket.ai in our roundup of the best AI architectural rendering tools to find the renderer that suits your workflow.
Frequently Asked Questions
What does ArchiVinci do?
ArchiVinci uses AI to transform sketches, photos, and basic 3D models into polished architectural renders. It speeds up the concept stage by producing several visual options quickly, which designers then refine.
Is ArchiVinci free?
ArchiVinci offers a limited free tier with a set number of renders, while paid plans add higher resolution, more credits, and commercial use. Plans and limits change over time, so check the current pricing before relying on the free version.
What are the best ArchiVinci alternatives?
Alternatives for AI architectural rendering include other sketch to render tools and diffusion based image platforms that turn drawings into visuals. The best choice depends on your workflow, the output quality you need, and your budget.








Seedance 3.0 for Home and Garden Concepts: Making a Renovation Story Easier to Discuss
Seedance 3.0 can turn a renovation idea into a short concept video....
 illustrarch Editoral Team5 Mins read

Best AI Interview Assistant for Architects: 9 Tools Compared
We compare nine AI interview assistants for architects on speed, drawing awareness,...
illustrarch Editoral Team12 Mins read
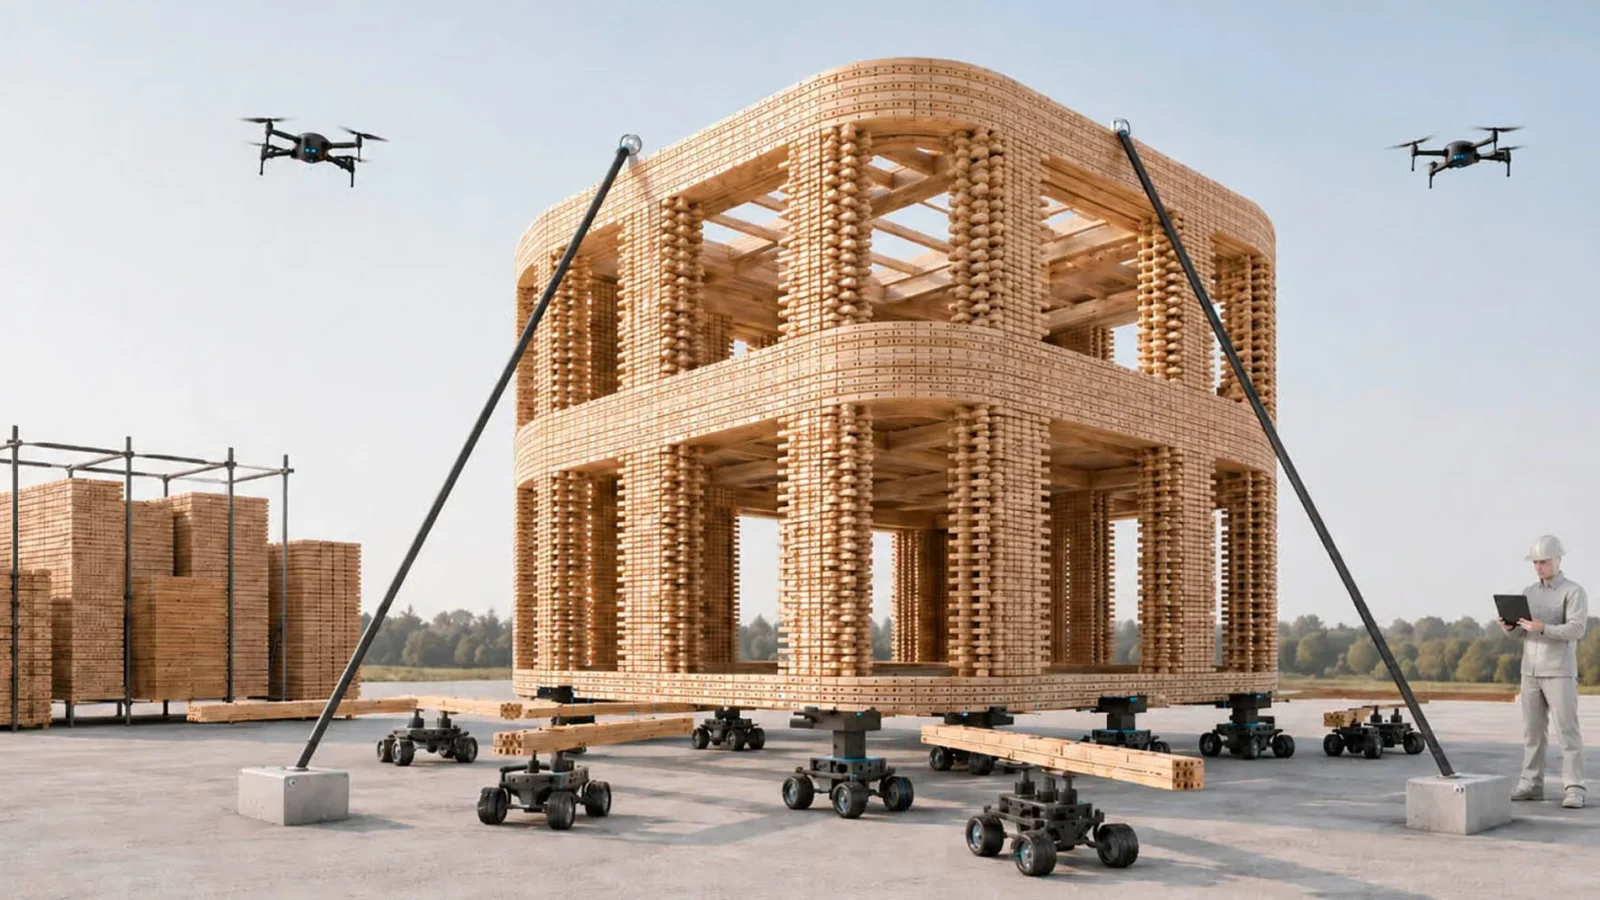
Foster + Partners to Test Robot Swarms Building Timber from the Top Down
Foster + Partners wins €4m EU grant to build robot and drone...
illustrarch Editoral Team2 Mins read
Notion Alternatives for Architects: 7 Tools That Fit Studio Work
Notion works until a studio needs fee tracking, phase budgets and timesheets....
Furkan Sen7 Mins read


Leave a comment