

Construction Budget Management: A Guide for Architects
A practical look at how architects set, track, and control construction budgets across project phases, with tips on contingency, soft costs, and working with a quantity surveyor.
 Elif Ayse Sen1 July 20246 Mins read722

Table of Contents Show
Construction budget management is the process architects use to plan, track, and control project costs from the first feasibility sketch through final handover. It blends cost estimating, contingency planning, and ongoing reporting so that design ambitions stay aligned with what the client can actually spend.
For architects, money decisions and design decisions are the same decision. A column grid, a glazing ratio, or a cladding choice all carry a price, and that price compounds as drawings develop. Strong construction budget management gives you the data to defend design quality when pressure to cut costs arrives, which it almost always does. The sections below break down how to set a budget, track it across phases, and keep surprises from derailing a project.
What Does Construction Budget Management Involve?
At its core, the work covers four linked activities: estimating the likely cost of the design, allocating that cost across building elements, monitoring actual spend against the estimate, and adjusting the design or scope when the two drift apart. Architects rarely do all of this alone. On larger projects a quantity surveyor or cost consultant prepares formal estimates, while the architect owns the design choices that drive those numbers.
The discipline matters because cost certainty is fragile early on. A concept design might carry a confidence range of plus or minus 25 percent, narrowing only as material specifications and structural details firm up. Treating an early figure as a fixed promise is how projects end up in trouble. For a closer look at what moves the numbers, see this breakdown of the factors that influence construction cost estimates.
📌 Did You Know?
According to the McKinsey Global Institute report “Reinventing Construction” (2017), large construction projects typically run up to 80 percent over budget and take 20 percent longer than scheduled. Most of that gap traces back to weak early-stage cost control rather than on-site execution alone.
Building the Initial Budget
A reliable budget starts before the design does. Begin with the client’s total funding limit, then carve out the parts that are not construction: land, professional fees, surveys, permits, furniture, and financing. What remains is the construction budget, and that is the figure your design has to fit.
From there, allocate cost by building element rather than by guesswork. Many architects work from a cost-per-square-metre benchmark drawn from similar recent projects, then adjust for site conditions, quality level, and location. Keep a written record of every assumption behind the number, because those assumptions are what you will revisit when the client asks why a figure changed.
💡 Pro Tip
Build your element budget as a live spreadsheet, not a one-off PDF. When a client asks to upgrade the flooring spec, you can show the cost impact in the same meeting and let them trade it against something else. That visibility keeps design conversations honest and stops scope from creeping in unnoticed.
Set the contingency early and protect it. A reasonable design-stage contingency often sits between 5 and 15 percent depending on how much is still unknown, with refurbishment work needing more than new build. The contingency is not spare money for nicer finishes. It is your buffer against the unknowns that every project hides.
Tracking Costs Across Project Phases
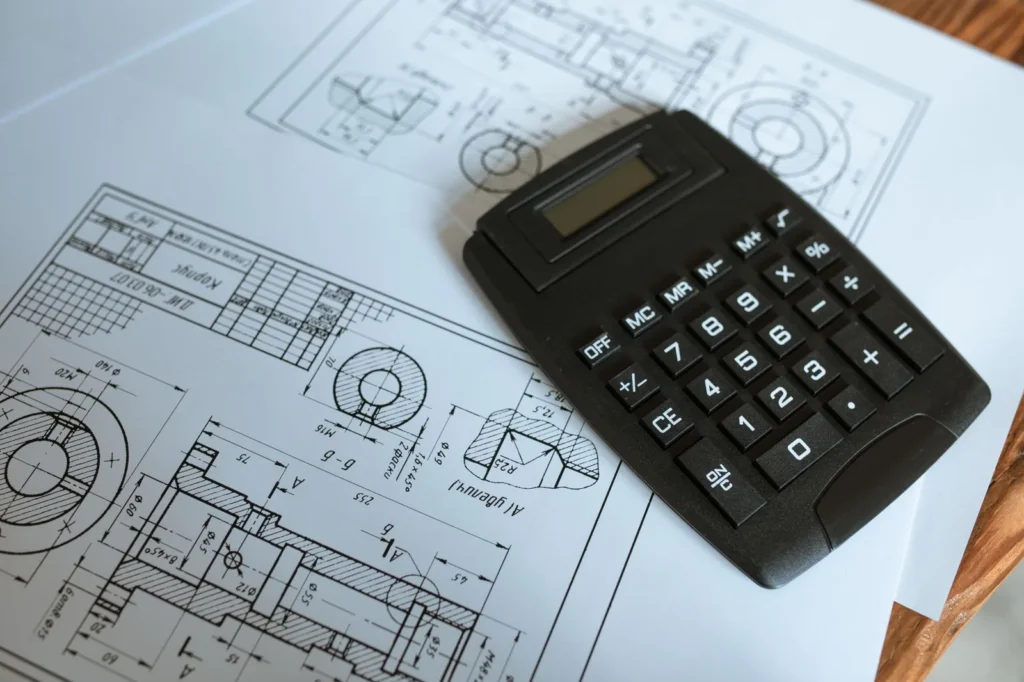
Cost control is a phase-by-phase habit, not a single event. As the design develops, the estimate should be revisited and tightened at each formal stage so the client sees the trend, not just a final shock. The table below maps what to watch at each point and a practical move for keeping the figure under control.
Budget Tracking by Project Phase
The following table summarizes where costs shift and how to stay ahead of them:
| Phase / Item | What to Track | Practical Tip |
|---|---|---|
| Concept / feasibility | Cost per square metre, total funding limit | Quote a range, never a single fixed figure |
| Schematic design | Element costs, structure, envelope | Re-estimate after every major form change |
| Detailed design | Material specs, finishes, services | Lock specs before pricing, log every change |
| Tender | Contractor pricing vs estimate | Compare bids line by line, not on total alone |
| Construction | Variations, claims, contingency draw-down | Approve every variation in writing before work starts |
The construction phase is where budgets erode fastest, usually through variations. A client request, an unforeseen ground condition, or a coordination clash can each trigger a cost change. Logging and pricing these as they happen, rather than reconciling at the end, is the difference between a controlled project and a dispute. Sound project management skills matter as much here as design judgment.
⚠️ Common Mistake to Avoid
Many architects budget only for the visible build and forget soft costs such as fees, permits, insurance, and inflation allowances. These can add 15 to 25 percent on top of construction and routinely blow a budget that looked healthy on paper. Account for them from day one, and read up on how to manage construction soft costs before they surprise you.
Controlling Risk and Contingency
Every budget carries risk, and naming that risk early is what separates seasoned practices from optimistic ones. Volatile material prices, long lead times on specialist components, and incomplete site information all push costs upward. A simple risk register, listing each threat with a rough cost and likelihood, turns vague worry into a working plan.
📐 Technical Note
Cost reporting works best when it follows a recognised structure. The RICS New Rules of Measurement (NRM) give a standard framework for order-of-cost estimates and elemental cost plans, so figures stay consistent across consultants and projects. Working to a shared standard also makes benchmarking against past jobs far more reliable.
Value engineering is the controlled response when costs run high. Instead of stripping quality at random, you review each element for cheaper ways to meet the same performance goal, a different structural span, a simpler detail, or an alternative material. Done well, it protects the design intent. Done badly, it hollows the project out. Keep the client involved in every trade-off so the cuts reflect their priorities, not just the lowest number.
Tools and Working With a Quantity Surveyor
Spreadsheets still run most small-practice budgets, and for good reason: they are flexible and transparent. As projects grow, dedicated cost software adds version control, benchmarking data, and faster re-estimation. If you are weighing options, this overview of construction cost estimating software is a useful starting point.
On anything beyond a modest extension, bringing in a quantity surveyor pays for itself. A QS prices the design independently, flags risk you might miss, and manages the cost plan through construction. Architects who understand how surveyors work collaborate far more effectively, as this account of how quantity surveyors save money on construction costs explains. Clear documentation underpins all of it, so keeping organised invoices and project records is part of the job, not an afterthought.
Professional guidance is widely available too. The Royal Institution of Chartered Surveyors publishes cost prediction and measurement standards, the American Institute of Architects offers contract and project delivery resources, and design publications such as ArchDaily document how real projects handle cost and value decisions.
Cost figures and percentages in this article are approximate and vary by region, material supplier, building type, and project scope. Always confirm budget assumptions with a qualified cost consultant for your specific project.
Frequently Asked Questions
How do architects manage a construction budget?
Architects manage a construction budget by setting a realistic limit at the start, allocating costs to building elements, and tracking actual spend against that allocation at every design phase. They re-estimate as specifications firm up, log all variations, and adjust scope or design when costs drift. On larger jobs a quantity surveyor handles formal cost planning alongside the architect.
What percentage should be set aside for contingency?
A design-stage contingency commonly falls between 5 and 15 percent of the construction cost, with higher figures for refurbishment or projects with many unknowns. The contingency covers genuine surprises, not design upgrades, and should be protected rather than spent early on nicer finishes.
What is the difference between hard costs and soft costs?
Hard costs are the physical construction expenses such as materials, labour, and equipment. Soft costs are everything else needed to deliver the project, including design fees, permits, insurance, surveys, and financing. Soft costs often add 15 to 25 percent on top of construction and are a frequent cause of budget overruns when overlooked.
When should an architect bring in a quantity surveyor?
Bring in a quantity surveyor as early as the concept or feasibility stage on any project beyond a small extension. Early involvement means cost advice shapes the design rather than reacting to it, which reduces expensive redesign later and gives the client cost certainty sooner.
Where to Go From Here
Your Next Step: Before your next project meeting, build a single live element budget spreadsheet that lists every cost line, the source of each figure, and a dated contingency total. Update it after each design change so the client always sees the current number, and your construction budget management will stay ahead of problems instead of chasing them.







From Architectural Design to Everyday Use: Why Post-Construction Inspection Matters
A building can look finished long before it works as intended. This...
 illustrarch Editoral Team6 Mins read
Material Management Tips for Concrete Contractors
Eight practical concrete material management habits for contractors, from ordering ready-mix against...
illustrarch Editoral Team4 Mins read

Architecture Beneath the Surface: The Crucial Role of Structural Mechanics and Geotechnical Analysis in Groundwork Design
Bold architecture depends on the ground beneath it. How numerical geotechnical analysis...
illustrarch Editoral Team1 Mins read
Designing Renovation Projects Around Debris Flow and Site Logistics
Effective renovation planning must prioritize debris flow management. Learn how to integrate...
illustrarch Editoral Team4 Mins read


Leave a comment