

Making Green Roofs More Useful: Innovative Ideas for Sustainable Urban Spaces
Discover how reimagining green roofs can maximize their potential by integrating renewable energy, urban agriculture, biodiversity, and community spaces. Learn about innovative strategies, advanced materials, and real-world examples that transform these green havens into sustainable, multifunctional urban assets, addressing key challenges while enhancing cities and ecosystems alike.
 Sinan Ozen17 September 20257 Mins read328

Table of Contents Show
Green roofs have become a symbol of sustainable living, offering a refreshing touch of nature in urban landscapes. They help reduce heat, improve air quality, and manage stormwater, but there’s so much more potential waiting to be unlocked. Why stop at aesthetics and basic environmental benefits when we can make these spaces even more functional?

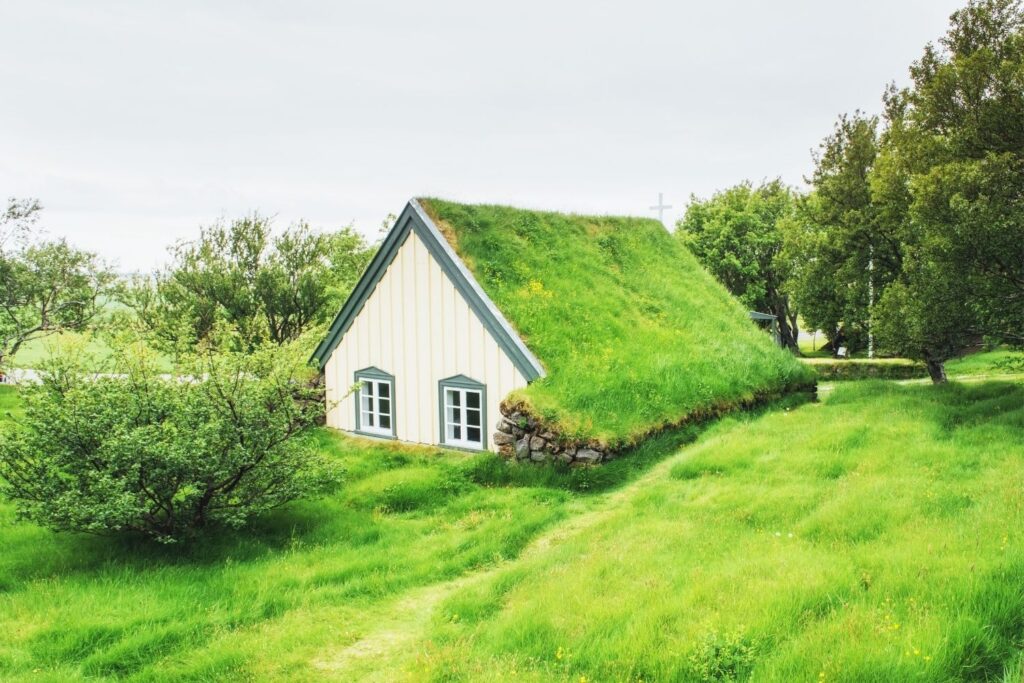
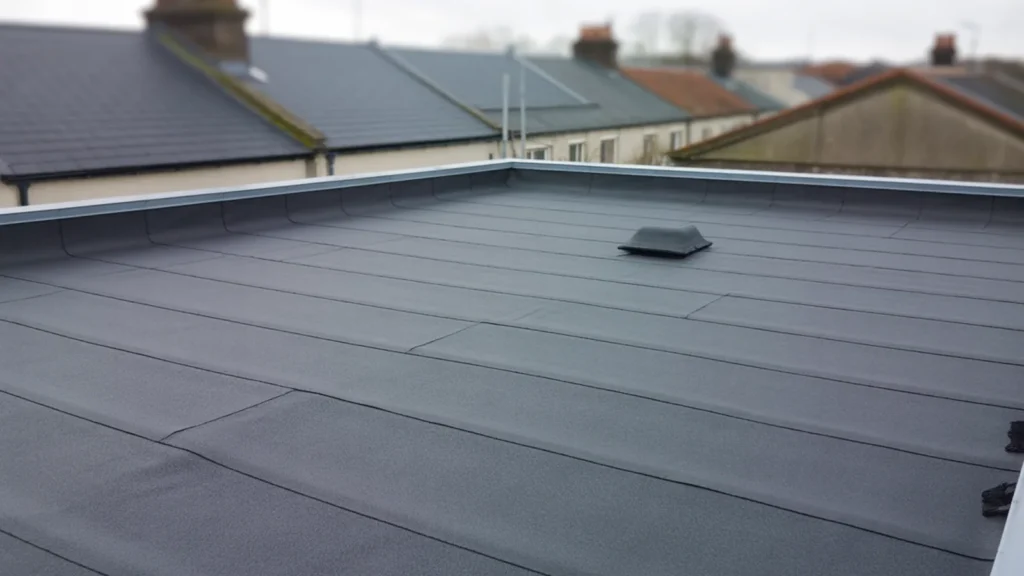
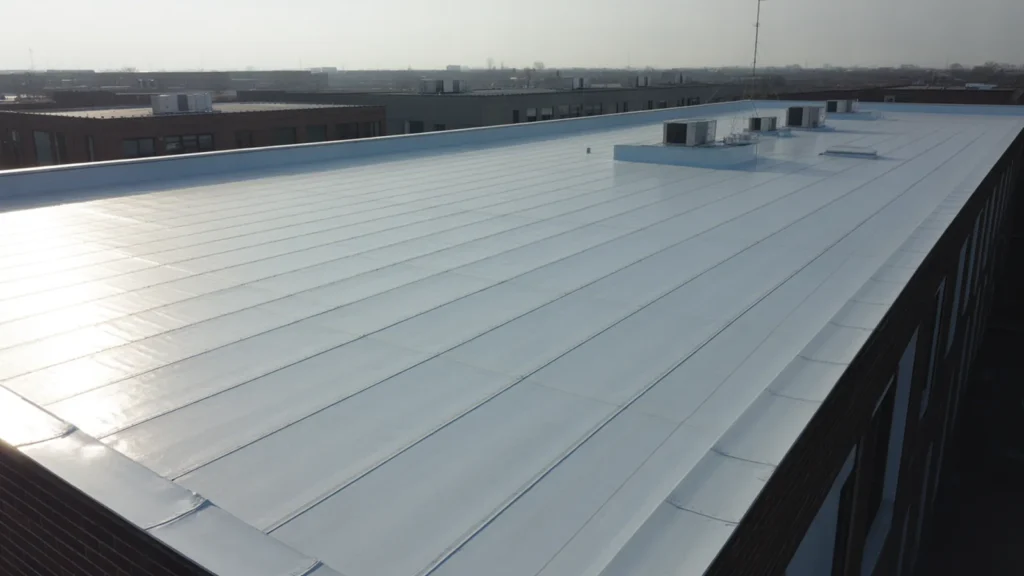
By reimagining how we use green roofs, we can transform them into thriving hubs of activity and innovation. From growing fresh produce to supporting biodiversity and even generating renewable energy, the possibilities are endless. It’s time we explore creative ways to maximize their impact on our cities and our lives.

Understanding Green Roofs
Green roofs combine vegetation with structure, creating functional spaces atop buildings. They contribute environmentally and offer opportunities for practical, innovative use in urban settings.

What Are Green Roofs?
Green roofs are layers of vegetation installed on rooftops over waterproof membranes. They typically consist of drainage systems, soil substrates, and plant cover. There are two primary types: extensive green roofs, which are lighter and host low-maintenance plants like sedums, and intensive green roofs, which support diverse vegetation, gardens, or trees due to their thicker substrates.
These systems integrate nature into urban architecture. By utilizing plant layers to absorb sunlight, retain rainfall, and insulate buildings, green roofs enhance functionality while conserving resources.
Free Online Roof Pitch Calculator
Use this free roof pitch calculator to determine the pitch, angle, rafter length, and slope of your roof. Simply enter your measurements below and get instant results with material recommendations suitable for your roof's pitch category. Perfect for architects, contractors, builders, and homeowners planning roofing projects. Vertical distance from the top of the wall to the ridge Horizontal distance from the outside of the wall to the ridge (half of total span). Switch to Span to enter the full building width. - Lay the long edge of the phone on the rafter or roof surface. Do not use on a roof without fall protection. Diagonal distance from wall plate to ridge Outside wall length parallel to the ridge. The width is two times the run. Horizontal distance from the outside of the wall to the end of the rafter tail. Also used for the roof area. Gable and hip rafters are shortened by half of it, measured level. Actual depth of the rafter board, needed for the birdsmouth and the height above plate. Level seat of the birdsmouth that rests on the wall plate. Used for the roof area and the attic volume. A mansard needs a length at least equal to the width. Level distance from the eave to the slope change, as a percentage of half the width. Type in any box; the others follow. No run needed. Always follow the manufacturer instructions and your local code. Framing Square Settings: Tongue (Rise): - Blade (Run): 12" Length of the building parallel to the ridge, measured along the eave line How far the roof runs past each gable wall. The eave overhang comes from Framing Details. The photo stays on your device. Take it square to the gable end; perspective distorts the angle. Angle: - Select a row to load that pitch into the calculator.Roof Type
Enter Rise and Run
Enter Pitch and Run
Enter Angle and Run
Enter Rafter Length and Run
Hip Roof
Two-Slope Roof
Rafter Cut List
Hip and Valley
Gambrel Section
Pitch Category
Recommended Roofing Materials
Recent Calculations
Common Roof Pitches Reference
Pitch (X:12)
Angle
Percent
Multiplier
Hip/Valley Factor
Category
Common Use
4.76°
8.33%
1.003
1.417
Flat
Flat roofs with membrane
9.46°
16.67%
1.014
1.424
Low Slope
Minimum for drainage
14.04°
25.00%
1.031
1.436
Low Slope
Low-slope shingles, metal
18.43°
33.33%
1.054
1.453
Conventional
Minimum for most shingles
22.62°
41.67%
1.083
1.474
Conventional
Common residential
26.57°
50.00%
1.118
1.500
Conventional
Very common residential
30.26°
58.33%
1.158
1.530
Conventional
Popular aesthetic choice
33.69°
66.67%
1.202
1.563
Conventional
Classic look, good drainage
36.87°
75.00%
1.250
1.601
Steep
Excellent water shedding
39.81°
83.33%
1.302
1.641
Steep
Steep, extra fastening needed
42.51°
91.67%
1.357
1.685
Steep
High pitch, special materials
45.00°
100.00%
1.414
1.732
Steep
45 degree angle, A-frame style
47.29°
108.33%
1.474
1.781
Very Steep
Steep gables and dormers
49.40°
116.67%
1.537
1.833
Very Steep
Victorian architecture
51.34°
125.00%
1.601
1.887
Very Steep
Very steep, specialty materials
53.13°
133.33%
1.667
1.944
Very Steep
Gothic, Victorian styles
54.78°
141.67%
1.734
2.002
Very Steep
Very steep, specialty materials
56.31°
150.00%
1.803
2.062
Very Steep
Decorative steep roofs
59.04°
166.67%
1.944
2.186
Very Steep
Very steep, specialty materials
60.26°
175.00%
2.016
2.250
Very Steep
Very steep, specialty materials
63.43°
200.00%
2.236
2.449
Very Steep
Very steep, specialty materials
Benefits of Green Roofs
Green roofs provide environmental, economic, and social advantages.
- Temperature Regulation: They reduce urban heat island effects by absorbing less heat than conventional roofs. In cities, this can lower ambient temperatures by several degrees.
- Stormwater Management: They retain up to 50-80% of rainfall, lessening runoff and preventing urban flooding.
- Air Quality Improvement: Vegetation traps pollutants and filters CO2, enhancing local air conditions.
- Energy Efficiency: By insulating buildings, they lower cooling and heating needs, leading to a reduction in energy use and associated costs.
- Biodiversity Support: Green roofs create habitats for insects, birds, and plants, contributing to urban ecosystems.
When designed thoughtfully, they increase building value, provide usable recreational or agricultural spaces, and enhance urban aesthetics.
Green Roof Systems: Types and Layers
Green roof systems are usually grouped by how deep the growing medium is and how much care the planting needs. The U.S. Environmental Protection Agency describes two main types, and many manufacturers and designers add a third category between them.
- Extensive green roofs: simple systems with hardy, low-growing plants such as sedums and a growing medium of about two to four inches. They are lightweight, need the least added structural support, and require little maintenance once established. Most are not designed for regular public access.
- Semi-intensive green roofs: a middle option with a deeper substrate that supports grasses, perennials, and small shrubs. They give more planting variety than an extensive roof without the full weight and upkeep of a roof garden.
- Intensive green roofs: deeper, heavier systems that resemble conventional gardens or parks and can include lawns, shrubs, and trees. They need more structural support, a higher initial investment, and regular maintenance, but they can serve as usable outdoor space.
The cost gap between types is large. According to the EPA, a simple extensive roof without public access can cost as little as one-tenth to one-third of an intensive green roof built for public use. Choosing the type is therefore a structural and budget decision as much as a planting one, and it should be settled with the structural engineer before the roof build-up is designed.
Whatever the type, most green roofs share the same basic layers. From top to bottom, the EPA lists the typical build-up as follows, noting that not every roof uses every layer:
- Vegetation, selected for climate, roof exposure, and maintenance budget.
- Growing medium, usually an engineered lightweight substrate rather than garden soil.
- Filter membrane, which stops fine particles washing into the drainage layer.
- Drainage layer, which removes excess water and on many systems also stores some for dry periods.
- Root barrier, which protects the waterproofing from root penetration.
- Thermal insulation and a vapor barrier, depending on the roof design.
- Structural support, the roof deck that carries the saturated weight of everything above it.
When comparing systems, check the saturated weight rather than the dry weight, confirm how the waterproofing will be tested before planting goes on, and plan safe access for maintenance. A modular tray system can simplify installation and later repairs, while a built-in-place system gives more freedom with depth and planting layout.
Challenges of Green Roofs
Green roofs provide numerous environmental and functional benefits, but they also face challenges that can limit their efficiency and long-term potential. Addressing these obstacles can help maximize their usefulness in urban areas.

Common Issues Faced by Green Roofs
Cost remains a significant challenge, as installation and maintenance require specialized materials and expertise. For example, waterproof membranes, drainage layers, and structural assessments can increase project budgets.
Maintenance demands vary with roof type. Intensive roofs, which support diverse vegetation, need regular watering, pruning, and pest control, while even extensive roofs may develop issues like clogged drainage systems.
Structural limitations are common in older buildings, where weight capacity may not support green roof additions. Correct retrofitting is essential to avoid structural risks.
Weather-related factors, such as high winds or prolonged drought, can hinder plant growth and damage infrastructure. Ensuring resilience against climates specific to the location is a frequent concern.
Limitations in Current Designs
Design constraints often arise from outdated approaches focused solely on vegetation. Some green roofs fail to integrate multifunctional elements, such as renewable energy solutions like solar panels or urban agriculture features.
Insufficient plant diversity in certain designs can result in reduced ecological benefits. For example, monoculture plantings may lack the capacity to support urban biodiversity or adapt to changing climate conditions.
Urban accessibility issues limit public use. Many roofs are closed to residents, reducing their potential for community engagement, such as serving as recreational or educational spaces.
Drainage inefficiencies occur in poorly planned designs, leading to water pooling and potential damage. Effective drainage layers and soil composition are critical to prevent these issues.
Strategies For Making Green Roofs More Useful
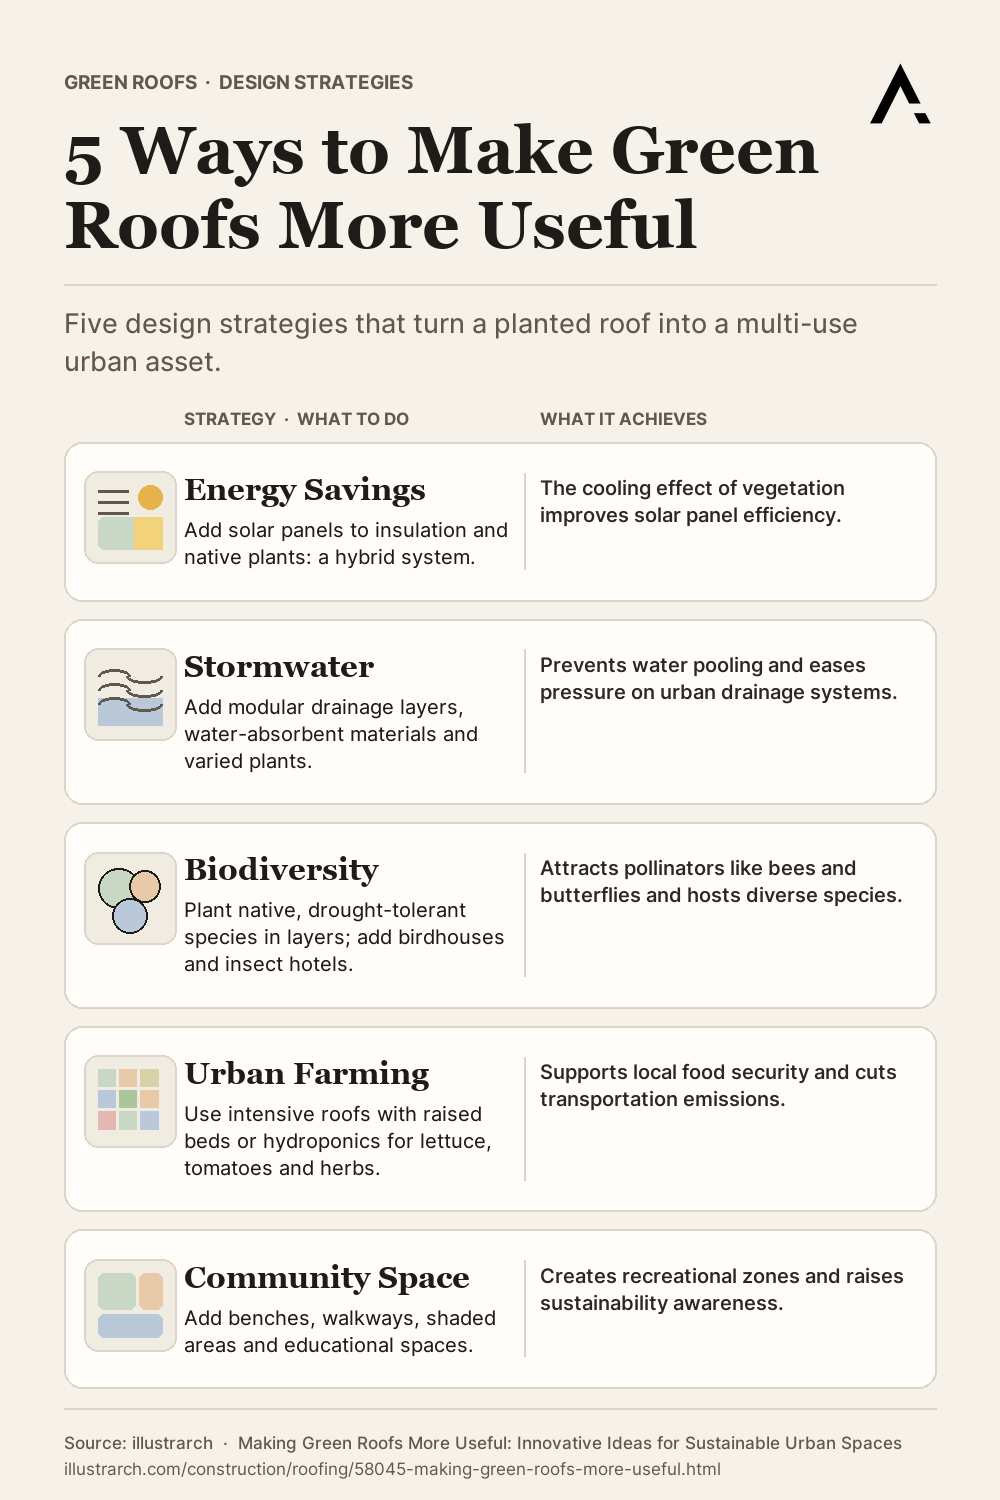
Maximizing the potential of green roofs requires innovative approaches that address functionality, ecological impact, and community benefits. Below are strategies under key focus areas to transform these spaces into multi-use assets.

Improving Energy Efficiency
Optimizing insulation and vegetation selection enhances energy savings on green roofs. We can use native plants with high reflective properties to reduce heat absorption in summer and retain warmth in winter. Adding solar panels alongside green roofs creates hybrid systems, increasing renewable energy generation while benefiting from the cooling effect of vegetation, which improves solar panel efficiency.
Enhancing Stormwater Management
Integrating advanced drainage systems prevents water pooling and optimizes runoff retention. Modular drainage layers beneath vegetation increase permeability, allowing excess water to flow efficiently. Using water-absorbent materials and diverse plant species capable of handling varying rainfall enhances the roof’s ability to manage stormwater, reducing pressure on urban drainage systems.
Promoting Biodiversity
Supporting local ecosystems starts with planting native and drought-tolerant species to attract pollinators like bees and butterflies. Incorporating varied vegetation layers, such as shrubs and ground cover, can host diverse species. We can create habitats using features like birdhouses and insect hotels to encourage biodiversity while maintaining its ecological balance.
Integrating Urban Agriculture
Using intensive green roofs for growing food contributes to local food security. Adding raised beds or hydroponic systems enables year-round cultivation in urban areas. We can prioritize fast-growing, low-maintenance crops, such as lettuce, tomatoes, and herbs, to maximize output. Urban agriculture on roofs reduces transportation emissions and supports local sustainability goals.
Incorporating Community Spaces
Designing green roofs with gathering spaces enhances social value and accessibility. Installing benches, walkways, and shaded areas creates recreational zones for residents. Including educational spaces and programs focused on sustainability raises community awareness. Multi-functional design with seating and gardens fosters stronger connections and increases engagement with these urban eco-assets.
Innovative Technologies And Materials
Advancements in technology and materials are broadening the potential of green roofs and resolving traditional challenges. Employing cutting-edge solutions enhances their practicality, durability, and environmental impact.

Smart Irrigation Systems
Incorporating smart irrigation systems ensures optimal water usage for green roofs. These systems monitor soil moisture levels, weather conditions, and plant needs using sensors and automated controls. For example, IoT-enabled irrigation devices adjust water delivery during rainfall or drought, preventing overwatering and reducing water waste. Additionally, integrating remote management allows real-time adjustments, minimizing maintenance demands. These technologies not only conserve water but also support healthier plant growth, enhancing overall ecosystem performance.
Lightweight and Durable Materials
Selecting lightweight, durable materials optimizes green roof design, especially for older structures with weight restrictions. Advanced substrates, such as expanded clay or perlite, replace traditional soil while maintaining necessary aeration and water retention. High-strength waterproof membranes prevent leakages and ensure long-term resilience. For instance, polymer-based materials provide increased flexibility and resistance to extreme weather. Additionally, incorporating modular green roof systems made from recycled plastics facilitates quicker, more sustainable installations. These innovations lower structural loads, extend lifespan, and boost ecological benefits.
Real-Life Examples Of Effective Green Roofs
Real-world examples highlight how green roofs contribute to urban sustainability and inspire future designs. Below are notable global case studies showcasing their impact.

Inspiring Global Case Studies
-
Nanyang Technological University, Singapore
This campus incorporates green roofs across its architecture school. These roofs reduce temperatures and improve energy efficiency. The addition of native vegetation fosters biodiversity in an urban environment, demonstrating sustainable design in tropical climates.
-
The Chicago City Hall, USA
Installed in 2001, this intensive green roof includes over 150 native species that reduce heat islands and manage stormwater runoff. It serves as a public example of how green roofs lower building cooling costs while addressing environmental challenges in urban centers.
-
Manevy Office Complex, Switzerland
This rooftop is dedicated to renewable energy and agriculture. By integrating photovoltaic systems with agricultural zones, it maximizes functionality and offsets carbon emissions, showcasing a multifunctional approach to green roof design.
-
ACROS Fukuoka, Japan
This eco-tower features a stepped green roof with over 35,000 plants and trees. It reduces noise pollution, improves air quality, and provides urban green space for recreation. Its functional design bridges ecological and community benefits.
These case studies emphasize green roofs’ ability to address city-specific challenges through innovative solutions and sustainable practices.
Conclusion
Making green roofs more useful requires innovative approaches that align with environmental, social, and technological goals. By reimagining these spaces, we can integrate solutions like renewable energy, urban agriculture, and community spaces to amplify their benefits. Advanced materials, smart technologies, and efficient drainage systems enhance feasibility and durability, overcoming traditional barriers.
Fostering biodiversity, improving energy efficiency, and maximizing stormwater management create green roofs that support urban ecosystems. Real-world examples, such as Singapore’s Nanyang Technological University and Chicago City Hall, demonstrate the transformative potential of multifunctional designs. Green roofs can evolve into vital, sustainable urban assets when we shift focus toward combining ecological, functional, and social elements.


6 Top-Rated Storm Damage Roof Repair Services in Papillion Before You File a Claim
Six Papillion roofers reviewed for storm damage roof repair, with a side-by-side...
 illustrarch Editorial Team11 Mins read
EPDM Roofing: Rubber Roof Pros, Cons and Cost
EPDM roofing material is a synthetic rubber membrane used on flat and...
illustrarch Editorial Team8 Mins read
How to Match Your Roofing Style With Your Home’s Architecture
Your roof protects the house and shapes its curb appeal. These tips...
illustrarch Editorial Team2 Mins read
TPO Roofing: Membrane Pros, Cons and Cost
TPO roofing material is a single-ply thermoplastic polyolefin membrane widely used on...
illustrarch Editorial Team7 Mins read



Leave a comment