

Off-Grid Desert Architecture: Principles and Examples
Off-grid desert architecture builds self-sufficient homes in arid climates, using thermal mass, passive cooling, shading, rainwater harvesting, and solar power to handle heat, water scarcity, and blowing sand.
 Begum Gumusel29 May 20255 Mins read520

Table of Contents Show
Off-grid desert architecture is the practice of building self-sufficient homes in arid climates without municipal power or water. It relies on thermal mass, passive cooling, shading, and rainwater harvesting to handle extreme heat, intense sun, water scarcity, and blowing sand, while running entirely on on-site solar or wind energy.
Deserts punish careless design. Daytime highs above 45 C, nighttime drops of 20 degrees or more, blinding sun, and long stretches without rain all push a building to its limits. Off-grid desert architecture answers those pressures with old ideas and new tools, from off-grid building methods to solar arrays and rammed earth walls a meter thick.

What Makes the Desert So Hard to Build In
The desert is not one problem but four working at once. Heat and huge daily temperature swings stress both materials and occupants. Solar radiation hits surfaces far harder than in temperate zones. Water is scarce and unpredictable. And wind carries fine sand that scours finishes and clogs mechanical systems. A design that solves for heat but ignores sand, or captures solar power but wastes water, fails in practice. Good off-grid desert architecture treats all four as one linked problem, not a checklist to tackle in isolation.
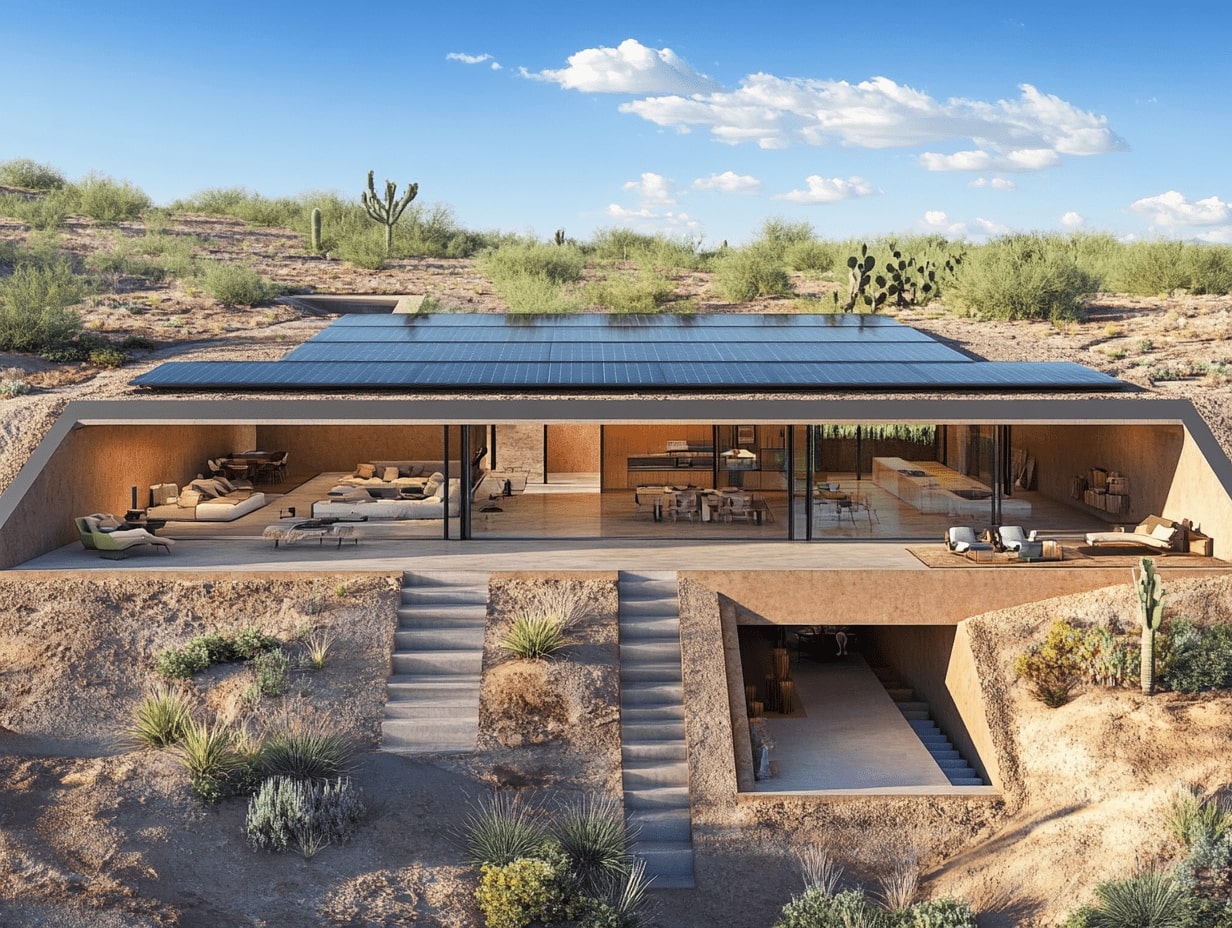
Because these homes stand apart from city grids, every gap in the design shows up as a real cost: a hotter room, an empty water tank, a dead battery bank. That is what separates desert work from general off-grid building. The margin for error is thin, and the climate does not forgive. A grid-tied house can lean on the utility to cover a design flaw; a desert home standing on its own has no such backup, so the architecture itself has to be right the first time.
📌 Did You Know?
A desert surface can swing more than 25 C between midday and pre-dawn. That daily cycle is exactly why heavy thermal mass works so well here: the wall soaks up heat all afternoon and gives it back through the cold night, flattening the extremes an occupant actually feels indoors.
Thermal Mass and Passive Cooling in Arid Climates
Passive strategy comes before any machine. The goal is to keep heat out during the day, let it escape at night, and move air without a compressor running around the clock. Well-planned passive solar design can carry most of a desert home’s comfort load before a single watt of cooling is spent.
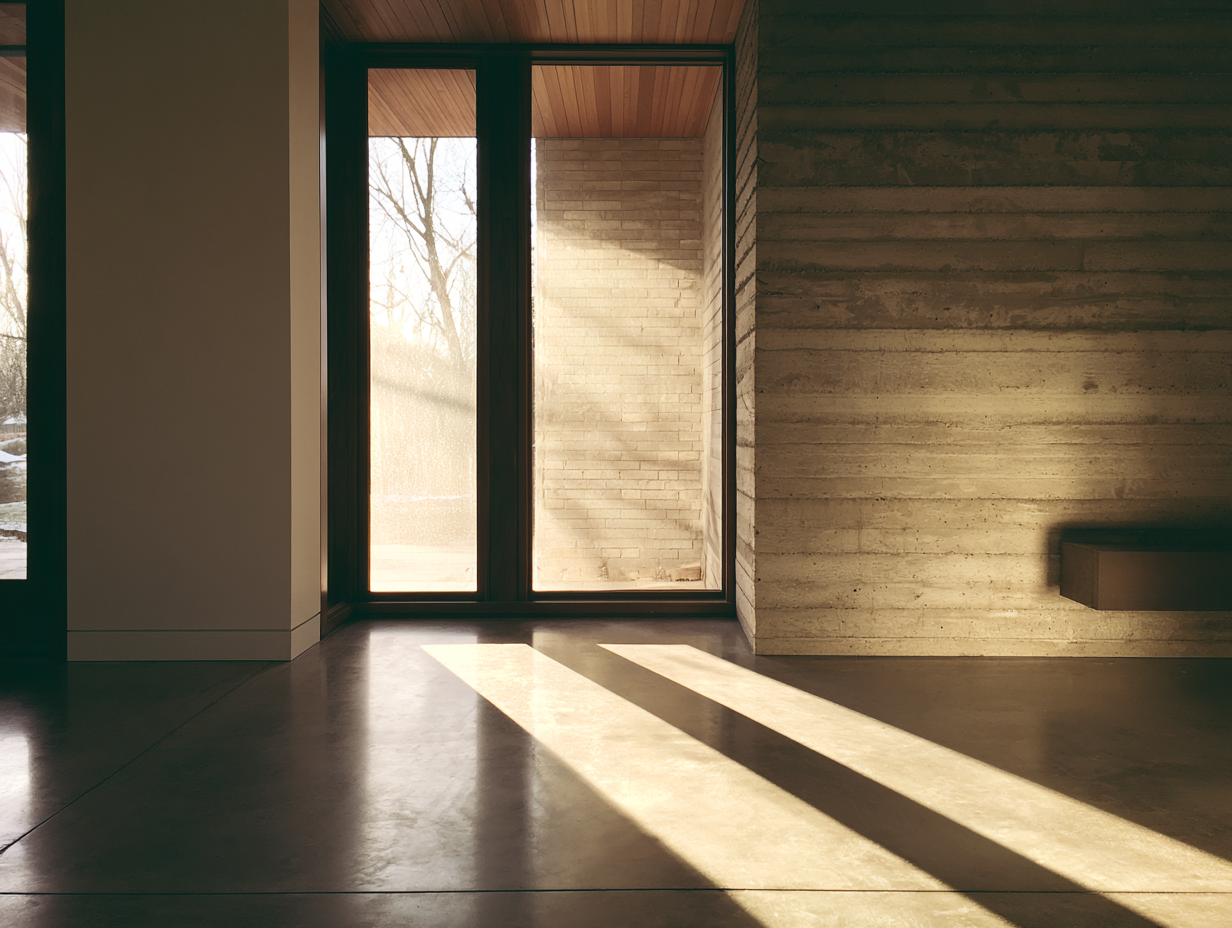
The workhorse is thermal mass. Thick walls of adobe, rammed earth, or concrete absorb the day’s heat slowly and release it after sunset, so interior temperatures stay closer to a livable average instead of tracking the outdoor peaks. Orientation matters just as much: long facades face north and south, west windows stay small, and deep overhangs block the high summer sun while letting in low winter light.

Airflow finishes the job. Cross ventilation, high vents, and shaded courtyards pull hot air up and out while drawing cooler night air in. Courtyards also create a protected microclimate that shields glazing and outdoor space from both sun and sand.
💡 Pro Tip
When siting a desert home, treat the west elevation as the enemy. Late-afternoon sun is the hardest to shade and coincides with the day’s peak heat. Keep west-facing glass minimal, push service rooms and storage to that side, and reserve the big views and openings for north and shaded east exposures.
Solving for Water Scarcity Off the Grid
Water discipline defines a desert home more than any other system. With no municipal supply, every liter has to be captured, stored, and often reused. Rainwater harvesting collects the rare downpours from roofs into cisterns, while greywater from sinks and showers is filtered and sent to planting beds instead of being thrown away.
Landscaping follows the same logic. Xeriscaping with native, drought-tolerant plants cuts irrigation to a minimum, and shaping the ground with contours and basins slows runoff so what little rain arrives soaks in rather than washing away. Paired with efficient drip irrigation, these choices let a household stretch a small water budget across a dry season.
Energy runs on the same off-grid principle. Photovoltaic panels backed by battery storage cover lighting, pumps, and cooling, and a well-sized solar setup can carry a home through cloudy stretches. For a deeper look at sizing panels, inverters, and batteries, see our guide to off-grid solar living.
Matching Desert Challenges to Design Strategies
Each desert pressure has a proven response. The table below pairs the four core challenges, plus off-grid power, with the strategy that answers it and a real-world form it takes.
| Desert Challenge | Design Strategy | Example in Practice |
|---|---|---|
| Extreme heat and day-night swings | Heavy thermal mass walls that store and release heat | Meter-thick rammed earth in Southwest US homes |
| Intense solar radiation | Deep overhangs, small west windows, light surfaces | Clerestory glazing and shaded courtyards |
| Water scarcity | Rainwater harvesting, greywater reuse, xeriscaping | Earthship cistern and cascade water systems |
| Blowing sand and dust | Sealed joints, few windward openings, inward courtyards | Traditional walled courtyard houses |
| No grid power | Solar arrays with battery storage, careful orientation | Solar cabins in Marfa, Texas |
Materials That Belong in the Desert
The best desert materials come from close to the site. Earth-based building with rammed earth, adobe, and cob gives high thermal mass and a natural fit with the landscape, and it cuts the emissions tied to hauling heavy materials across long distances. Straw bale and reclaimed timber add insulation and structure while keeping the resource footprint low.
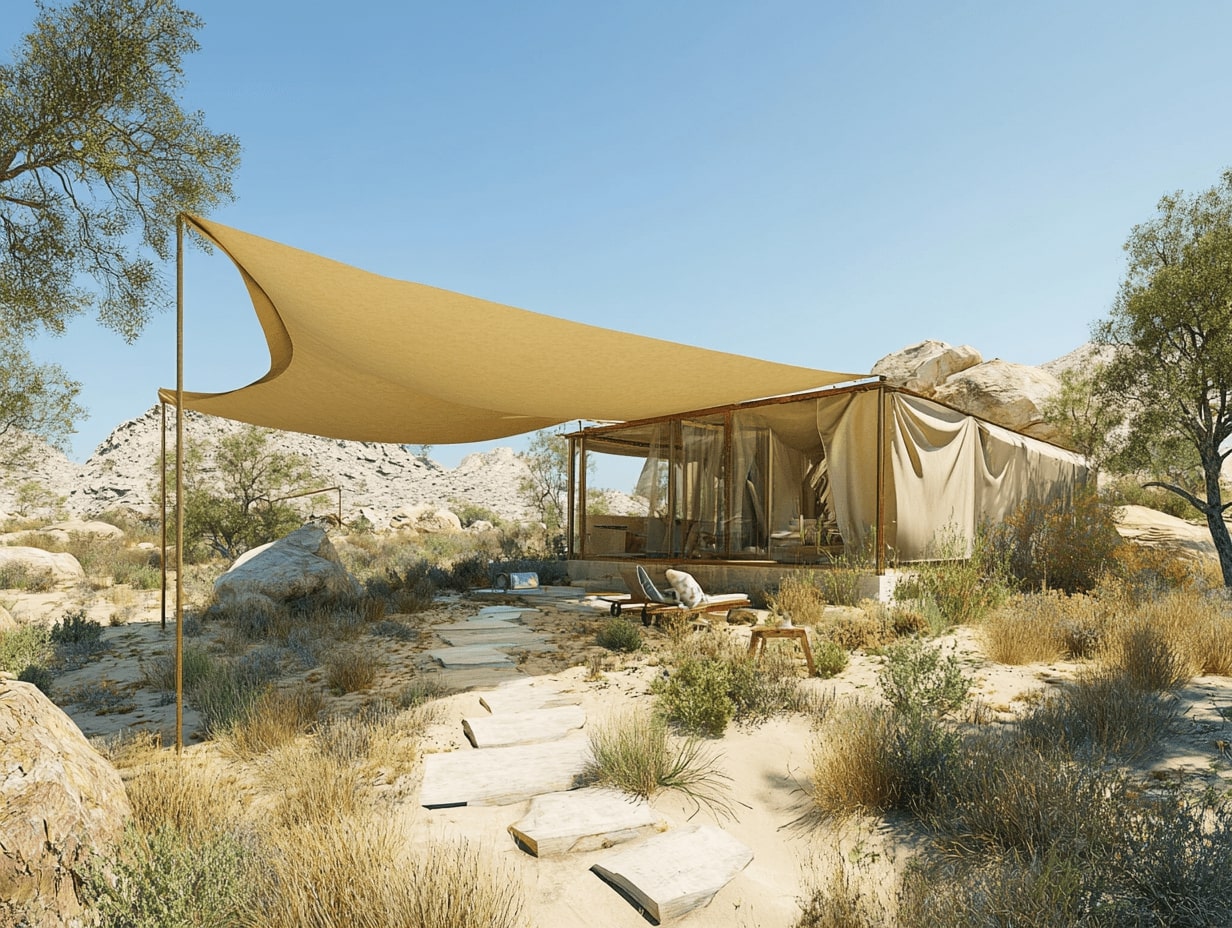
Local sourcing does double duty. It reduces transport cost and supports regional builders, and the same choices that make a wall perform also tie it to the place. Our overview of sustainable materials covers how these selections carry through to interiors as well.
🏗️ Real-World Example
Desert Courtyard House (Scottsdale, Arizona, 2014): designed by Wendell Burnette Architects, this home sinks into the Sonoran Desert behind board-formed and rammed concrete walls that act as thermal mass. Rooms wrap a sheltered courtyard, so the building shades itself and buffers interiors from both peak sun and desert wind.
Desert Homes That Actually Work
Built examples prove the principles hold up. Earthship Biotecture near Taos, New Mexico combines recycled materials, thermal mass tire walls, solar power, and rainwater capture into fully self-sufficient homes. In Palm Springs, desert houses use clerestory windows and tight solar orientation alongside minimalist design to keep both energy and resource use low.

The recurring lessons are consistent across projects, and ArchDaily’s roundup of projects that respond to arid climates shows the same moves worldwide: local material, heavy mass, self-shading form, and a tight water loop. These ideas also read differently through the year, something we cover in our look at desert architecture across the seasons.
🎓 Expert Insight
“In the desert, the building envelope is the first air conditioner. If the mass, orientation, and shading are right, mechanical systems only handle the last few degrees.”, from a licensed architect with 15+ years in arid-climate residential work.
The point holds across every case study: passive design does the heavy lifting, and off-grid systems stay small because the architecture already carried most of the load.
Where This Is Headed
New tools are extending old logic rather than replacing it. Smart controls tune lighting and cooling to real-time weather, better batteries store more solar for the long desert nights, and 3D printing with local earth is starting to cut waste and build time. Modular components let a home grow or adapt as needs change.

The same thinking is moving into cities facing hotter, drier summers. Rainwater capture, greywater reuse, heavy shading, and thermal mass are no longer desert-only tactics. As climate pressure spreads, the desert’s hard-won lessons are becoming a working template for water-scarce living far beyond the dunes. The ideas behind off-grid desert architecture, once treated as fringe experiments, now sit close to the mainstream of climate-responsive design.
The desert has always forced architecture to be honest. A building either respects the heat, the sun, the scarce water, and the sand, or it fails, and there is no grid to hide the difference. That honesty is exactly why these homes have so much to teach the rest of us.





Famous Sustainable Buildings: 6 Green Skyscrapers Leading the Future
From Milan's Bosco Verticale to Sydney's record hybrid timber tower, six green...
 Furkan Sen6 Mins read
Best Orientation for a House: Why North Orientation Matters
North orientation shapes a home's light, warmth, and running costs, and its...
Furkan Sen6 Mins read
Passive Design Architecture: A Practical Guide to Low-Energy Buildings
Passive design uses a building's orientation, form, and materials to control heat,...
Furkan Sen8 Mins read
Passive House vs LEED Certification: Which Green Standard Should You Pursue?
Passive House focuses on strict energy performance and airtightness, while LEED scores...
 Sinan Ozen8 Mins read


Leave a comment