

Amazing Facade Designs
A facade is more than just the exterior face of a building—it represents identity, style, and function. From modern metal cladding to sustainable recycled materials, this article explores types of facades, design ideas, and iconic architectural examples.
 Elif Ayse Sen9 December 20226 Mins read567

Table of Contents Show
Facade design is the planning of a building’s exterior face, the outer skin that shapes first impressions and controls light, weather and energy. A strong facade balances how a building looks with how it performs, turning brick, glass, metal or timber into a surface that protects the interior and gives the architecture its identity.
The word facade comes from the Latin facies, meaning face, which is a useful way to think about it. The facade is the public face of a building, the part people read before they step inside. It carries the visual weight of the design while doing quiet technical work behind the scenes. Good design keeps these two roles in balance instead of treating the exterior as decoration added at the end.

What Is a Facade in Architecture?
A facade is the exterior wall of a building, often including a base and a cornice, that separates the inside from the outside. It is more than a flat surface. A facade manages heat gain and loss, blocks rain and wind, lets in daylight, dampens street noise and frames the views from within. On commercial buildings it also signals what happens inside, which is why a gallery, a bank and a workshop each tend to wear a different kind of face.
Because the exterior touches climate, structure, cost and identity at once, it sits at the centre of most design decisions. ArchDaily groups this thinking under the wider idea of the building envelope, the assembly of walls, openings and roof that controls the boundary between indoors and out. Treating the facade as part of that system, rather than a finish, is what separates a memorable building from an ordinary one.
📐 Technical Note
A ventilated rainscreen facade keeps a continuous air cavity, usually around 20 to 40 mm, behind the outer cladding. That gap lets any water that gets past the joints drain away and equalizes wind pressure, which keeps the insulation dry and the panels stable over the life of the building.
Types of Facade Materials
Material choice drives both the look and the behaviour of a facade. Each option carries its own trade-offs in weight, cost, upkeep and environmental impact. The most common materials used across contemporary projects include:
- Brick or stone
- Metal panels, including aluminium composite panels
- Concrete panels
- Fiber cement siding
- Ceramic tile
- Timber and engineered wood
- Glass curtain walls
Some are gentler on the planet than others. Wood and certain cement products can be sourced responsibly, while marble and large volumes of concrete rely on mining and high-energy processing. Weighing durability against embodied carbon early helps you avoid a finish that ages badly or carries a heavy footprint. For a wider look at low-impact choices, see our piece on local materials and low-tech architecture.
Common Facade Materials Compared
The table below sums up how the most widely used facade materials behave in practice, so you can match a finish to the climate and budget of a project.
| Material | Main Strength | Watch Out For | Best Suited To |
|---|---|---|---|
| Brick and stone | Long life, low upkeep, strong thermal mass | Heavy, slower to build | Housing, civic and heritage settings |
| Metal and composite panels | Light, fast to install, sharp lines | Thermal movement, possible corrosion | Offices, retail, cultural buildings |
| Concrete panels | Durable, can be cast into any texture | High embodied carbon | Large-scale and institutional work |
| Fiber cement siding | Affordable, fire resistant | Can look flat if detailed poorly | Residential and mixed-use |
| Glass curtain wall | Daylight, views, slim profile | Solar gain, cleaning access | Towers and commercial fronts |

| Timber and wood | Warm look, renewable, low carbon | Needs weathering strategy | Galleries, homes, pavilions |
💡 Pro Tip
When you specify a metal or composite cladding, ask the fabricator for the exact thermal movement coefficient and design the joints around it. Aluminium panels can expand several millimetres across a hot afternoon, and tight joints that ignore this often oil-can or pop their fixings within the first summer.
Facade Design Styles
Beyond the raw material, facades fall into a few recognisable design approaches. The right one depends on the building’s use, its setting and the story the client wants the exterior to tell.
Contemporary Facade Design
Contemporary facade design wraps a building in a material or a layered series of materials. This cladding gives the surface its colour, shields the structure from weather and traffic, and acts as a visual identifier for what the building does. The approach favours clean planes, deep reveals and a careful rhythm of solid and void.
Modern Facade Design
The modern architecture movement grew out of steel-frame construction, which freed walls from carrying load and allowed large open spaces, slim columns and tall ceilings. Modern facades express that freedom. Glass curtain walls, ribbon windows and lightweight metal skins all read as surfaces hung in front of the frame rather than heavy masonry holding the building up. The same logic pushed some architects to put structure and services on the outside entirely, an idea we trace in high-tech inside-out architecture.
Metal is one of the most popular materials for this style. It is durable, relatively economical and recyclable, though bare metals need regular maintenance because they corrode over time. The mesh skin at 2200 Lawson Lane in Santa Clara shows how a light metal layer can soften a large facade and filter sun without blocking the view out.

Traditional Facade Design
Traditional facade design carries decoration across the front and often the sides of a building, drawing on classical proportion, mouldings and ornament. It still appears widely on homes and offices where owners want a sense of permanence and craft. The classic facade below from Kuwait shows how symmetry and detailed stonework continue to shape high-end residential and civic work.

Amazing Facade Design Examples
The strongest way to understand facade design is to look at buildings that get it right. Each of the projects below treats the exterior as a working part of the architecture, not a cosmetic layer, and each is documented through reliable sources you can check.

SOM’s Beijing Poly International Plaza is a clear case of performance and image working together. Its faceted glass diagrid recalls a paper lantern, while a hidden inner glass layer forms a double skin that tempers Beijing’s extreme summers and winters. London’s Shard takes the glass approach vertically, with thousands of angled low-iron panels that catch and scatter daylight across the skyline, a project we cover in detail in our study of Renzo Piano’s glass tower.
🏗️ Real-World Example
Beijing Poly International Plaza (Beijing, 2017): SOM wrapped this tower in a faceted glass diagrid inspired by traditional Chinese paper lanterns. A second inner glass layer forms a double-skin envelope whose air gap buffers temperature swings, which SOM reports cuts energy use by about 23 percent and carbon emissions by about 18 percent.
🔢 Quick Numbers
- Beijing Poly International Plaza’s double-skin envelope reduces energy use by roughly 23 percent and carbon emissions by 18 percent (SOM)
- Fjordenhus is clad in about 970,000 bricks across 15 unglazed hues (ArchDaily)
- The Shard in London carries roughly 11,000 low-iron glass panels across its eight angled faces (Renzo Piano Building Workshop project data)
Sustainable Facade Designs
Some of the most interesting facades come from architects who treat sustainability as a design driver rather than a checkbox. They want a surface that looks good and also lowers the building’s running cost and footprint. Recycled and reclaimed materials can serve as facade elements, and living, planted skins are pushing the idea further, a trend we explore in our look at the rise of living facades.

Material reuse is one practical route. Designers are now specifying reclaimed timber, recycled aluminium and panels made from waste streams, then detailing them so they read as a deliberate finish rather than a compromise.

Fjordenhus, the office building by Studio Olafur Eliasson on the Vejle waterfront, shows how an artist’s eye can turn a familiar material into something striking. Its curved walls, carved with circular and elliptical voids, use hundreds of thousands of bricks in shifting tones so the surface changes character as the light and your viewpoint move. The full ArchDaily project record documents the brickwork and geometry in detail. For a broader feed of envelope ideas, ArchDaily’s ongoing facades coverage is a good place to keep watching the field.

Colour and texture matter here too. Some projects use coatings built from recycled content, applied in layers and tones across the building so the facade gains depth without extra structure while keeping material use in check.
What This Means for Your Next Project
Across every example here, the lesson holds: a facade works best when its look and its performance are designed together from the start. Whether you reach for brick, glass, metal or a planted screen, the surface should answer the climate, the budget and the building’s purpose at the same time.
Your Next Step: Before you settle on a finish, map your site’s sun path and prevailing weather, then shortlist two or three materials from the comparison table and test how each handles glare, drainage and upkeep on your specific orientation.



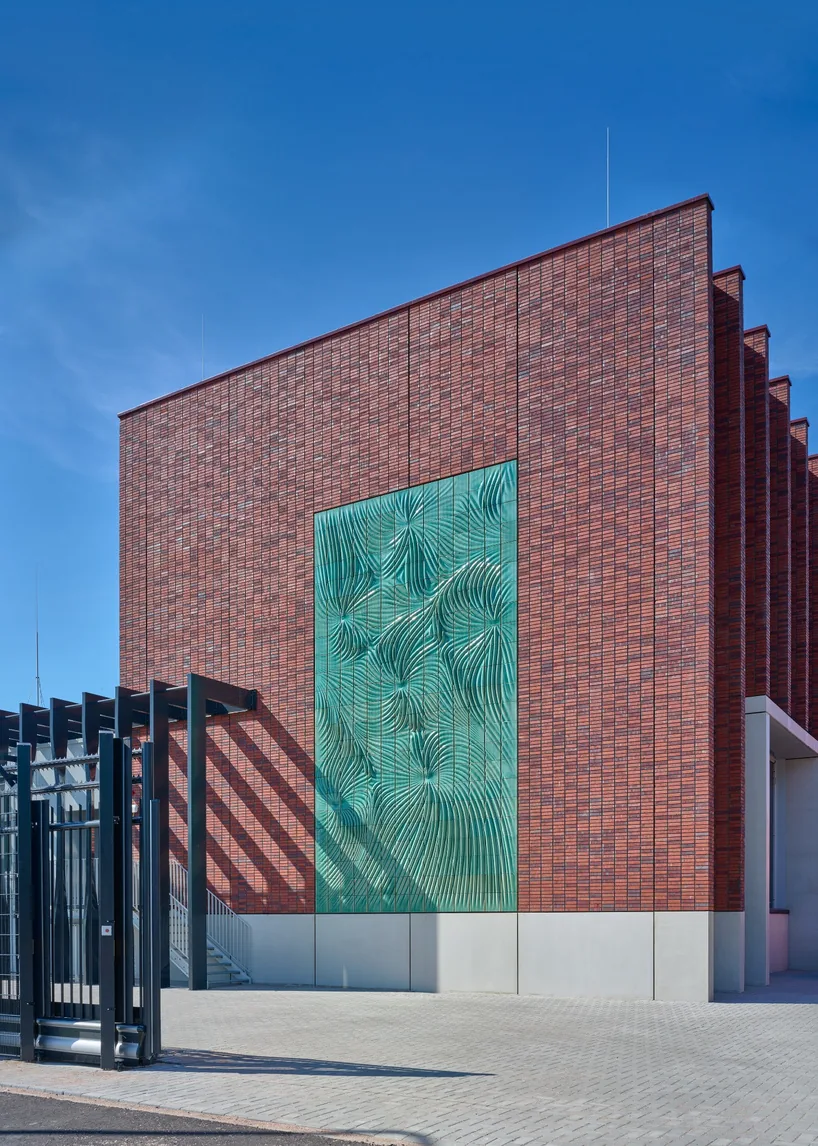
Studio RAP Clads Beverwijk Substation with 3D Printed Ceramic Facade
Studio RAP and Powerhouse Company clad a Dutch 150 kV switchstation with...
 illustrarch Editoral Team2 Mins read

Facade Design: 10 Ways to Design an Impressive Building Facade
Building facade design is a critical aspect of architecture that goes beyond...
Elif Ayse Sen9 Mins read

Step-by-Step Process for Crafting Dynamic Facade Designs
This practical guide breaks down the full process of crafting dynamic facade...
Elif Ayse Sen16 Mins read

How Facades Tell Cultural Stories
How facades tell cultural stories—decode symbols, materials, and climate cues with regional...
 Sinan Ozen4 Mins read


Leave a comment