

Minimalist Facade Design: Principles and Examples
A clear look at minimalist facade design: the principles, materials, and built examples that show how simple exteriors create quiet, lasting architecture.
 Elif Ayse Sen27 April 20245 Mins read1.1k





Table of Contents Show
Quick answer: Minimalist facade design reduces a building’s exterior to its essentials, using simple forms, flat planes, and a limited material palette. It favors proportion, light, and shadow over decoration, producing a calm, modern surface where every line, joint, and opening is placed on purpose.
Minimalist facade design has reshaped how architects think about a building’s outer skin, trading ornament for clarity. Across housing, offices, and public buildings, the approach values restraint: fewer materials, cleaner geometry, and surfaces that read clearly in daylight. The result is an exterior that feels quiet rather than loud, and one that tends to age well.
This is not about emptiness for its own sake. A minimalist facade still has to keep weather out, let light in, and express the structure behind it. What changes is the editing. Designers strip away anything that does not serve a clear purpose, then refine what remains until proportion and detail carry the whole composition.
Why Minimalist Facade Design Endures
Many facade styles date quickly because they lean on the visual habits of a single decade. Minimalism avoids that trap by working with permanent qualities instead: scale, rhythm, and the way a surface meets light. A flat white wall or a board-marked concrete plane looks much the same in 1995 as it does today, which is part of why the style keeps returning.
Reducing visual noise also helps people read a building. When a facade carries less decoration, the eye settles on its real qualities, the texture of raw concrete, the depth of a shadow line, the precision of a glass joint. That sense of order is calming, and it gives the architecture a confidence that busier exteriors often lack. For a wider view of how exteriors are shifting, our overview of current facade design trends sets minimalism in context.
📌 Did You Know?
Architectural minimalism owes much to traditional Japanese design, where the idea of ma, the considered use of empty space, treats what is left out as carefully as what is built. Architects such as Tadao Ando carried that thinking into concrete and glass, which is why so many minimalist facades feel both modern and rooted in much older ideas.
Principles of Minimalist Facade Design
A convincing minimalist facade rests on a few clear principles. Each one removes something, then asks the remaining elements to work harder.
Simplicity
The familiar phrase “less is more” sits at the center of minimalist design. On a facade that means clean lines, a tight color range, and plain finishes. The aim is not bareness but a simple elegance that needs no explanation. Every visible element, from a window reveal to a parapet edge, earns its place by contributing to the whole.
Functionality
Beauty may define the look, but function holds it together. In minimalist thinking, form follows function, so the facade never sacrifices the building’s performance for appearance. Removing visual clutter lets people focus on what the building actually does. If a feature does not improve daylight, shelter, or use, it usually gets cut. That discipline keeps the exterior honest.
Light and Shadow
With ornament gone, light becomes the decoration. A single recessed window or a deep reveal casts a shadow that shifts through the day, giving a plain wall life and depth. Architects plan these effects, orienting openings and adjusting plane depths so the facade changes character from morning to dusk without adding a single extra material.
📐 Technical Note
Large glass areas are central to many minimalist facades, but they need careful detailing to perform. Specifying low-emissivity (low-e) coated glazing and thermally broken framing helps control solar gain and heat loss, while a recessed or shadow-gap detail hides fixings so the surface reads as a single clean plane.
Materials Behind Minimalist Facades
Glass, raw concrete, render, and metal dominate the minimalist palette, but the power lies less in the materials themselves than in how they are used. The philosophy stresses the honest use of each material, so understanding how a surface performs and weathers matters as much as how it looks. Raw concrete, for example, is valued for its durability and quiet strength, while clear glass opens a facade to light and links inside to out. For a deeper look at how these surfaces are evolving, see our guide to modern and sustainable facade materials.
| Material / Element | Role in the Facade | Notable Example |
|---|---|---|
| Exposed concrete | Adds mass and texture as a single monolithic surface | Row House, Osaka (Tadao Ando) |
| Clear or low-iron glass | Brings in light and frames the interior | Bin House, Japan |
| White render or plaster | Forms flat planes that read shadow clearly | House in Paderborn, Germany |
| Steel and metal cladding | Gives sharp edges and thin, precise profiles | Savile Row, London |
| Stacked volumes | Expresses form through geometry, not ornament | New Museum, New York |
Concrete repays close attention to its mix and formwork, since the finished surface is the structure itself rather than a coating over it. The Portland Cement Association publishes technical guidance on concrete that explains why mix design and curing control the texture of a fair-faced wall. That kind of detail decides whether a minimalist concrete facade looks crafted or accidental.
Examples of Minimalist Facade Design
Built work shows minimalist facade design more clearly than any definition. The examples below span three settings: homes, commercial buildings, and public spaces. Many more sit in the minimalism archive on ArchDaily and across the minimalist projects featured on Dezeen.
Residential Buildings
Houses give minimalism room to be personal. The House in Paderborn by Matthias R. Schmalohr sets a stark white facade against wide panels of clear glass, letting the openings do the work that ornament would do elsewhere. In Japan, Bin House by Suppose Design Office pairs raw concrete with glass and almost no detailing, which pulls the interior and the garden into one continuous space.
Commercial Structures
Commercial buildings show how restraint can still feel rich. Tadao Ando’s Row House in Osaka replaces a decorated street front with a plain concrete plane, turning the whole facade into a study of proportion. In London, Savile Row by EPR Architects uses a calm, glass-led front that quietly echoes its 18th-century neighbors instead of competing with them.
🎓 Expert Insight
“Less is more.”
Ludwig Mies van der Rohe, architect
Mies van der Rohe made this phrase the backbone of modern minimalism. His steel-and-glass facades proved that a building could feel complete with almost nothing added, an idea that still guides minimalist facade design today.
Public Spaces
Public buildings test whether minimalism can also be welcoming. The New Museum in New York by SANAA stacks plain white boxes into a single sculptural form, using concrete and glass to keep the surface calm at street level. In Portugal, the Tavira Library by AGi Architects shows that a simple facade can still carry character, drawing interest from proportion rather than decoration.
Bringing Minimalist Facade Design Into Your Project
Minimalist facade design is as much a way of working as a look. Translating it into a real project comes down to three practical choices: which materials to trust, how to handle light, and how strictly to control the geometry.
Choosing Materials
Glass, raw concrete, and metal carry most minimalist facades, but the choice should follow performance, not fashion. Raw concrete brings durability and a sense of permanence, as the House in Paderborn shows. Glass adds openness, reflects daylight, and softens the line between inside and out, which Tadao Ando uses to strong effect in the Row House. Pick fewer materials, then detail them well.
Working With Natural Light
Daylight in a minimalist building does more than brighten rooms. It defines space, links people to the outdoors, and cuts the need for artificial lighting. The Bin House and the Tavira Library both place large windows and open plans so light reaches deep into the building. Set your openings and orientation early, since they shape both the facade and the rooms behind it.
Holding Clean Lines
Minimalist facades live on simple geometry and uninterrupted surfaces. Clean vertical and horizontal lines create the visual calm the style is known for, as Savile Row by EPR Architects makes clear. Those lines are not just decoration in disguise; they signal how the building is organized. Hiding gutters, fixings, and trims behind crisp edges is often the hardest and most rewarding part of the work.
The Bigger Picture
Stripping a facade back is harder than dressing it up. With nowhere to hide, every proportion, joint, and material has to be right, which is why strong minimalist facade design reads as effort rather than absence. The quietest buildings on a street are often the ones that took the most decisions to get there, and that restraint is exactly what keeps them looking current long after louder neighbors have dated.




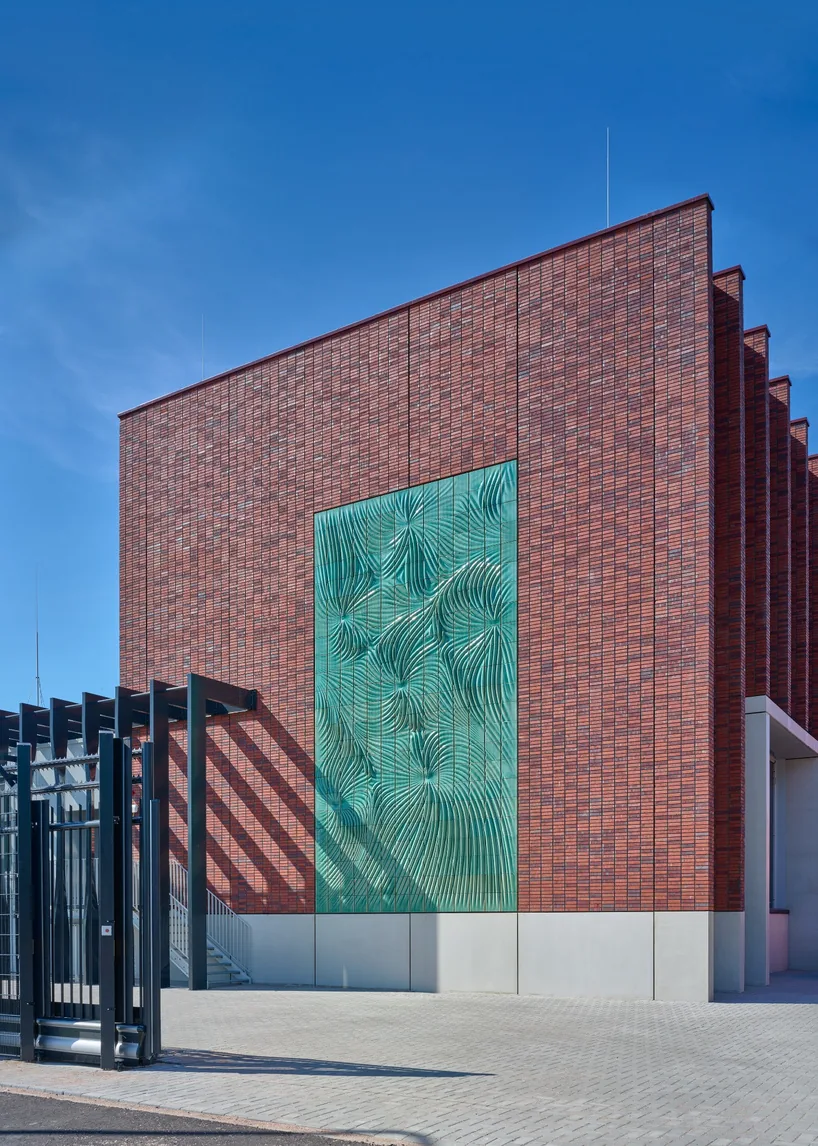
Studio RAP Clads Beverwijk Substation with 3D Printed Ceramic Facade
Studio RAP and Powerhouse Company clad a Dutch 150 kV switchstation with...
 illustrarch Editoral Team2 Mins read

Facade Design: 10 Ways to Design an Impressive Building Facade
Building facade design is a critical aspect of architecture that goes beyond...
Elif Ayse Sen9 Mins read

Step-by-Step Process for Crafting Dynamic Facade Designs
This practical guide breaks down the full process of crafting dynamic facade...
Elif Ayse Sen16 Mins read

How Facades Tell Cultural Stories
How facades tell cultural stories—decode symbols, materials, and climate cues with regional...
 Sinan Ozen4 Mins read


Leave a comment