

Shenzhen Guangming International Equestrian Center
Guangming International Equestrian Center in Shenzhen features a modern design that harmonizes traditional elements with contemporary architecture.
 illustrarch Editoral Team12 July 20242 Mins read444





The Guangming International Equestrian Center is in the Guangming Subdistrict of Guangming District, Shenzhen. It serves as the main venue for dressage and show jumping events of the 15th National Games and is the only newly constructed venue for the Shenzhen section of the games. The project spans an area of 50,018 square meters, with a total construction area of 69,000 square meters. The facility boasts a main arena, an indoor training hall, an outdoor training field, event spaces, and stables that can house 200 horses.
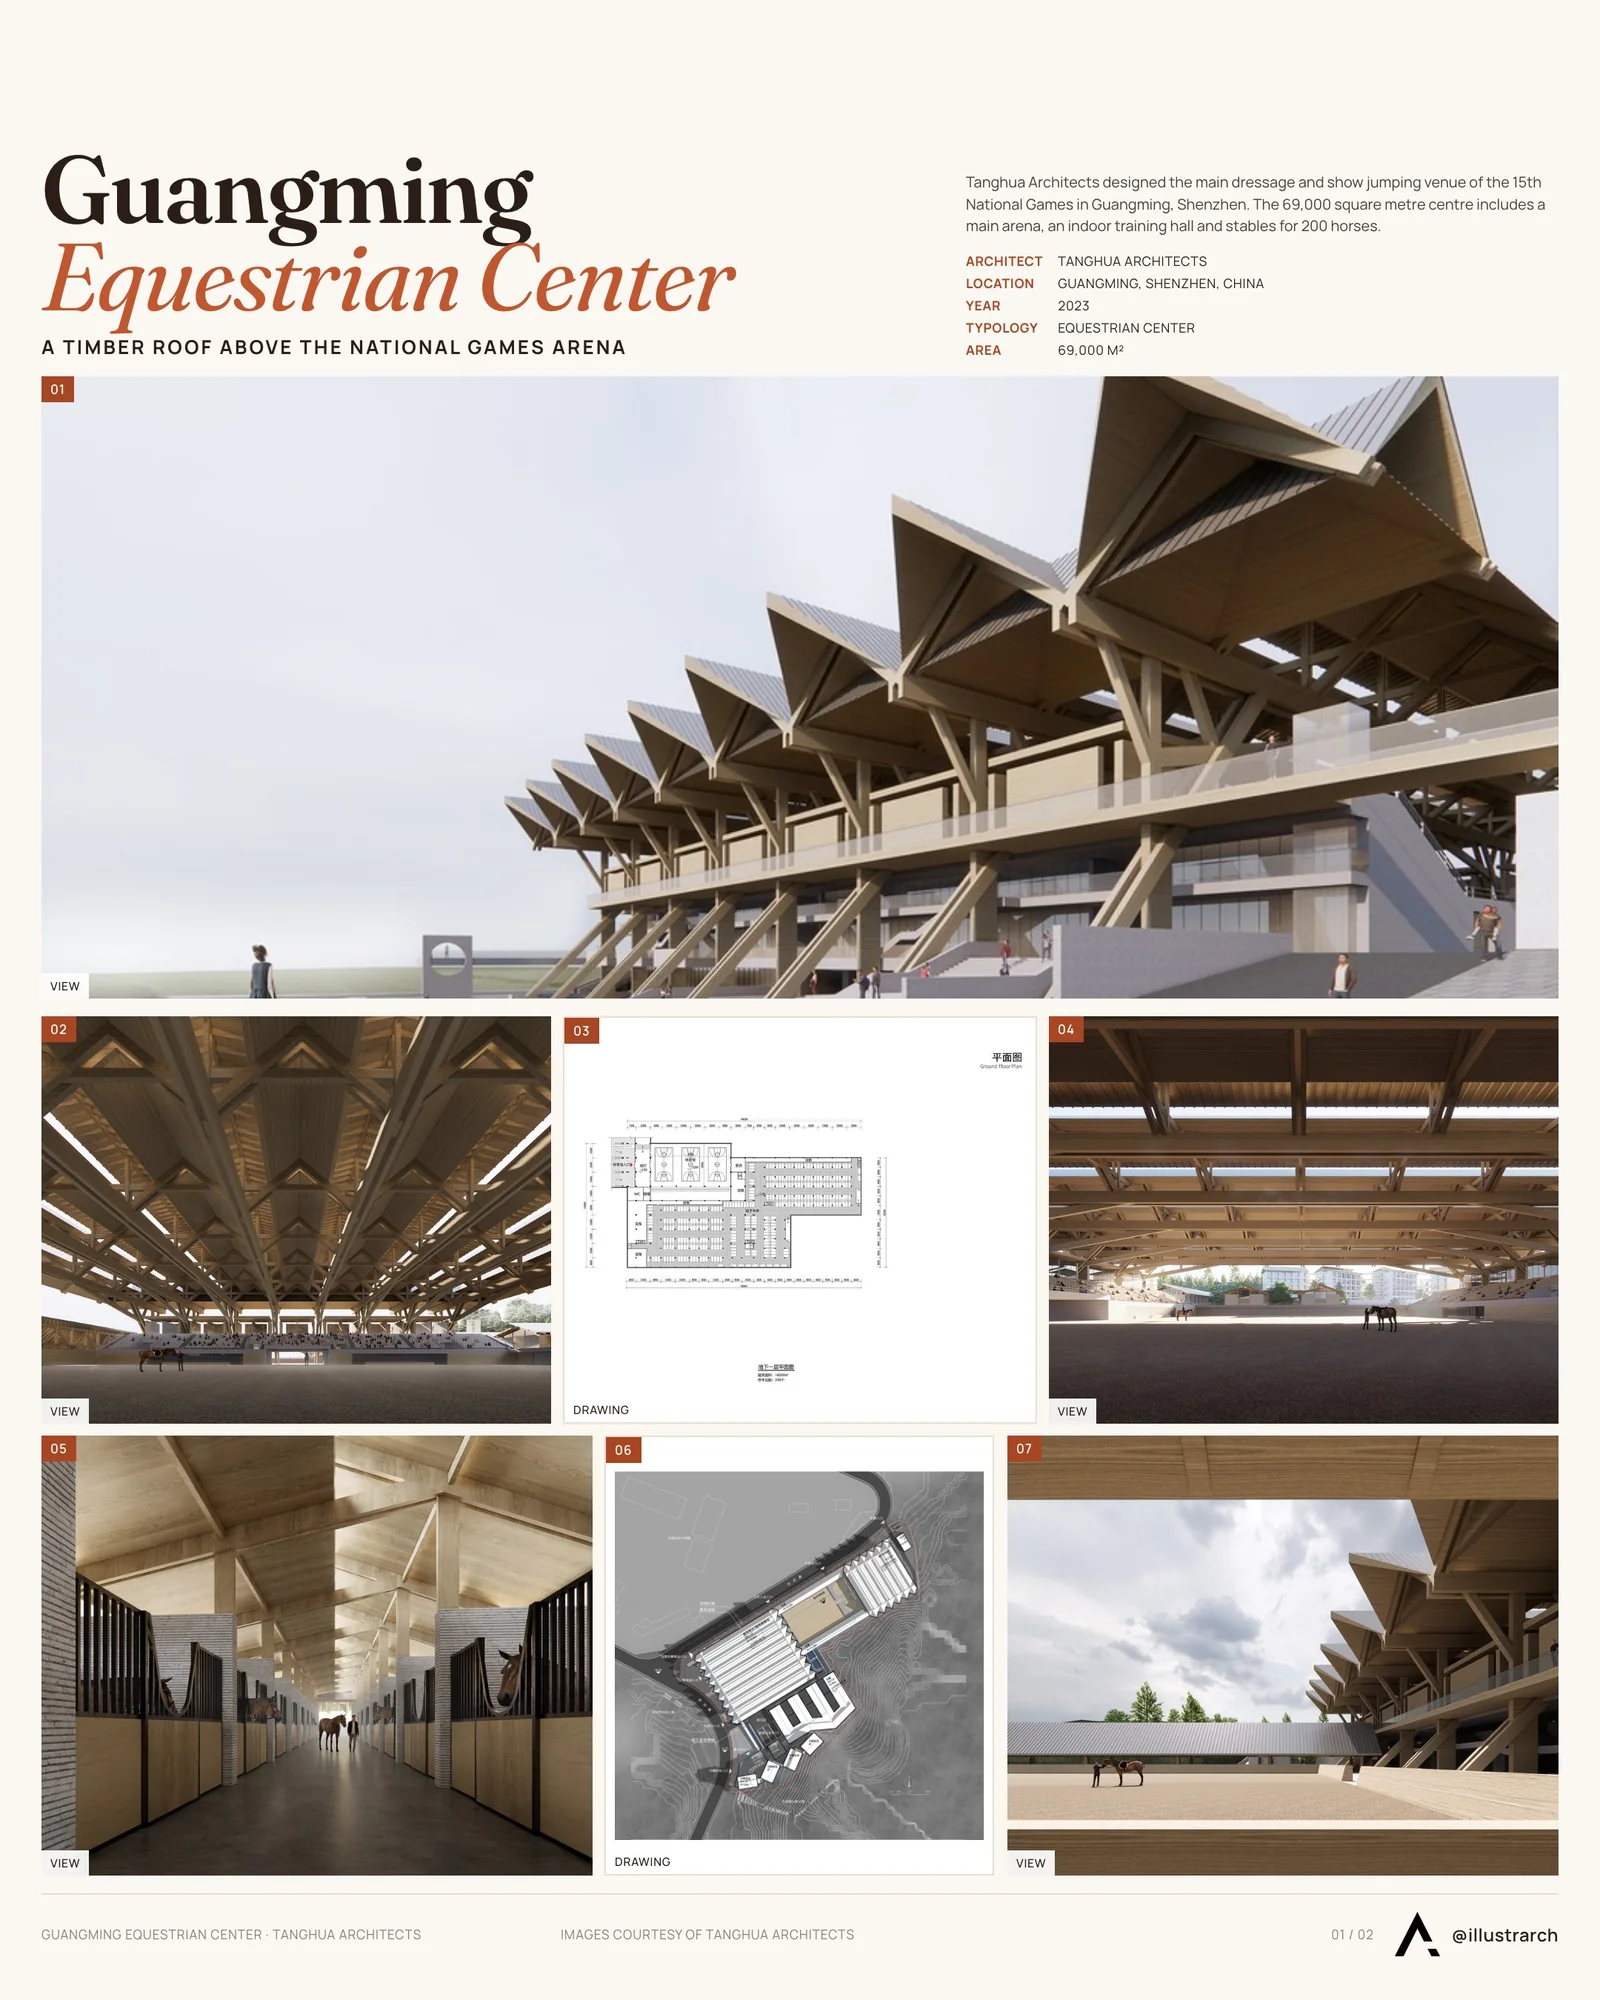
The project site features a natural hill on the east side, creating a significant height difference with the urban road on the west side. The design elevates the main venue, creating space for parking underneath while minimizing excavation on the natural hill.
The main venue’s design is a testament to the fusion of tradition and modernity. It features a glued-laminated timber structure, a nod to traditional Chinese architectural sloped roofs. This design retains the characteristics of the prototypical roof truss and creates an unconventional elevated volume. The dense arrangement of purlins is not just tectonic expressive but also resonates with the context of modernity, timber architectural aesthetics, and its rich cultural implications.

The venue’s design is emphatically open, providing users with plenty of space for joyful exploration, allowing an immersive experience of the equestrian culture. Meanwhile, the interlinked yet relatively independent spaces based on the courtyard archetype evoke the legacy of Lingnan architecture.
The venue’s ground floor is interconnected through several “galleries” of varying scales distributed at different elevations. These corridors allow light, wind, and scenery to penetrate the building, enhancing the Chinese cultural ambience through repeated encounters with natural elements, creating a comprehensive spatial experience. The regional architectural expression is intended to be emotionally resonating and culturally aware, responding to the current Shenzhen zeitgeist of tradition reinterpretation.
The integration of architectural form and structure strengthens the transparency and connectivity between indoor and outdoor spaces. The continuous overhanging eaves express the regional culture, providing the building with a sense of lightweight levitation despite its large volume. Here, mountains, wind, light, shadows, people, and horses coexist under the same roof and within the shared natural environment, resonating with local cultural concepts and values.



Celine and Lolo Hotel by Powerhouse Company
Powerhouse Company turns a 1976 split-level villa in Nairobi's Lavington into an...
illustrarch Editoral Team2 Mins read
Apartment Elache by Caroline Andrusko Arquitetos
In Curitiba, Caroline Andrusko Arquitetos rebuilds the plan of a new 280...
illustrarch Editoral Team3 Mins read

Osaka Expo 2025 Future Life Village Pavilion by KOMPAS
KOMPAS gathers three exhibition programmes and a public toilet block into a...
illustrarch Editoral Team3 Mins read
Lake House Völs by NOA
On the Völser Weiher in South Tyrol, NOA replaces an old kiosk...
illustrarch Editoral Team3 Mins read


Leave a comment