

As-Salam Mosque by Archeground Ltd.
Nestled in the quiet rural landscape of Ramgoti, Lakshmipur, Bangladesh, the As-Salam Jame Mosque stands as a humble yet profound architectural offering. It reflects the spiritual aspirations of its community, thoughtfully responding to the challenges of climate, context, and culture.
 Bahattin Duran18 June 20252 Mins read342

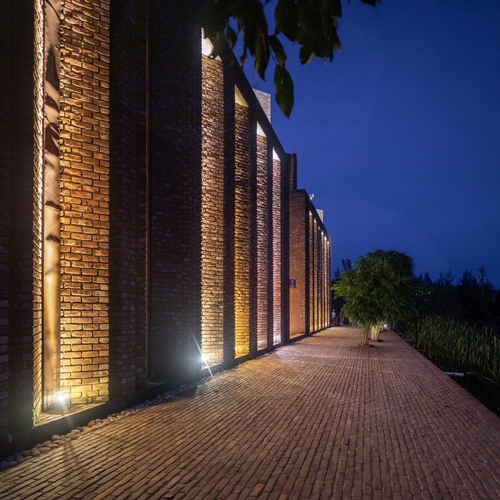
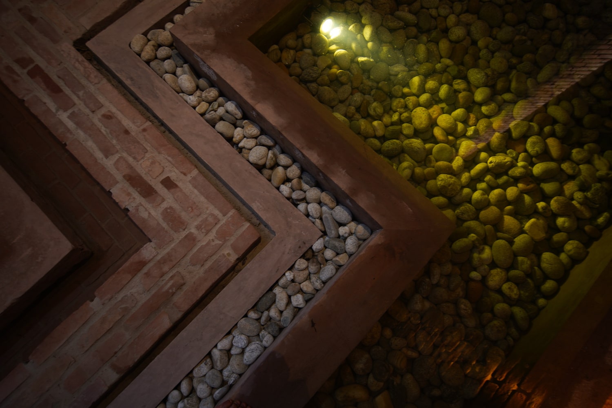

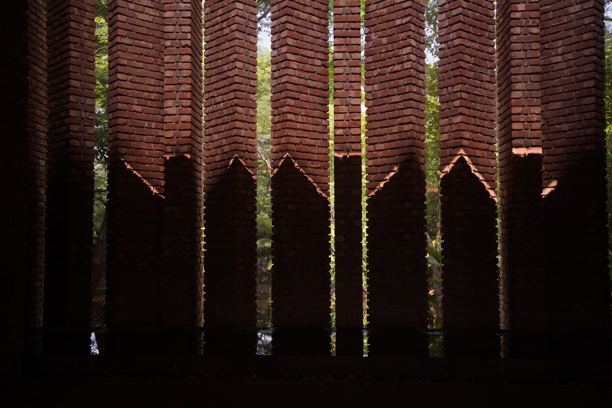
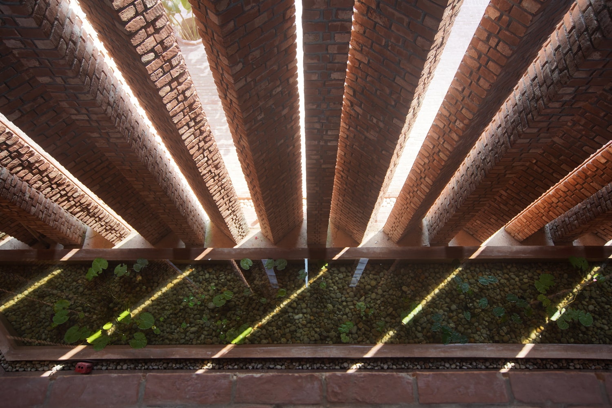
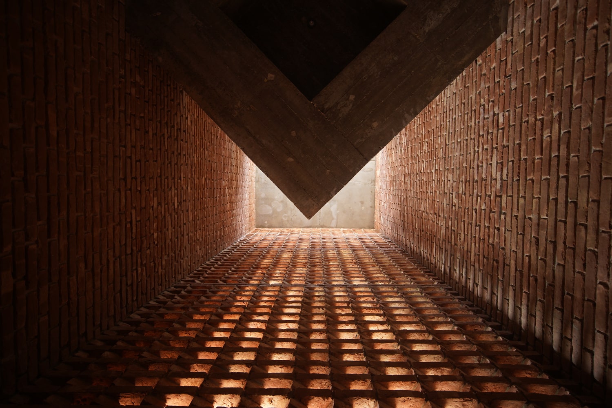
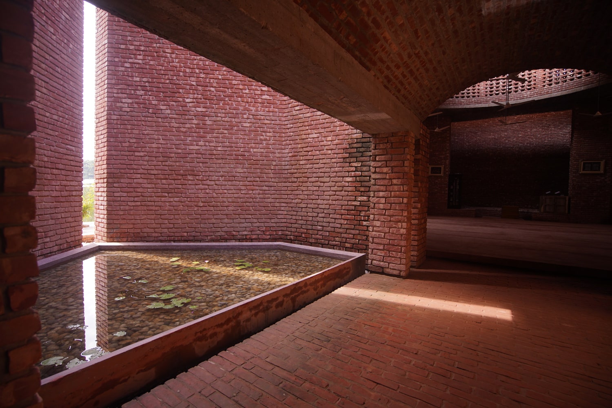
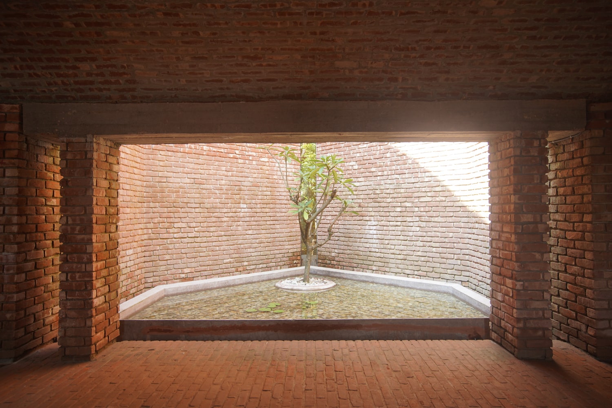
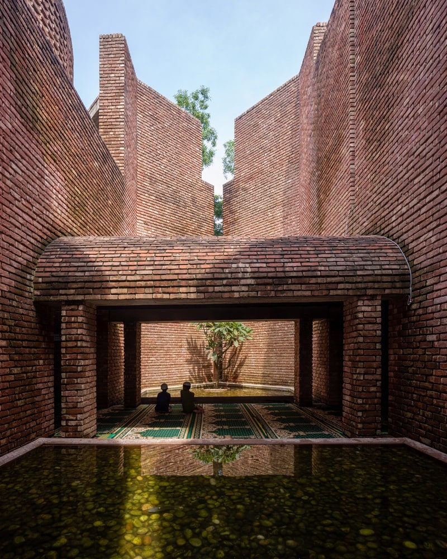

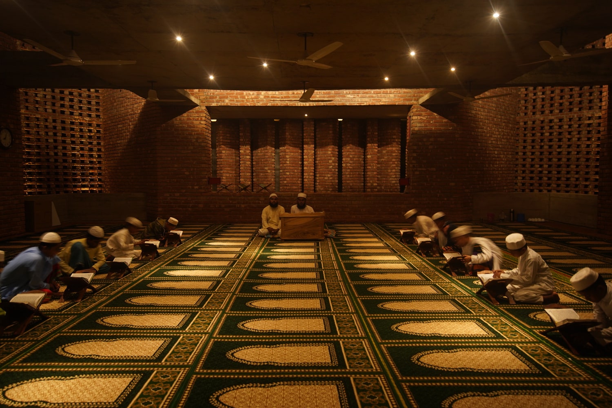
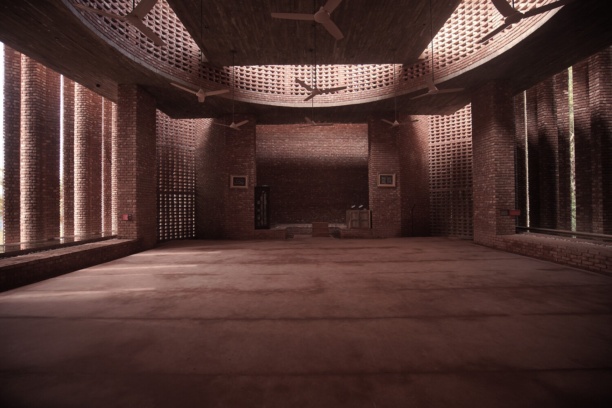
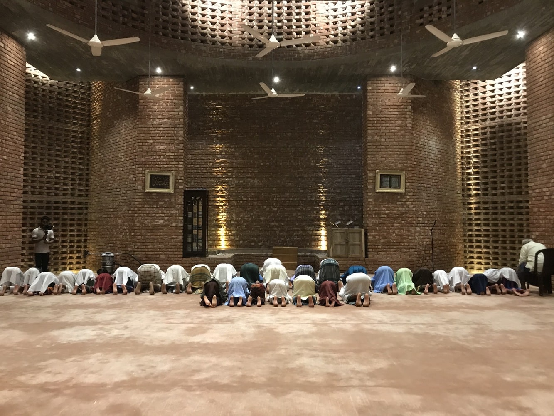
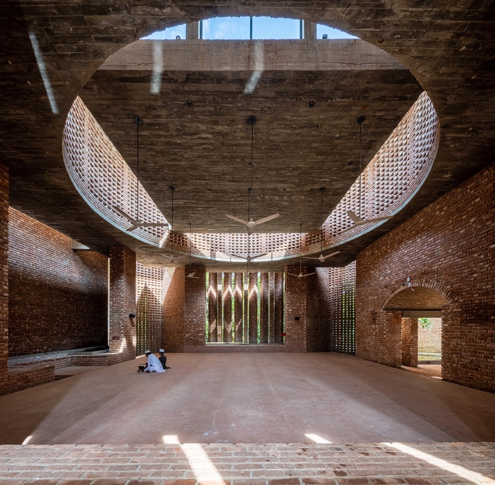

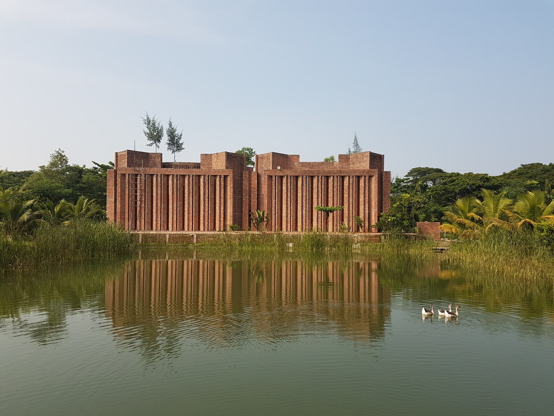
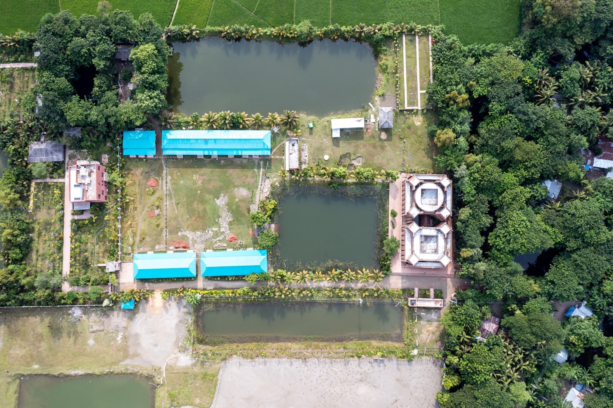
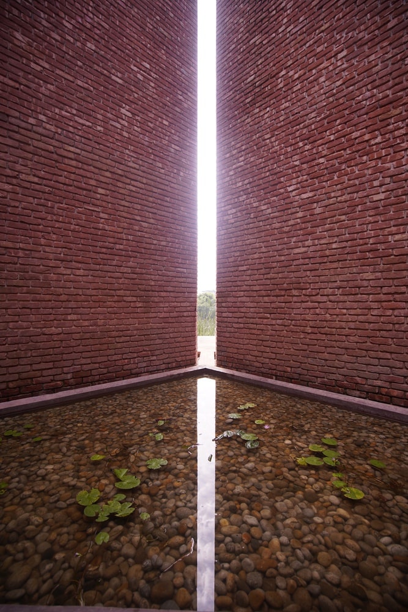
Table of Contents Show
Nestled in the quiet rural landscape of Ramgoti, Lakshmipur, Bangladesh, the As-Salam Jame Mosque stands as a humble yet profound architectural offering. It reflects the spiritual aspirations of its community, thoughtfully responding to the challenges of climate, context, and culture. Eschewing grandeur, the design is an exercise in empathy, vernacular wisdom, and deep connection to place.
Grounded in Local Resilience
Inspired by the traditional Bengali homestead, where raised plinths made from pond-excavated earth protect homes from seasonal flooding, the mosque is similarly elevated. This raised foundation anchors the architecture both physically and metaphorically, elevating the structure, the spirit, and its enduring resilience.
The mosque is composed of two prayer halls:
-
West Hall: a modest, single-storey space for daily prayers.
-
East Hall: a double-height volume reserved for Jummah prayers, Eid celebrations, and Maqtab religious education.
These two volumes are connected by a serene archway flanked by water basins, serving as both a practical cooling element and a symbolic reminder of purity and reflection.
Climate-Responsive Design
In harmony with the tropical climate, the mosque employs passive design strategies rather than mechanical systems. Traditional windows are replaced by intricately perforated brick jali screens and vertical fins that admit filtered light and airflow. This creates a delicate choreography of light and shadow, gently animating the prayer halls throughout the day.
The sculpted roof, treated as a fifth elevation, encourages natural ventilation by allowing warm air to rise and escape, while high ceilings maintain a breathable, tranquil interior. This roof also channels soft daylight to enhance the spiritual atmosphere, marrying form and function seamlessly.
Materials and Craftsmanship
The mosque celebrates local craftsmanship through the use of handmade, locally sourced materials:
-
Detailed brick jalis
-
Brick chip mosaic floors
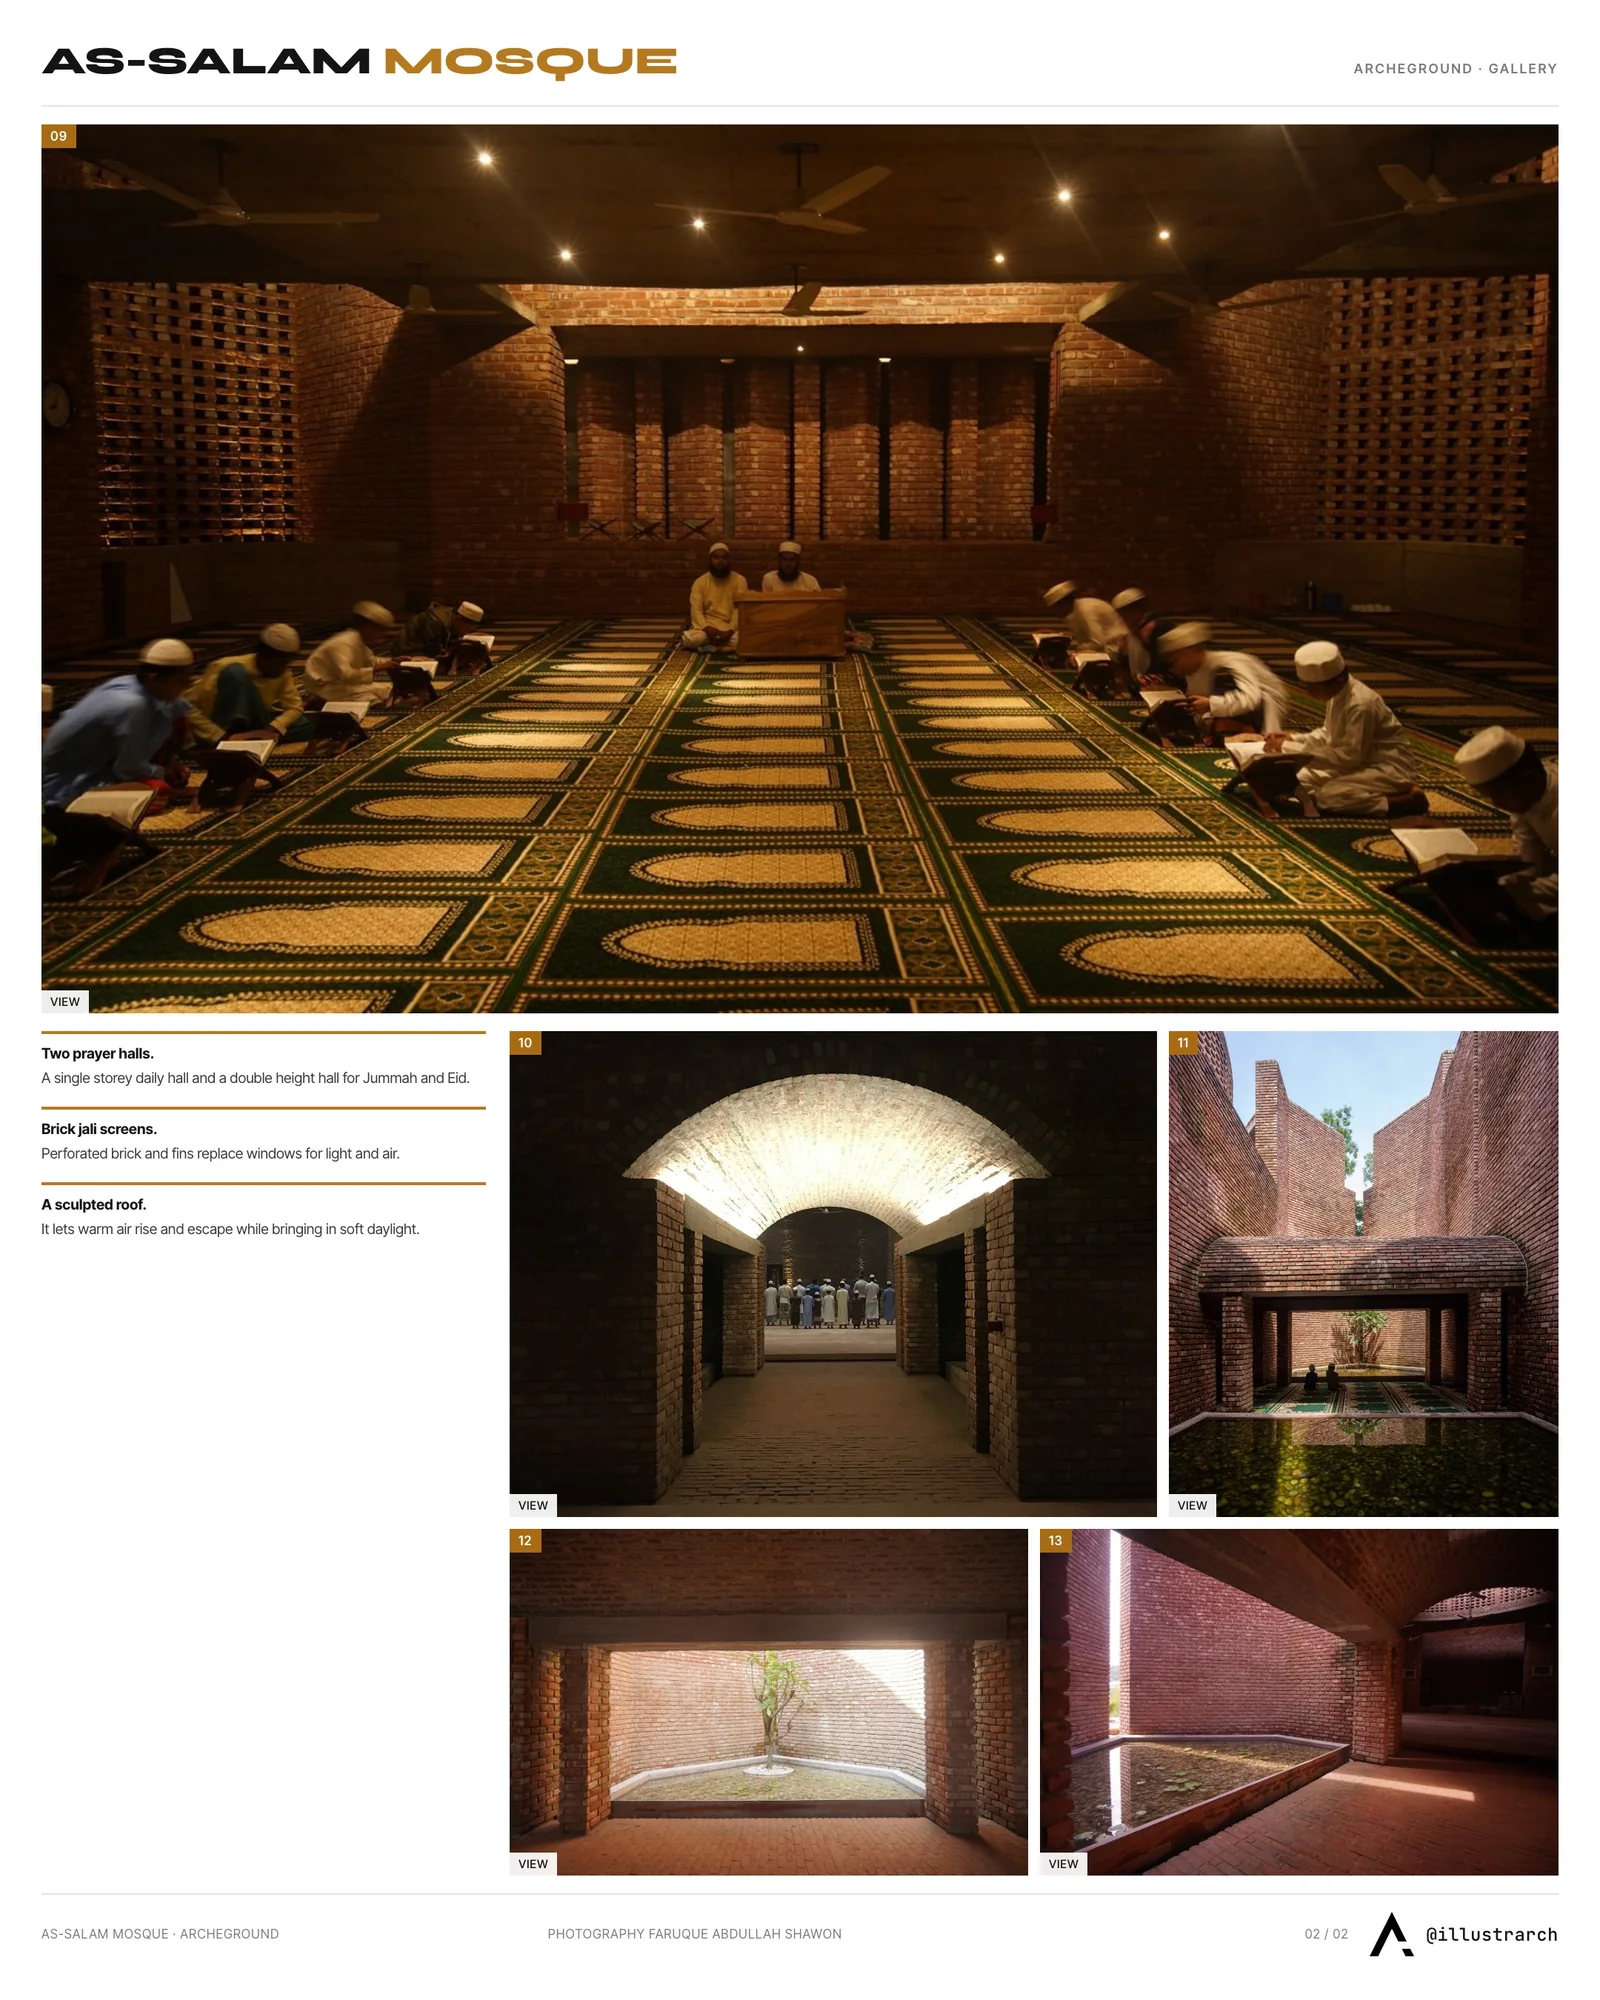
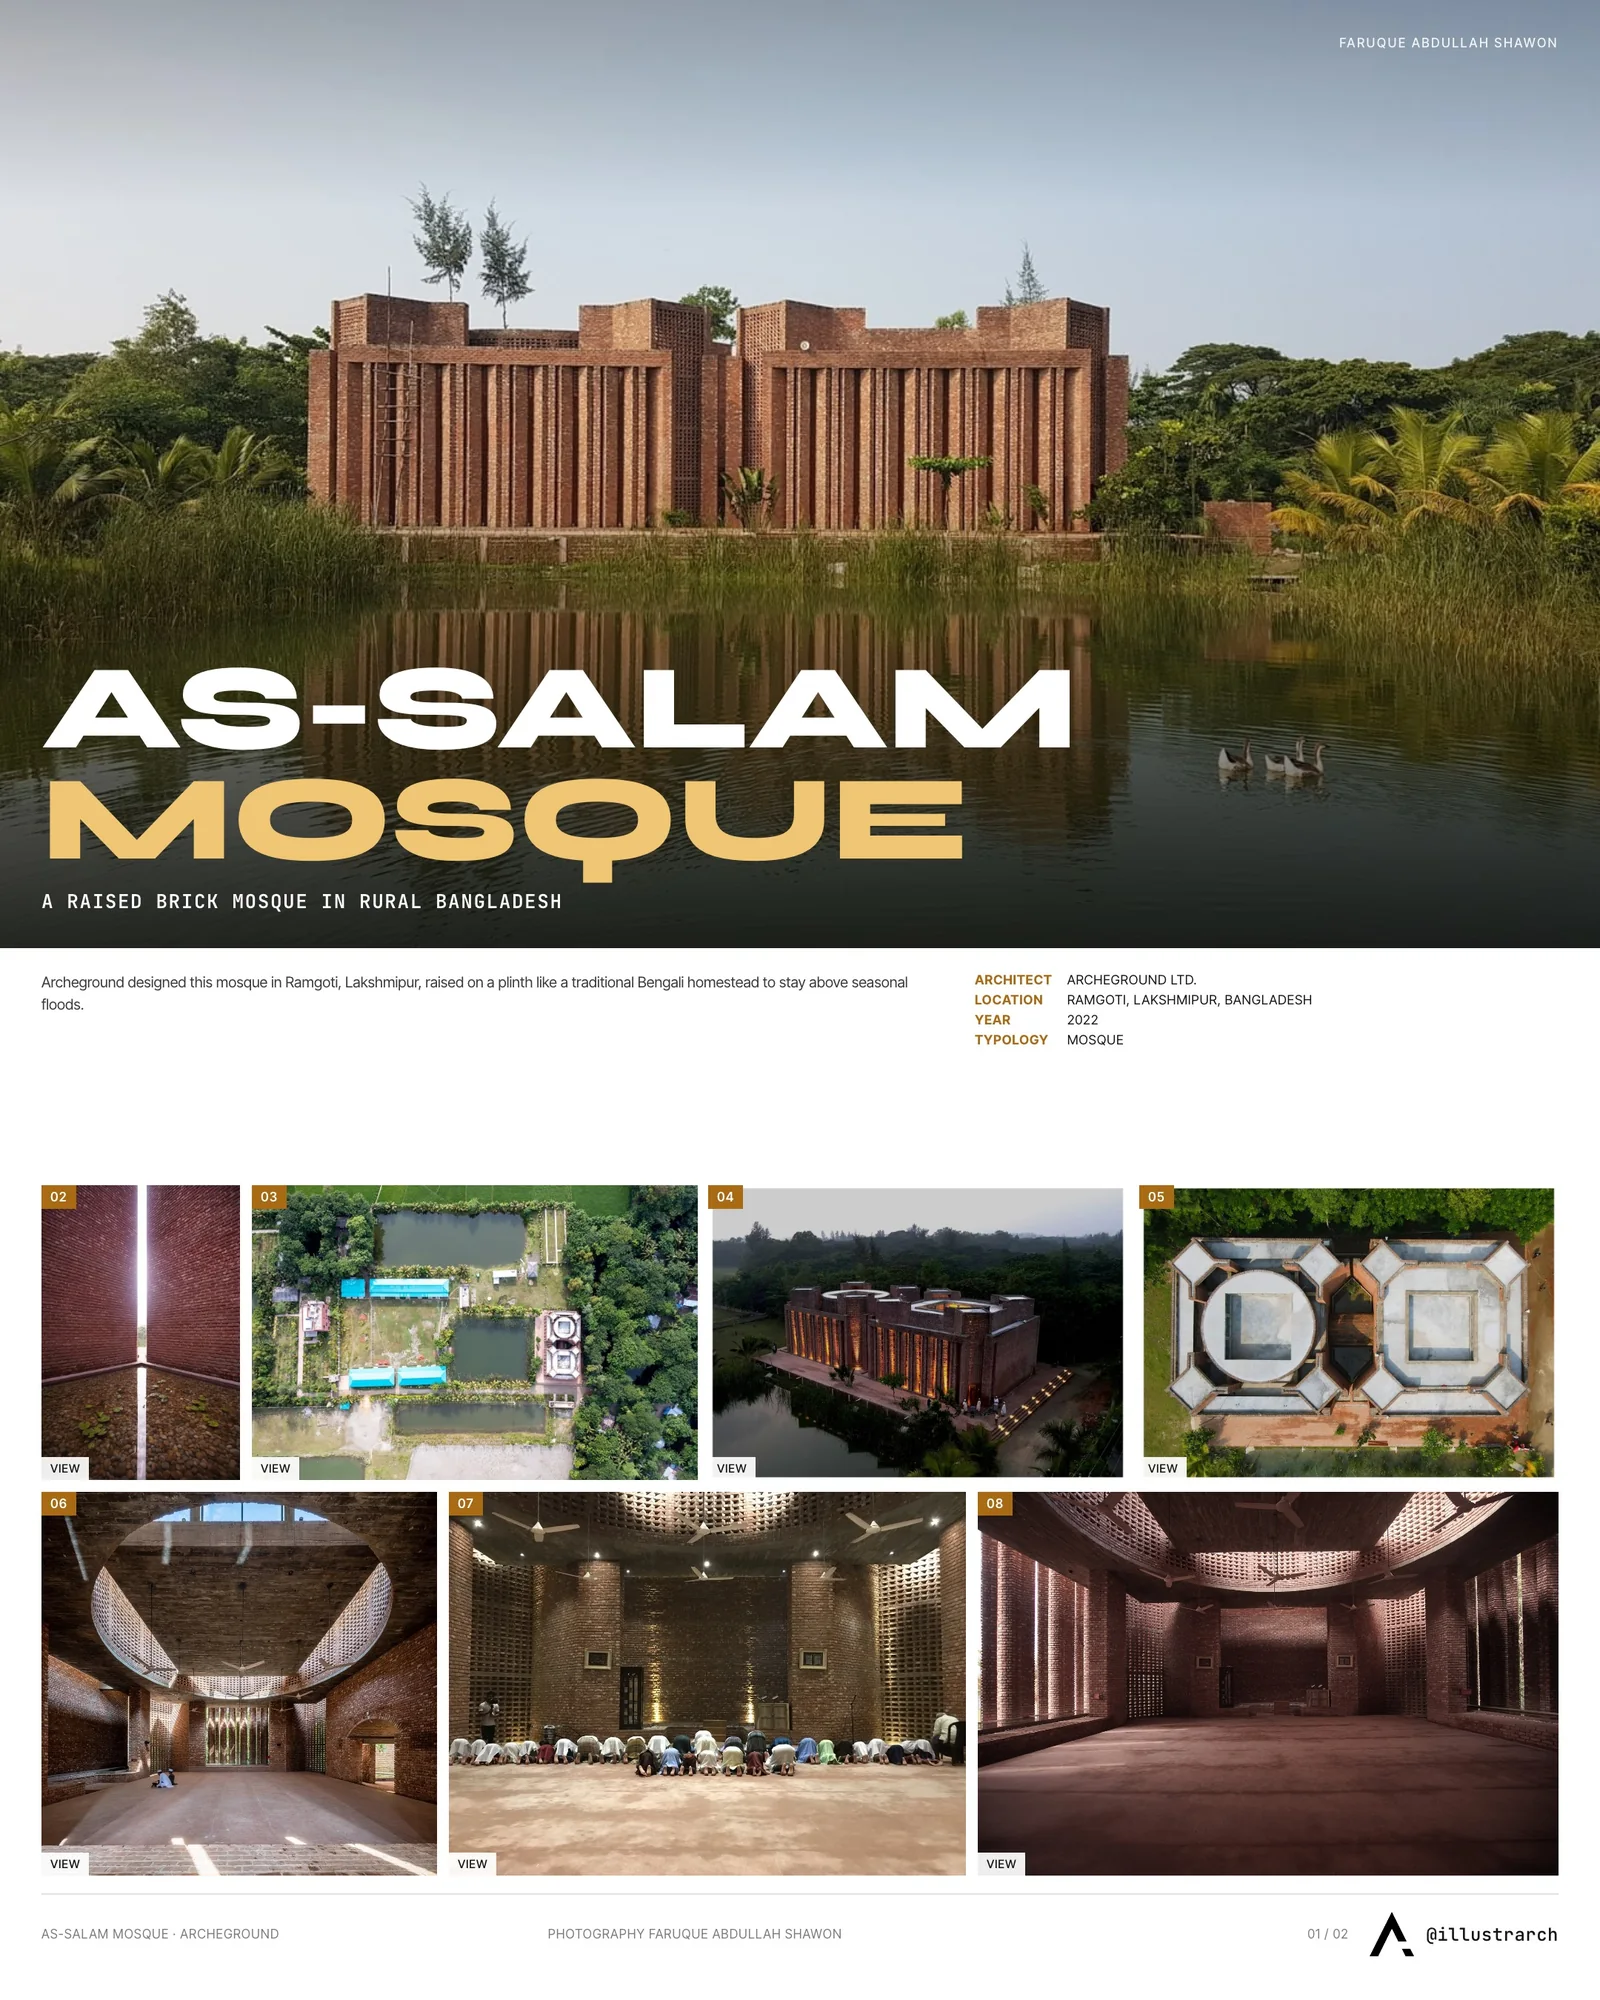
Presentation board: illustrarch. Project: As-Salam Mosque by Archeground Ltd.; Photography: Faruque Abdullah Shawon
These choices honor regional building traditions and ensure durability with minimal maintenance. By avoiding high-energy industrial materials, the design remains environmentally sensitive, affordable, and rooted in its landscape.
A Community-Centered Sanctuary
More than a place of worship, the mosque has evolved into a vital community hub. Its welcoming spaces draw visitors from across the region, fostering a sense of belonging and shared purpose. Informal markets flourish along the adjacent road, creating grassroots economic opportunities for local vendors.
An integrated Hafezia Madrasa serves religious education needs, with planned expansions to include programs for girls, highlighting the mosque’s inclusive social vision and commitment to community upliftment.
A Quiet Architectural Testament
The As-Salam Jame Mosque does not seek to proclaim bold architectural statements. Instead, it stands as a quiet testament to how architecture, grounded in local knowledge and guided by care, can thoughtfully respond to environmental realities, meet collective needs, and uplift a community.
Through its humble materials, passive design strategies, and inclusive purpose, the mosque offers a meaningful example of contemporary religious architecture in Bangladesh, firmly rooted in heritage, open to the future.
Photography: Faruque Abdullah Shawon






Villa Argentina by 3LHD
3LHD reconstructs Villa Argentina in Dubrovnik, tying a 1920 villa, later villas...
 illustrarch Editoral Team3 Mins read

55 Albert Street by Jackson Clements Burrows
55 Albert Street by Jackson Clements Burrows is a 51 apartment building...
illustrarch Editoral Team2 Mins read
Good Habits Smoothie Bar by XN32 Studio
XN32 Studio turns a 55 m² smoothie bar in Mexicali into a...
illustrarch Editoral Team3 Mins read
Cottage by archicraft
The most interesting architectural opportunities often emerge from the strictest constraints. This...
illustrarch Editoral Team2 Mins read


Leave a comment