

Tales of a Stalker
Tales of a Stalker by Rux Ade examines the voyeuristic observation of urban life in Turin, reinterpreting architectural elements to create a new public space narrative.
 illustrarch Editoral Team6 October 20192 Mins read358



Tales of a Stalker is a conceptual architectural exploration by Rux Ade that turns the act of watching into a method for collecting and rebuilding urban space in Turin, Italy. The project takes a voyeuristic approach as the stalker seeks to wander through the most populated streets of the city in a guided exploration of everyday life. In his following episodes he limits himself to only observing people and their behaviour in public places, treating the street as both a stage and a research field.
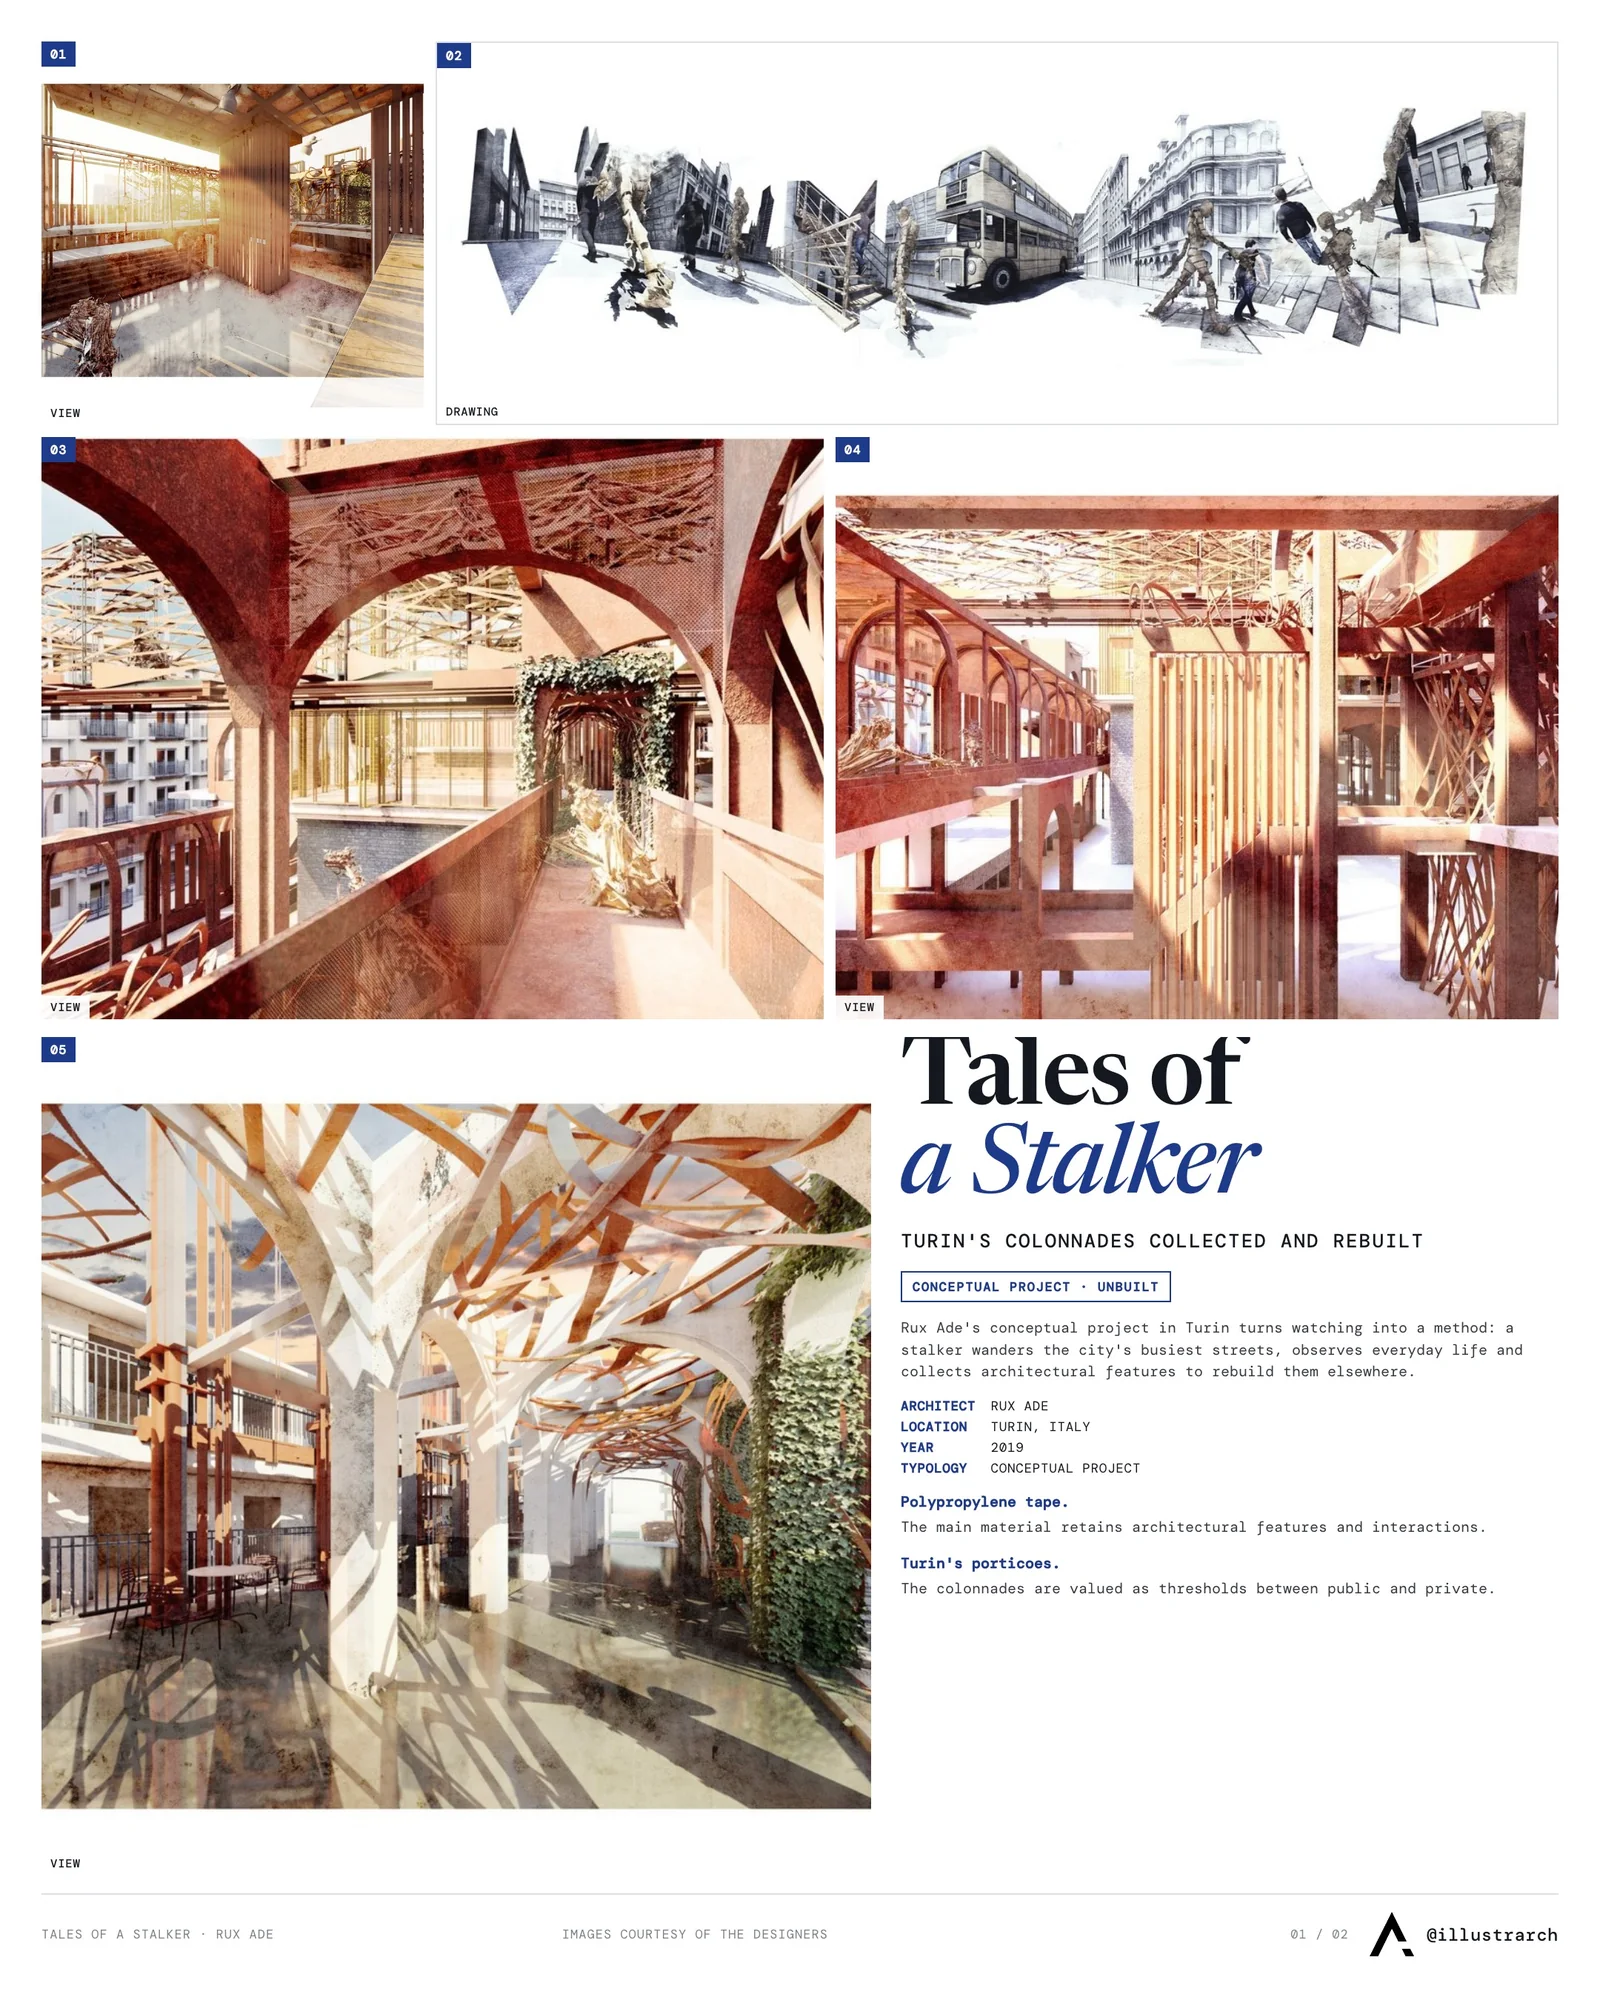
The predominant material in his composition is polypropylene tape, whose specific qualities allow him to retain certain architectural features as well as the interaction within the space. He is drawn above all to the numerous colonnades that line the central streets and squares of Turin, valuing them for their mediating role as transitional spaces between private and public spheres. The arcaded portico is a defining element of the city, and its rhythm of columns and shaded walkways gives the project a clear architectural vocabulary to work from.
Re-appropriating the City
As he moves through Turin, the stalker uses the existing architectural language of the city to form a collection of elements that are then re-appropriated and relocated to a less developed area, set within the context of a residential courtyard. There the newly created urban landscape becomes an accumulation of events. This logic of borrowing fragments from a dense historic centre and reassembling them elsewhere speaks to a long tradition of the city as collective memory, where form carries meaning beyond its original site. The work sits comfortably alongside other experiments in conceptual and installation-based design that question how we read and inhabit public space.
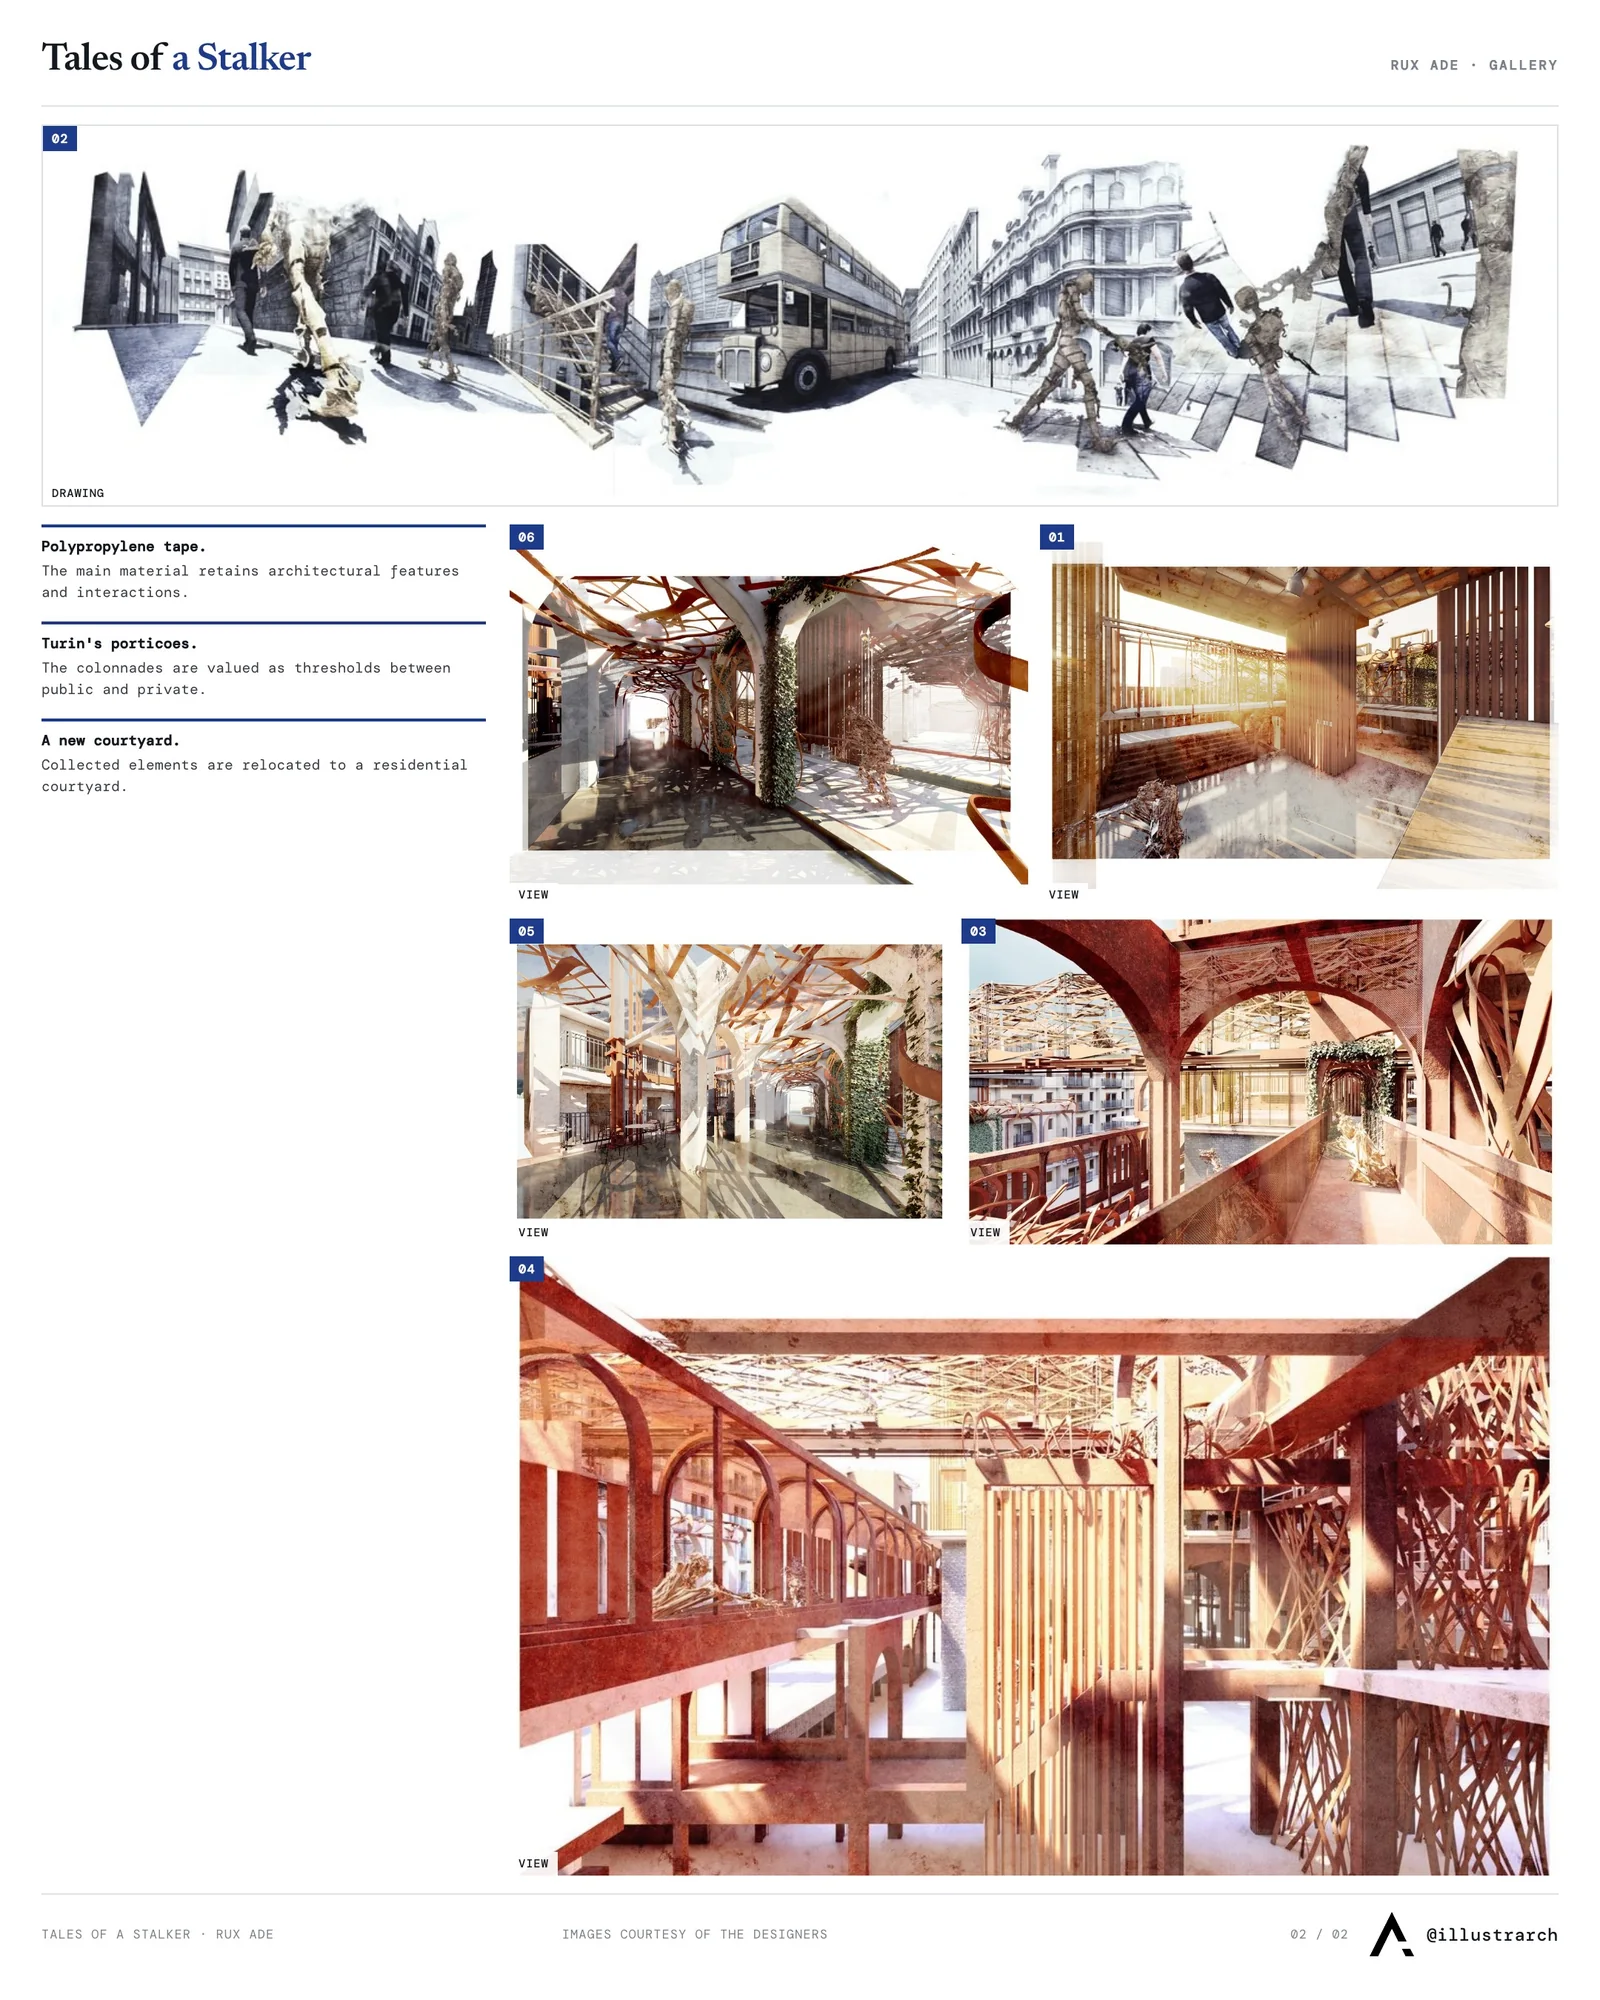
The compositional space is altered to echo the presence of Turin in a carefully curated exploration of cinematic spaces, embodying a voyeuristic stroll that urges the user to discover the spaces for themselves. The captured architectural elements begin to unfold along multiple paths, connecting and overlapping into a game of interlocking volumes. They act as guides to the discovery of the hidden, mysterious life of the building, where the boundary between observer and observed grows deliberately unclear.
By treating surveillance and curiosity as design tools, Tales of a Stalker reframes the ordinary colonnade as a device for storytelling, leaving the visitor to decide who is really being watched. Learn more about the urban fabric that inspired it through the city of Turin, the architectural language of the portico and colonnade, and the experimental field of installation art.






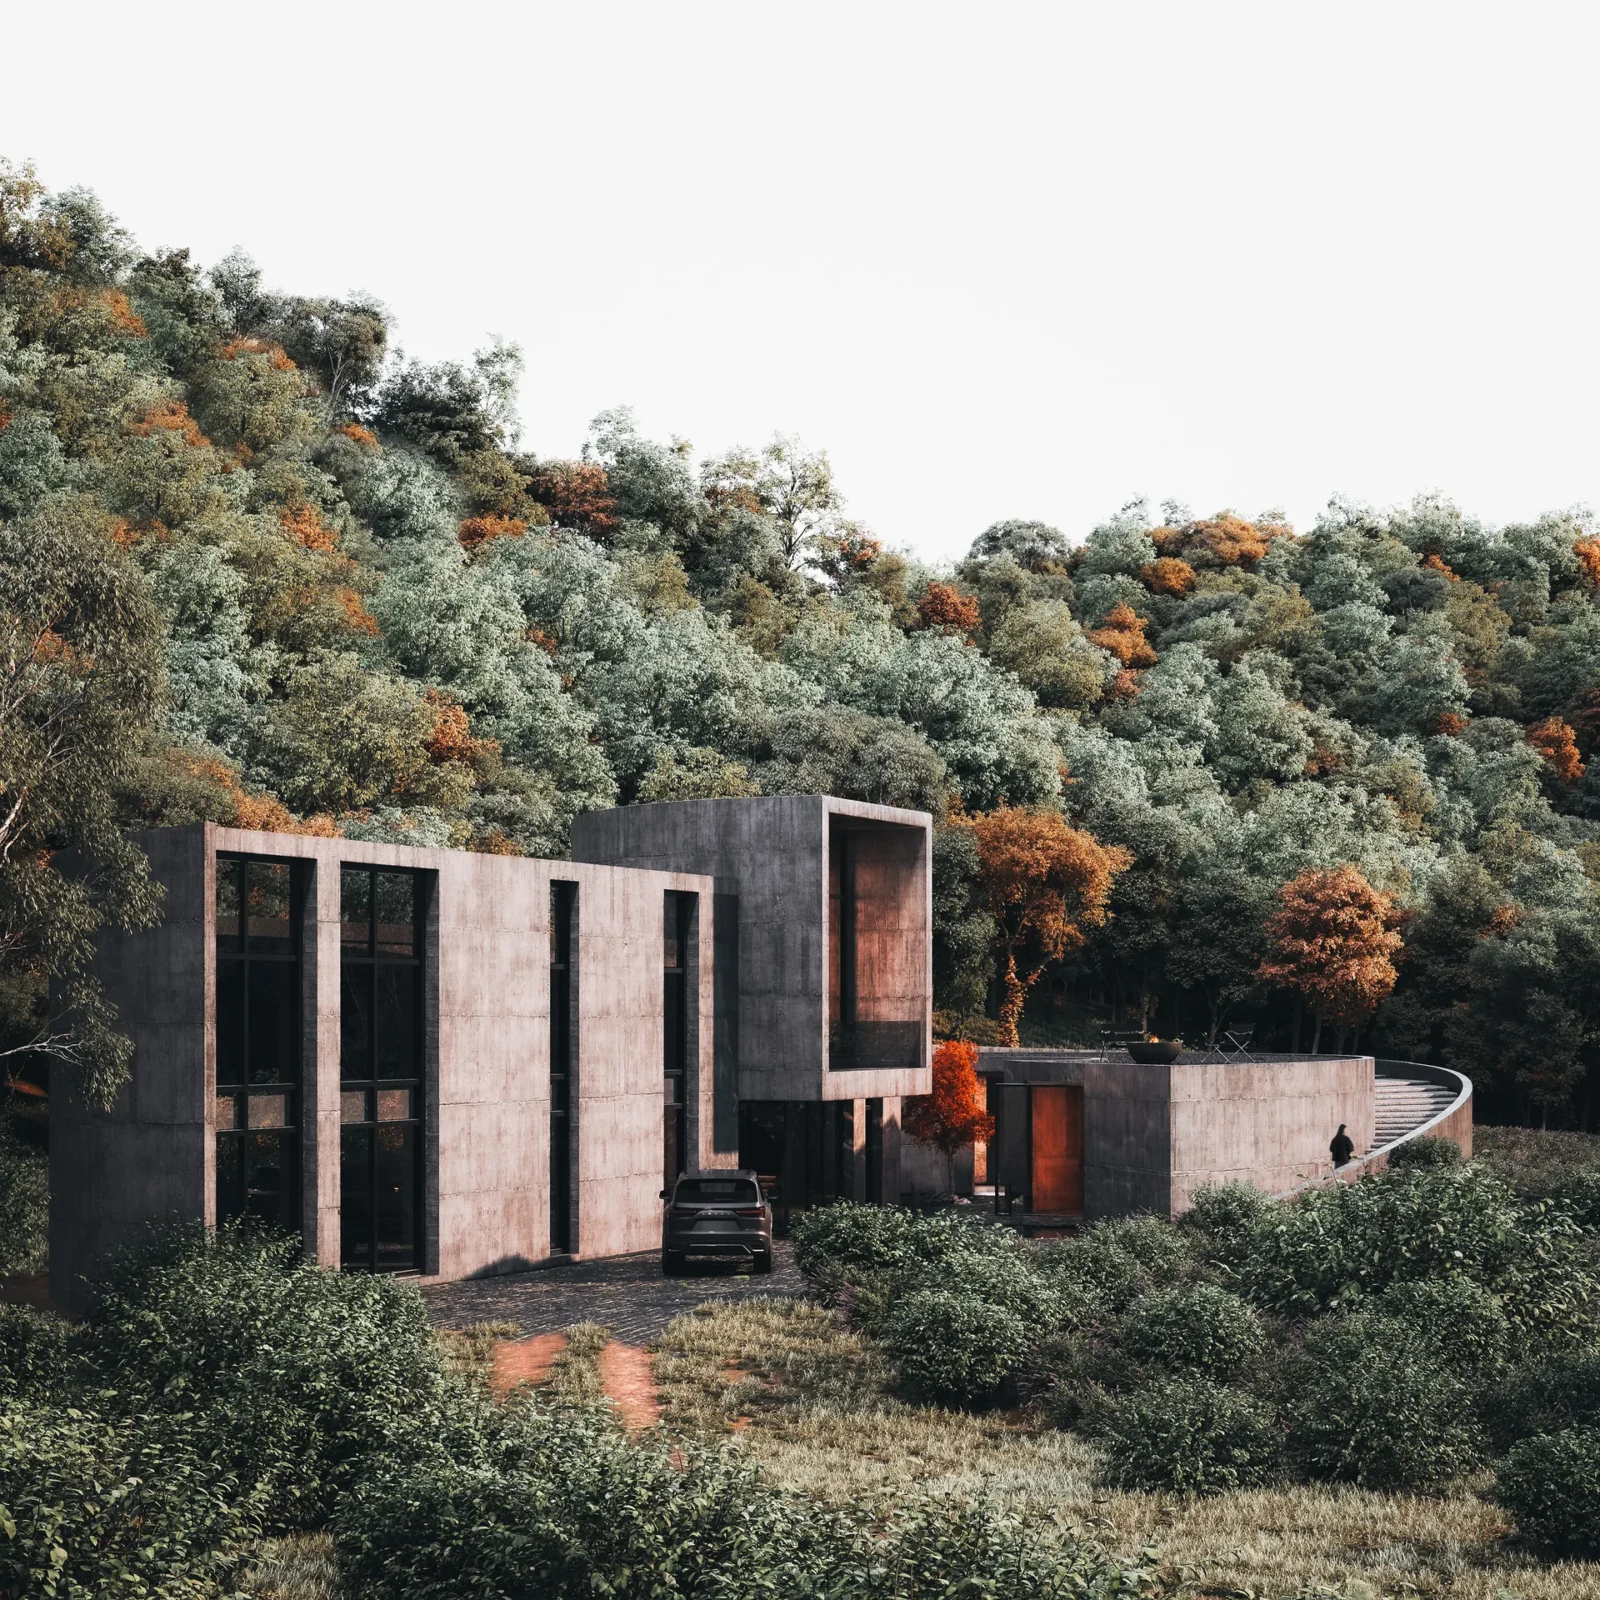
Savan House by Nobico Studio
Savan House is Nobico Studio's unbuilt concept for a forested hillside in...
illustrarch Editoral Team3 Mins read

Renaatus Irumathi
Renaatus Irumathi Residence features 69 spacious apartments designed with contemporary aesthetics, maximizing...
illustrarch Editoral Team2 Mins read
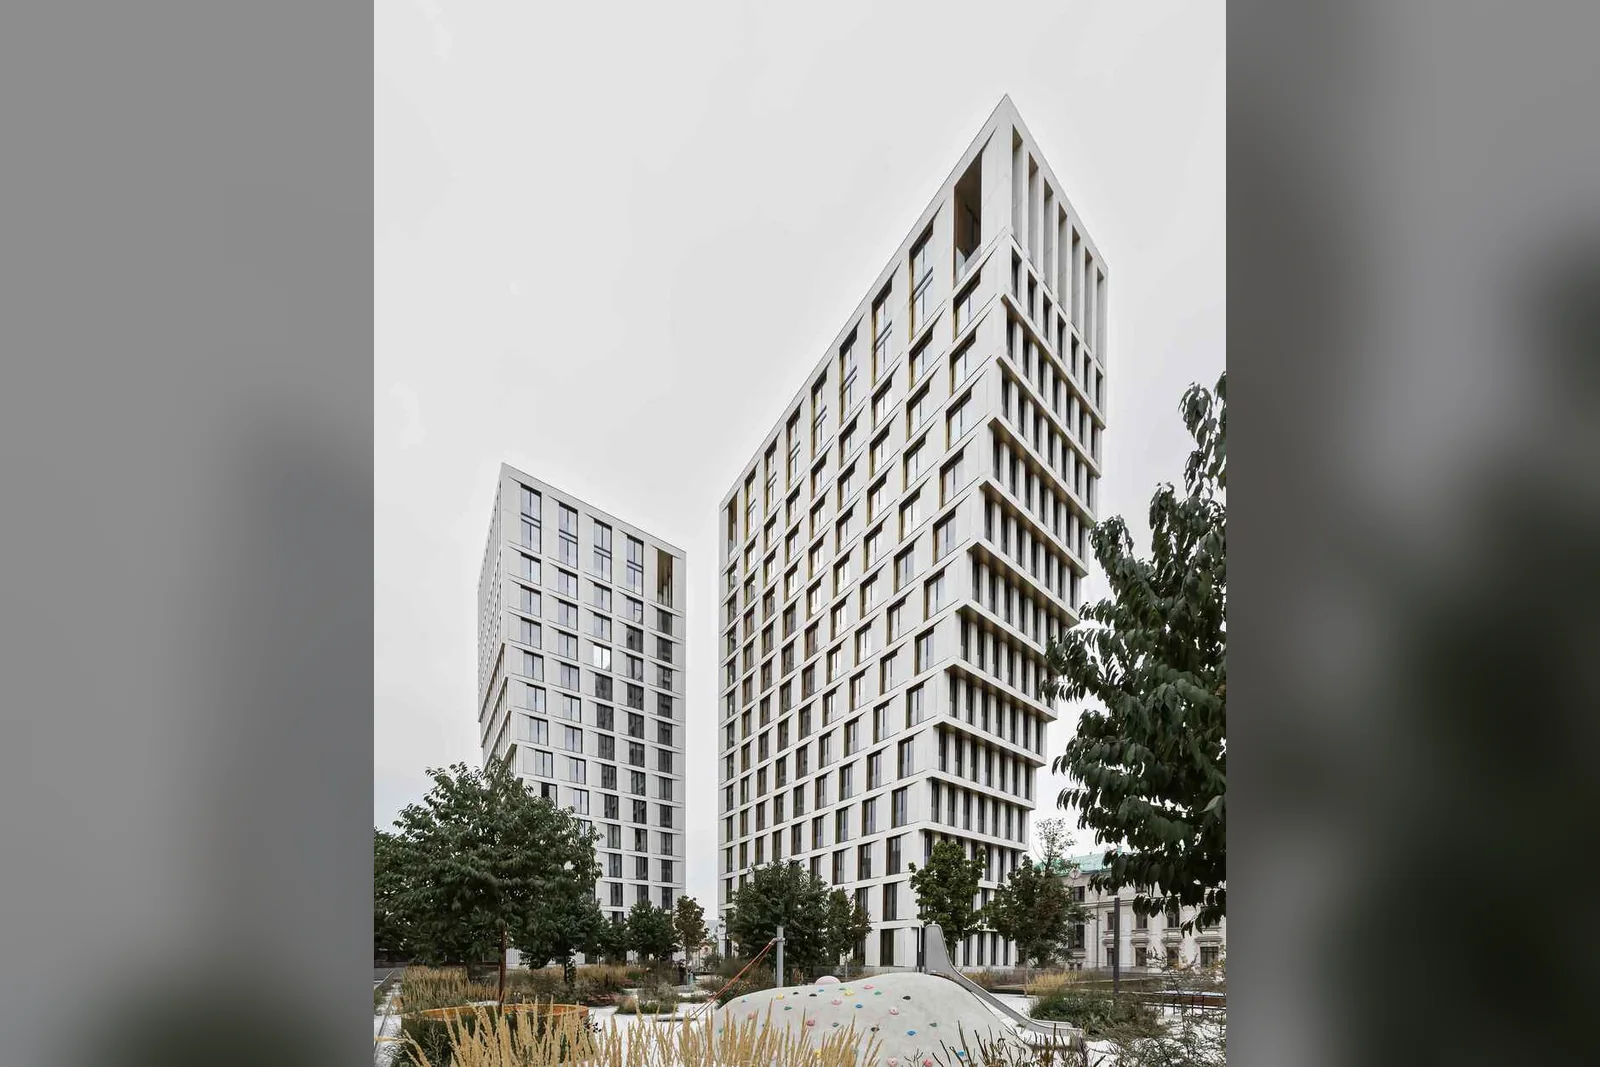
White Khamovniki
White Khamovniki is a residential tower project in Moscow that combines urban...
illustrarch Editoral Team1 Mins read
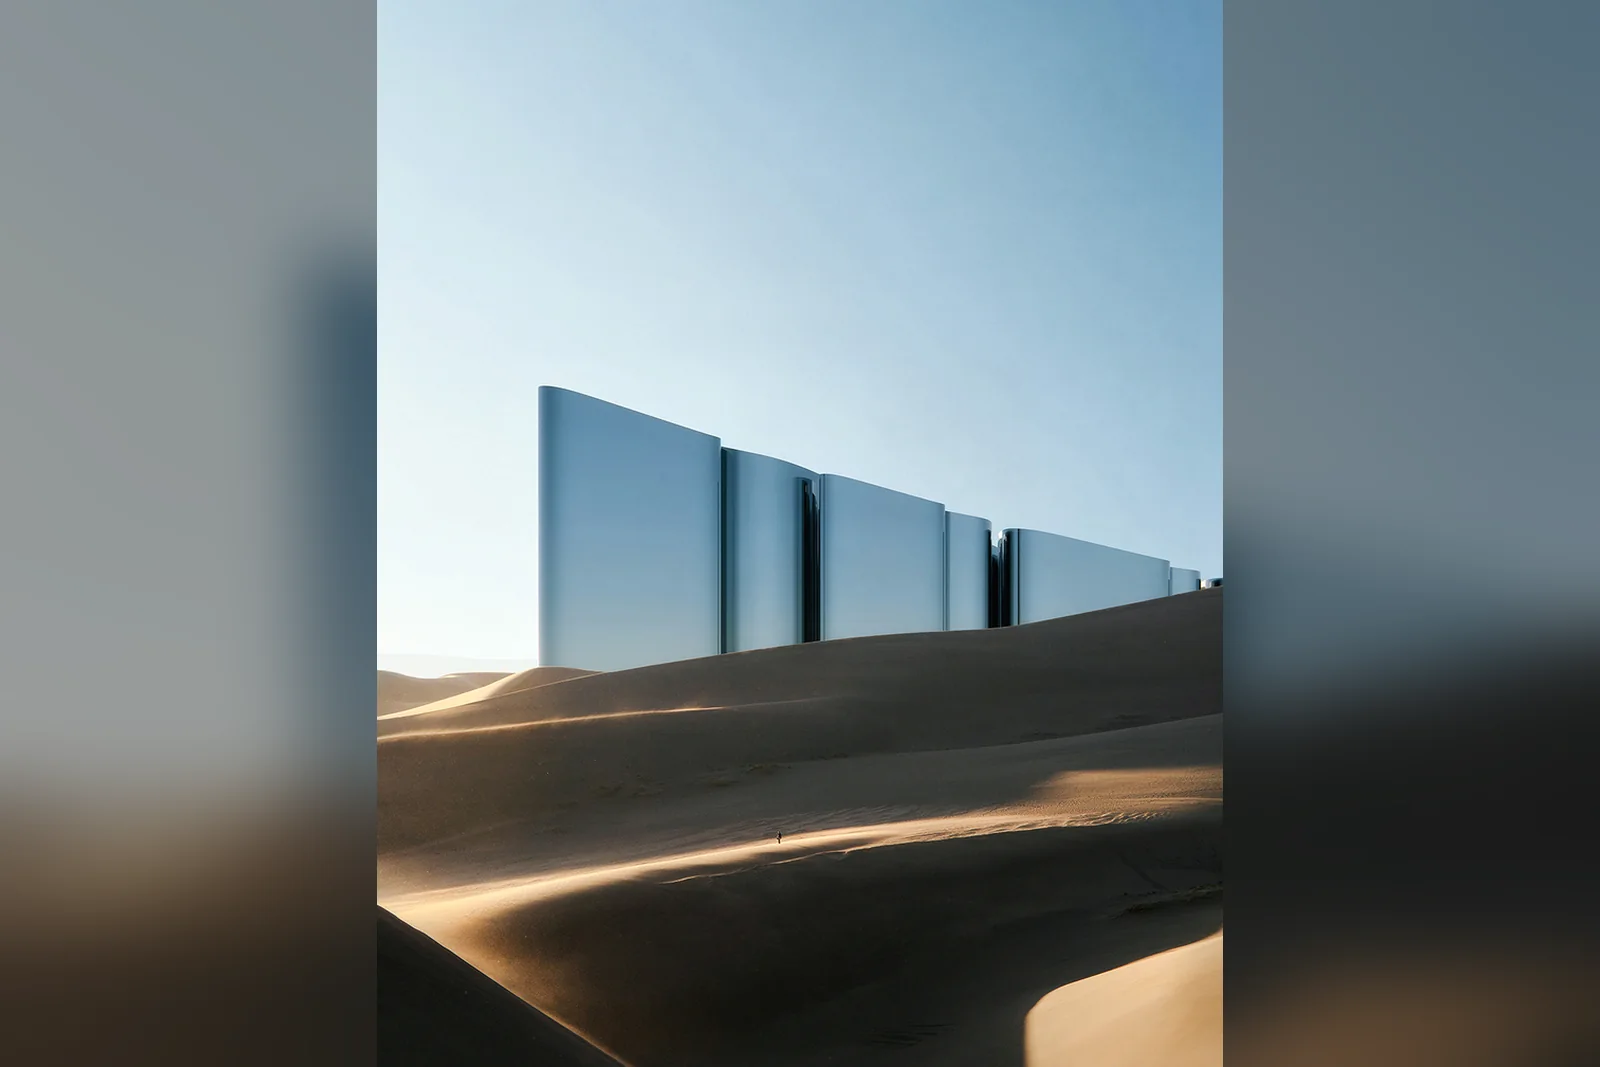
Millennium Horizon
Millennium Horizon is an innovative architectural project in the UAE that uses...
illustrarch Editoral Team2 Mins read


Leave a comment