

The Multimodal Public Pole of Giens
The Multimodal Public Pole of Giens is designed to enhance sustainable transport options and public space at the Giens peninsula, addressing seasonal mobility challenges.
 illustrarch Editoral Team6 December 20191 Mins read314


The Multimodal Public Pole of Giens is a transport and public-space project designed by Valentin Lagarde at the entrance to the Giens peninsula in the south of France. The proposal rethinks how people move across the peninsula and how residents live there, treating the gateway to Giens as a place where mobility, public life and a changing coastline meet. By concentrating travel options at one point, the project tries to ease the pressure that private cars place on a fragile and seasonal landscape.
Cars are the central problem the design responds to. During the summer they overload the territory as large numbers of tourists arrive, straining roads and the natural setting alike. The pole offers an alternative built around sustainable transport: bicycles, a bus line and other low-impact modes that can gradually replace the car. As a multimodal pole, it works as a single point where different ways of traveling connect, a familiar strategy in contemporary mobility planning where a clear interchange encourages people to switch modes rather than drive door to door.
Flexibility and a rising coastline
The buildings place parking at ground level and leave two free platforms on the upper levels. These open floors can extend the parking when demand peaks or host a range of other activities, giving the structure a flexibility that suits a place defined by its seasons. In the short term the floors adapt to busy summers and quieter months; over the longer term they are meant to respond to sea level rise and the slow change it brings to life beside the water. Designing for an uncertain shoreline is one of the harder tasks for coastal architecture, since a building must remain useful even as the ground and the water around it shift.
Pairing the multimodal pole with generous public space gives the peninsula a new center of gravity. The public realm carries the practices that support this shift in habits, while the uses proposed across the project stay sustainable and draw on local knowledge of the Giens peninsula. Read together, the scheme reads less as a single building and more as a tool for steering how a sensitive landscape is used in the decades ahead.



Savan House by Nobico Studio
Savan House is Nobico Studio's unbuilt concept for a forested hillside in...
illustrarch Editoral Team3 Mins read

Renaatus Irumathi
Renaatus Irumathi Residence features 69 spacious apartments designed with contemporary aesthetics, maximizing...
illustrarch Editoral Team2 Mins read
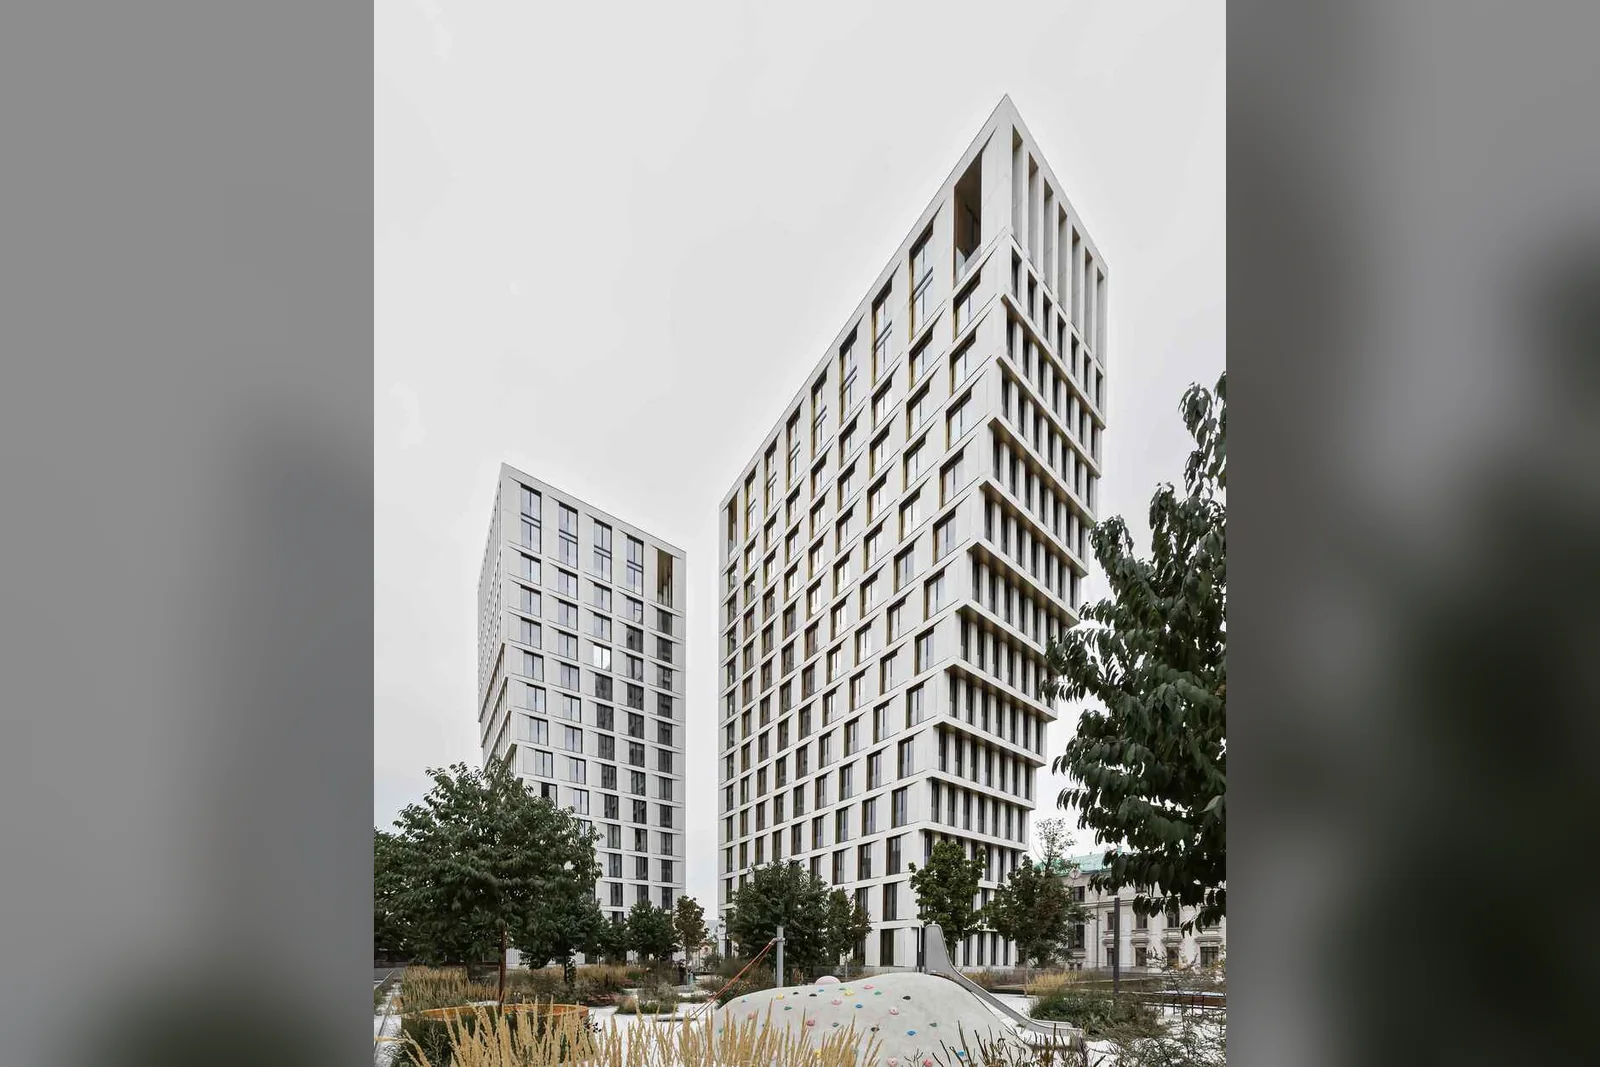
White Khamovniki
White Khamovniki is a residential tower project in Moscow that combines urban...
illustrarch Editoral Team1 Mins read
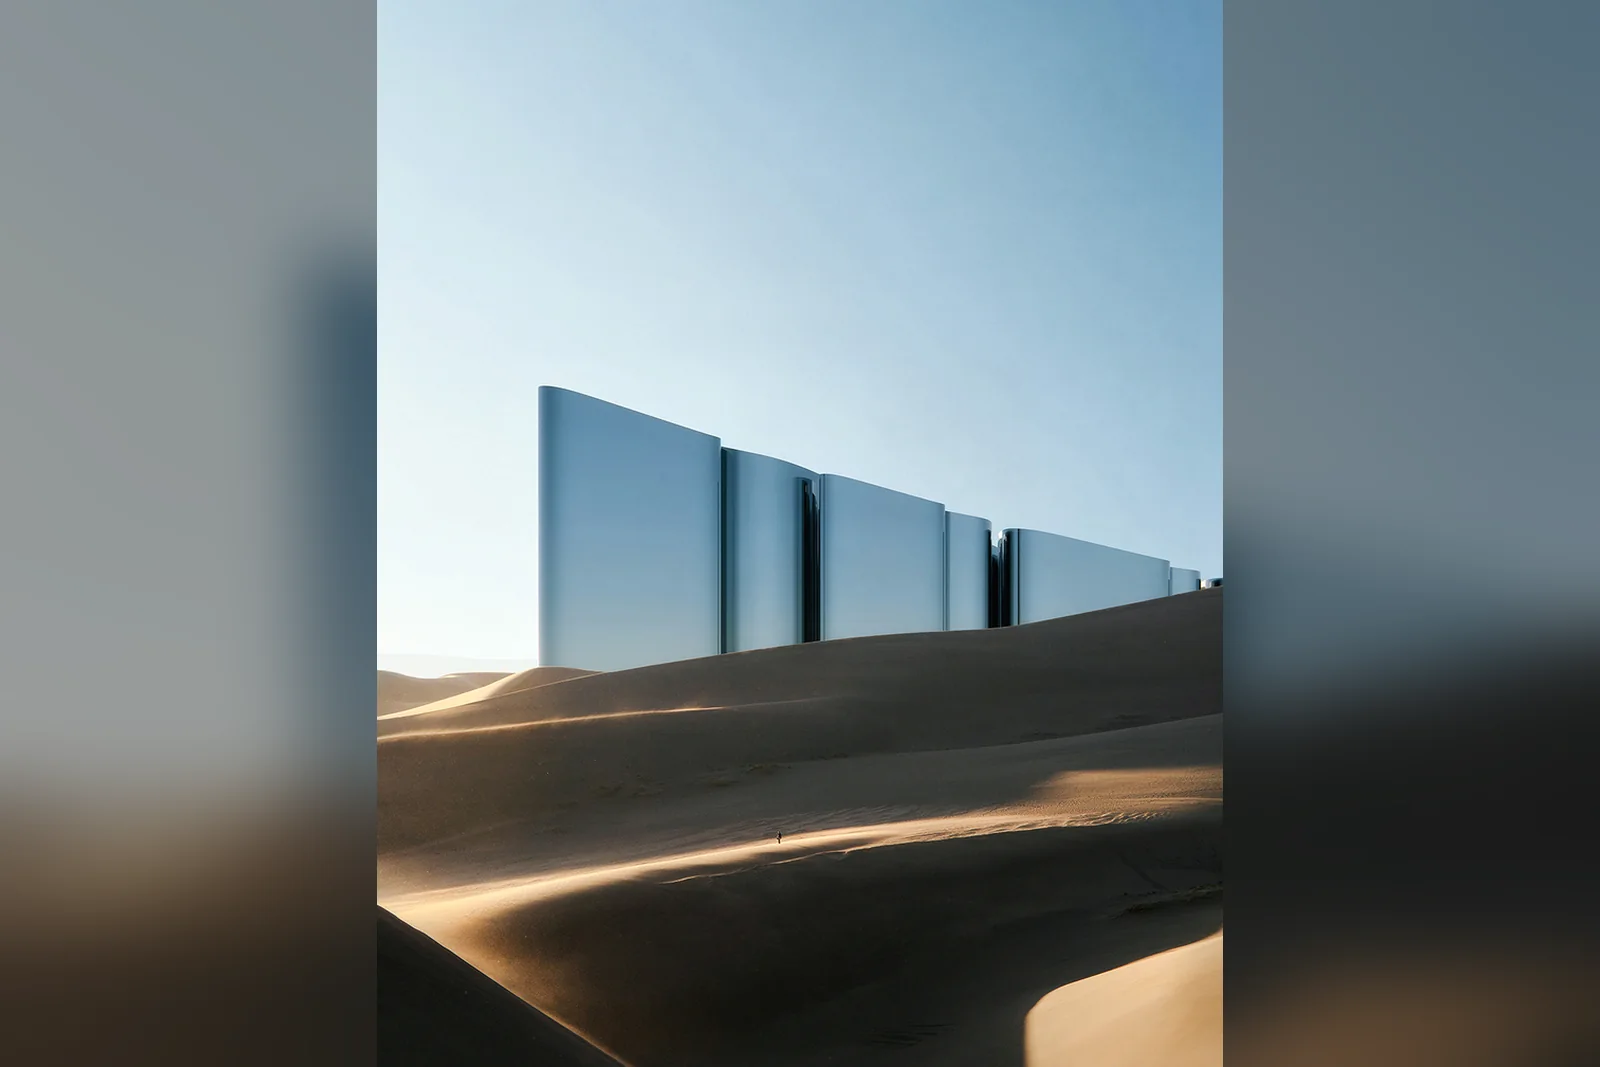
Millennium Horizon
Millennium Horizon is an innovative architectural project in the UAE that uses...
illustrarch Editoral Team2 Mins read


Leave a comment