

KLIPP
KLIPP is a self-build housing system that empowers homeowners to design and construct their homes using modular components tailored to local materials and climates.
 illustrarch Editoral Team8 December 20191 Mins read366


KLIPP is a self-build housing system that hands creative control of a home back to the people who live in it. Conceived by architects Freddie Walkden and Remy Mcleod, the project responds to a familiar pressure on the modern housing market: as the cost of self-builds keeps rising, large scale property development continues to engulf the sector and strips homes of any purposeful individuality. KLIPP offers an alternative, giving the homeowner almost unlimited reign over the form and function of their house.
The system works much like a kit. Individual construction elements are purchased through an online catalogue of parts, paired with specialised home design software, and then delivered to the chosen build site. An existing structural framework and a bolt-on tectonic system let the owner build without the added expense of a large team of specialists, thanks to the design’s structural efficiency and ease of assembly. Because the components are modular, mass production would significantly lower their cost, making a serious self-build more attainable for ordinary households.
Why modular housing matters
Housing is one of the most demanding building types an architect can take on, because it has to balance cost, comfort, durability and personal meaning all at once. Standardised mass housing tends to win on price while losing on identity, and bespoke construction tends to do the reverse. Prefabrication and modular methods have long been studied as a way to close that gap, since repeatable parts can be made accurately in a factory and assembled quickly on site. KLIPP places that toolkit directly in the homeowner’s hands, so the people who will actually inhabit a house help shape it. You can read more about modular building and the broader idea of self-build housing for context on how these approaches work in practice.
Climate and place are built into the concept. For sustainability, thermal efficiency and longevity across varying climates, KLIPP comes only in the buyer’s local vernacular materials, with frame girders offered square or round. Rooting each home in vernacular architecture keeps it suited to its setting rather than imported wholesale. The outcome is a community built by its own inhabitants, one that shifts shape from setting to setting and settles naturally into the existing townscape.






Residential Architecture Face-Off: Co-Living vs Traditional Apartment for Urban Housing
Co-living and traditional apartments represent two distinct approaches to residential architecture in...
 Furkan Sen8 Mins read
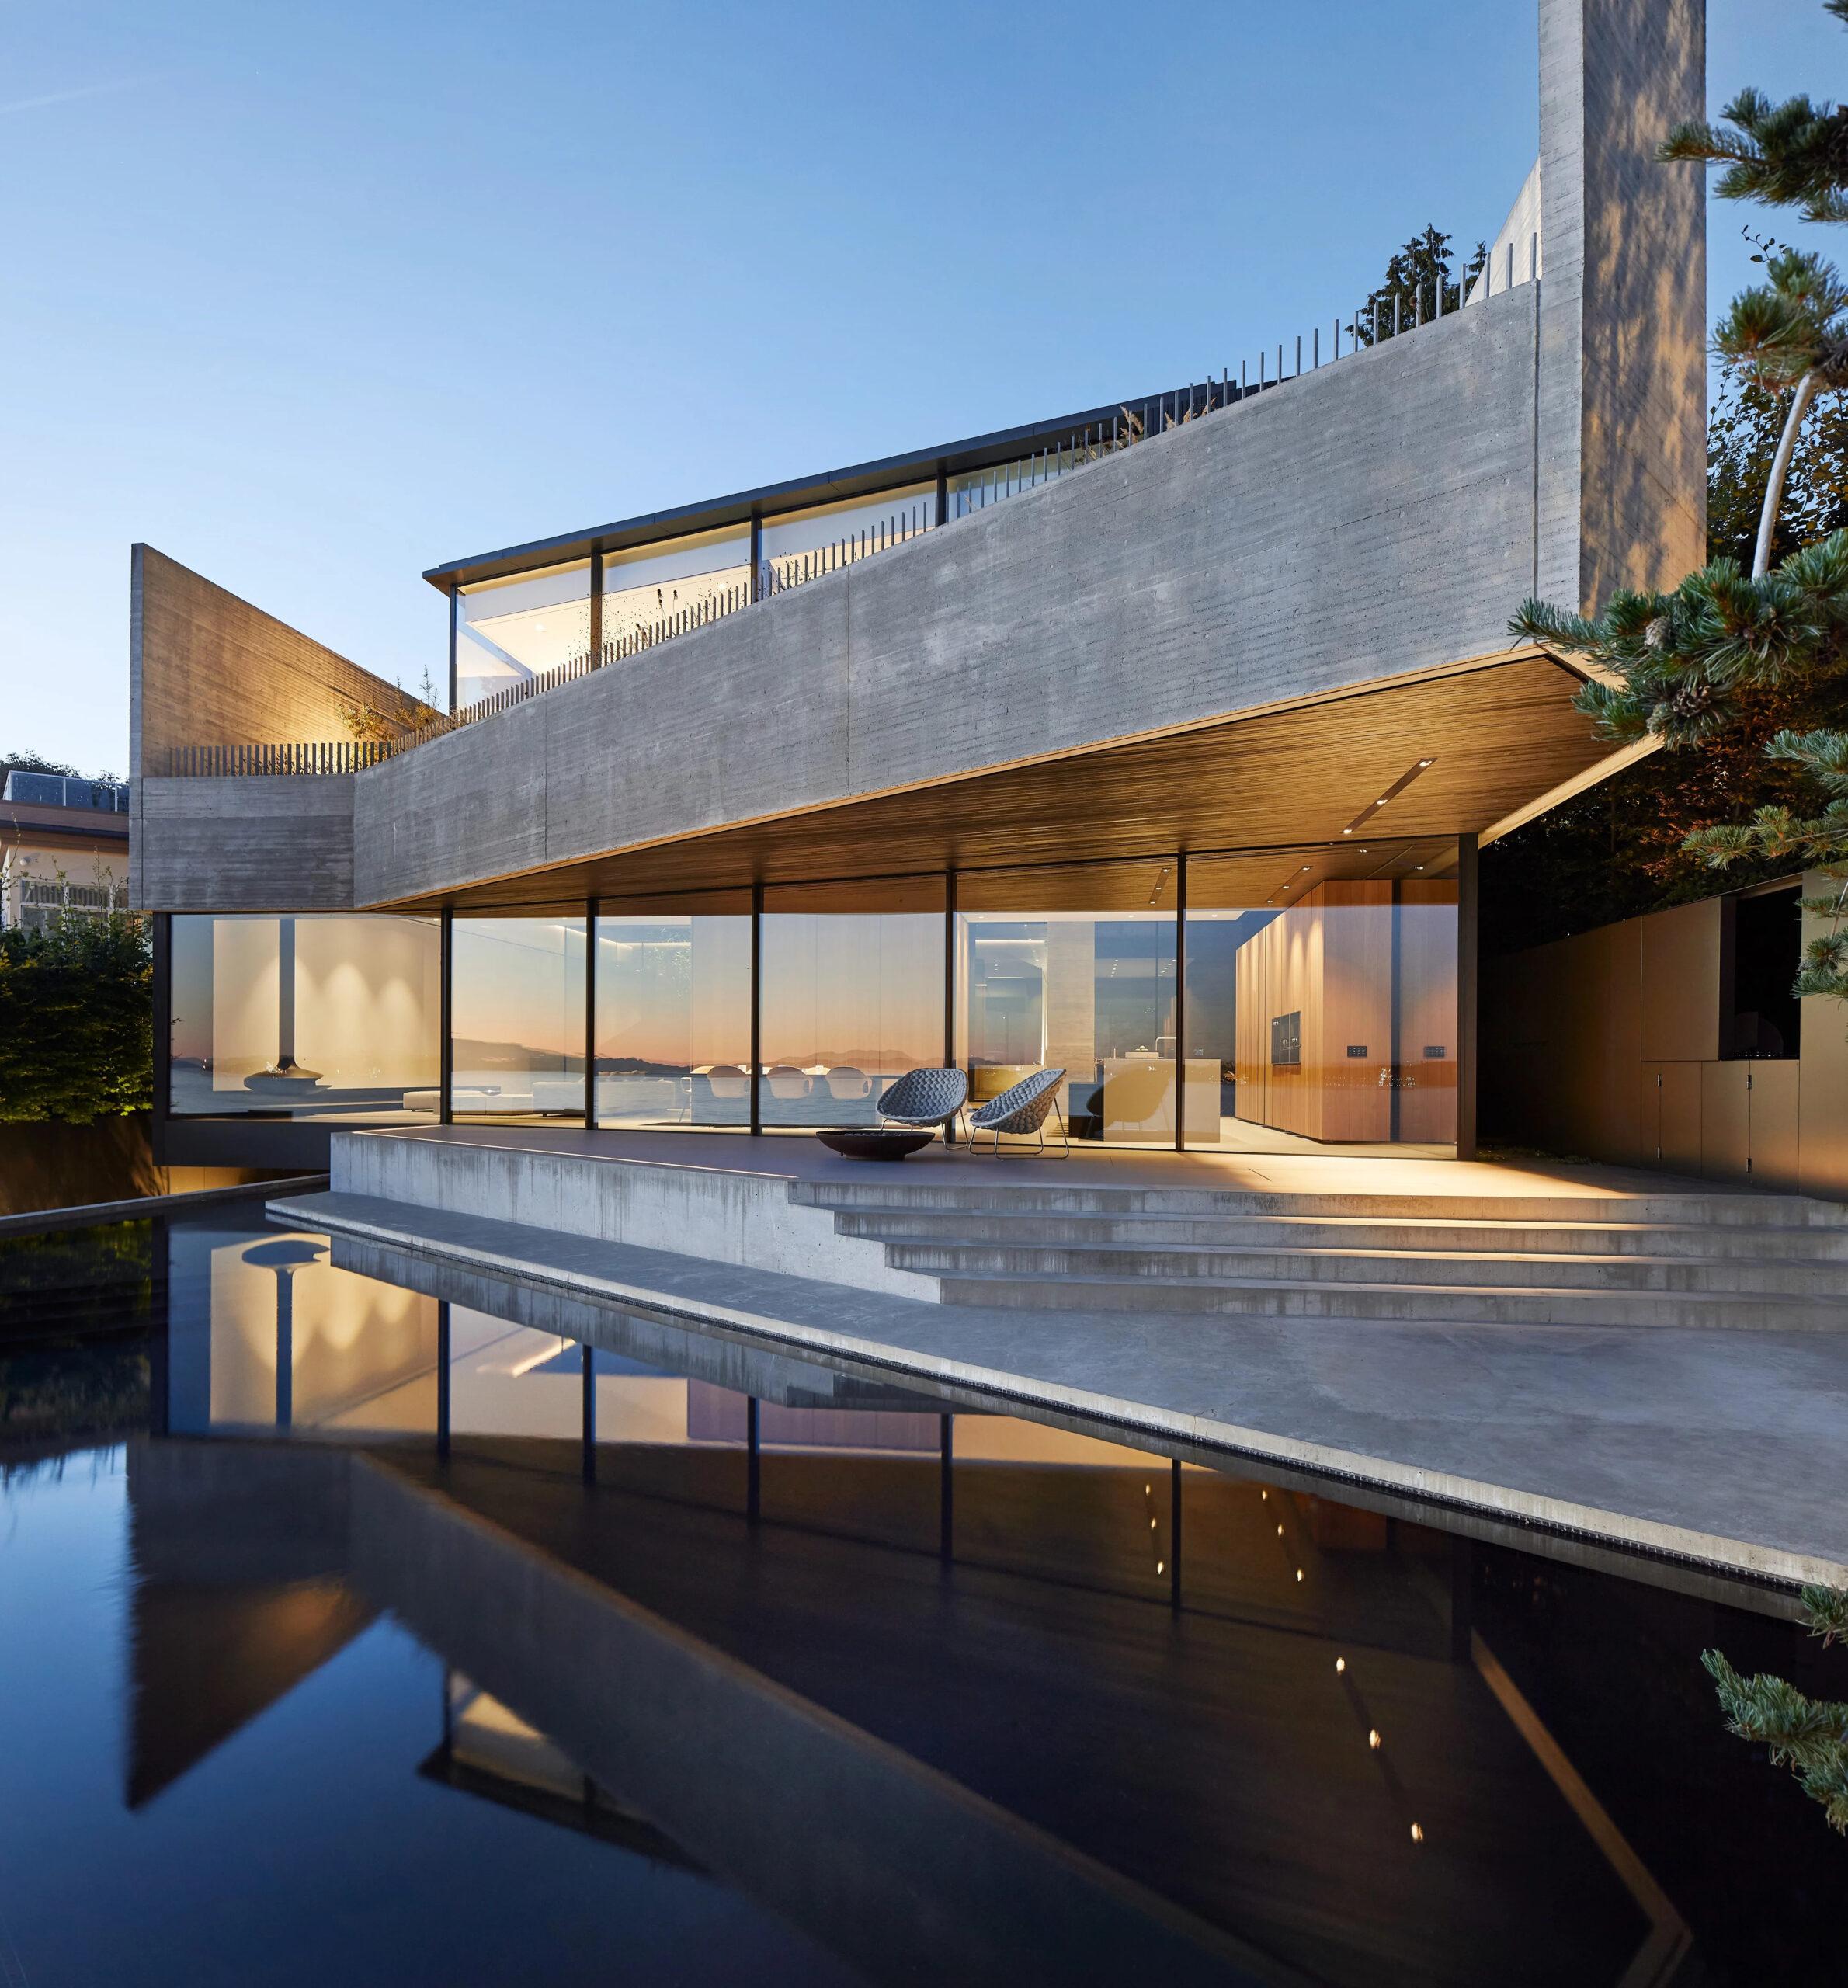
Designing a Liminal Space Where Urban Meets Coastal
The Liminal House by Mcleod Bovell Modern Houses in West Vancouver is...
 Elif Ayse Sen5 Mins read
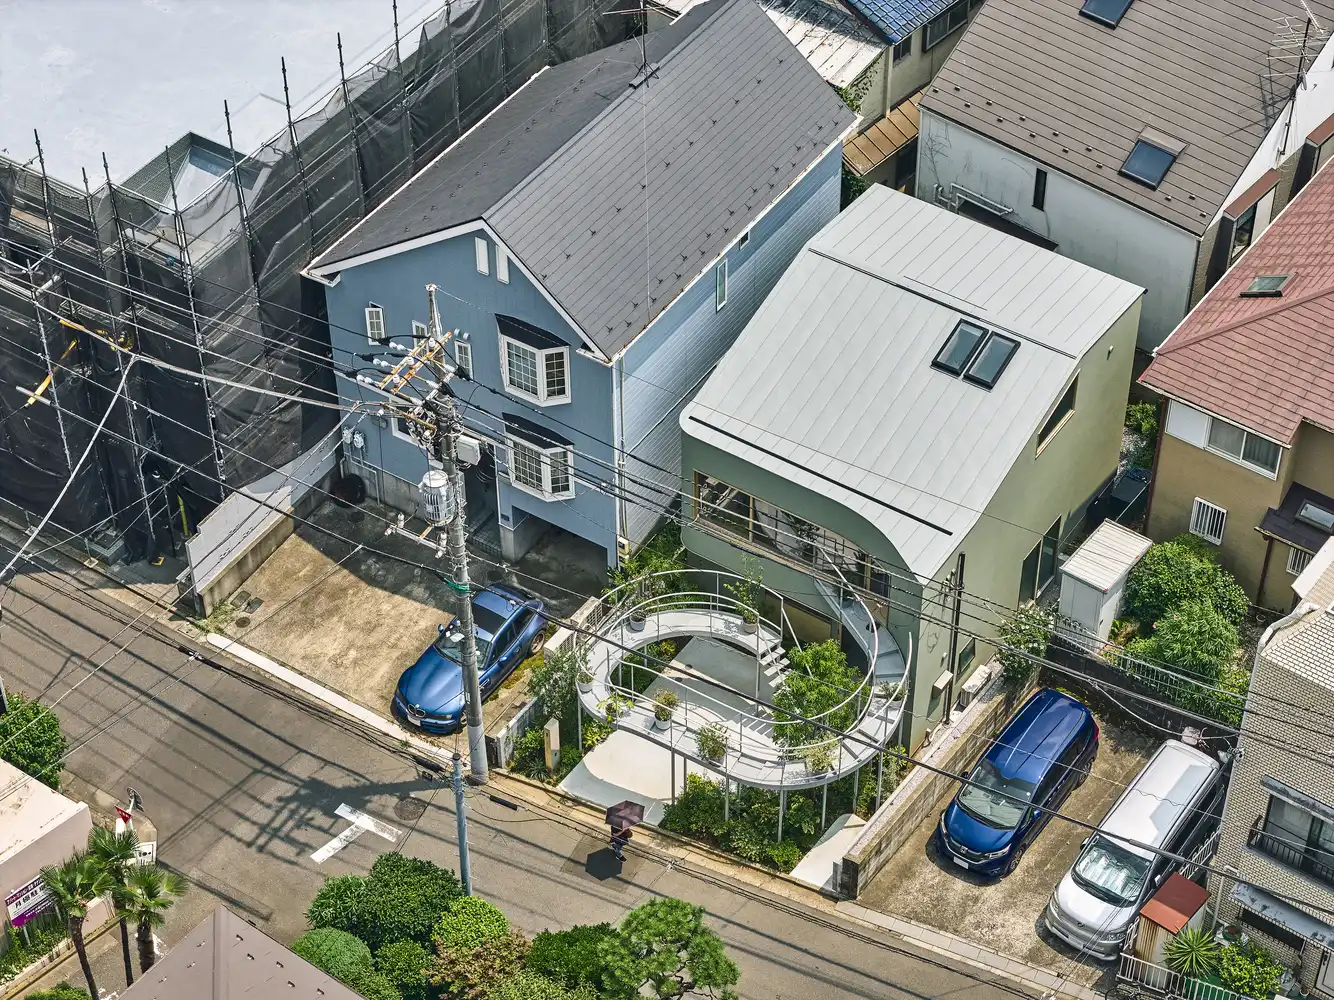
House in Nakano: A 96 m² Tokyo Architecture Marvel by HOAA
House in Nakano, designed by HOAA, creatively addresses urban density challenges by...
 Bahattin Duran6 Mins read

Bridleway House by Guttfield Architecture
Bridleway House by Guttfield Architecture is a barn-inspired timber extension that reframes...
 Begum Gumusel3 Mins read


Leave a comment