

school floor plans
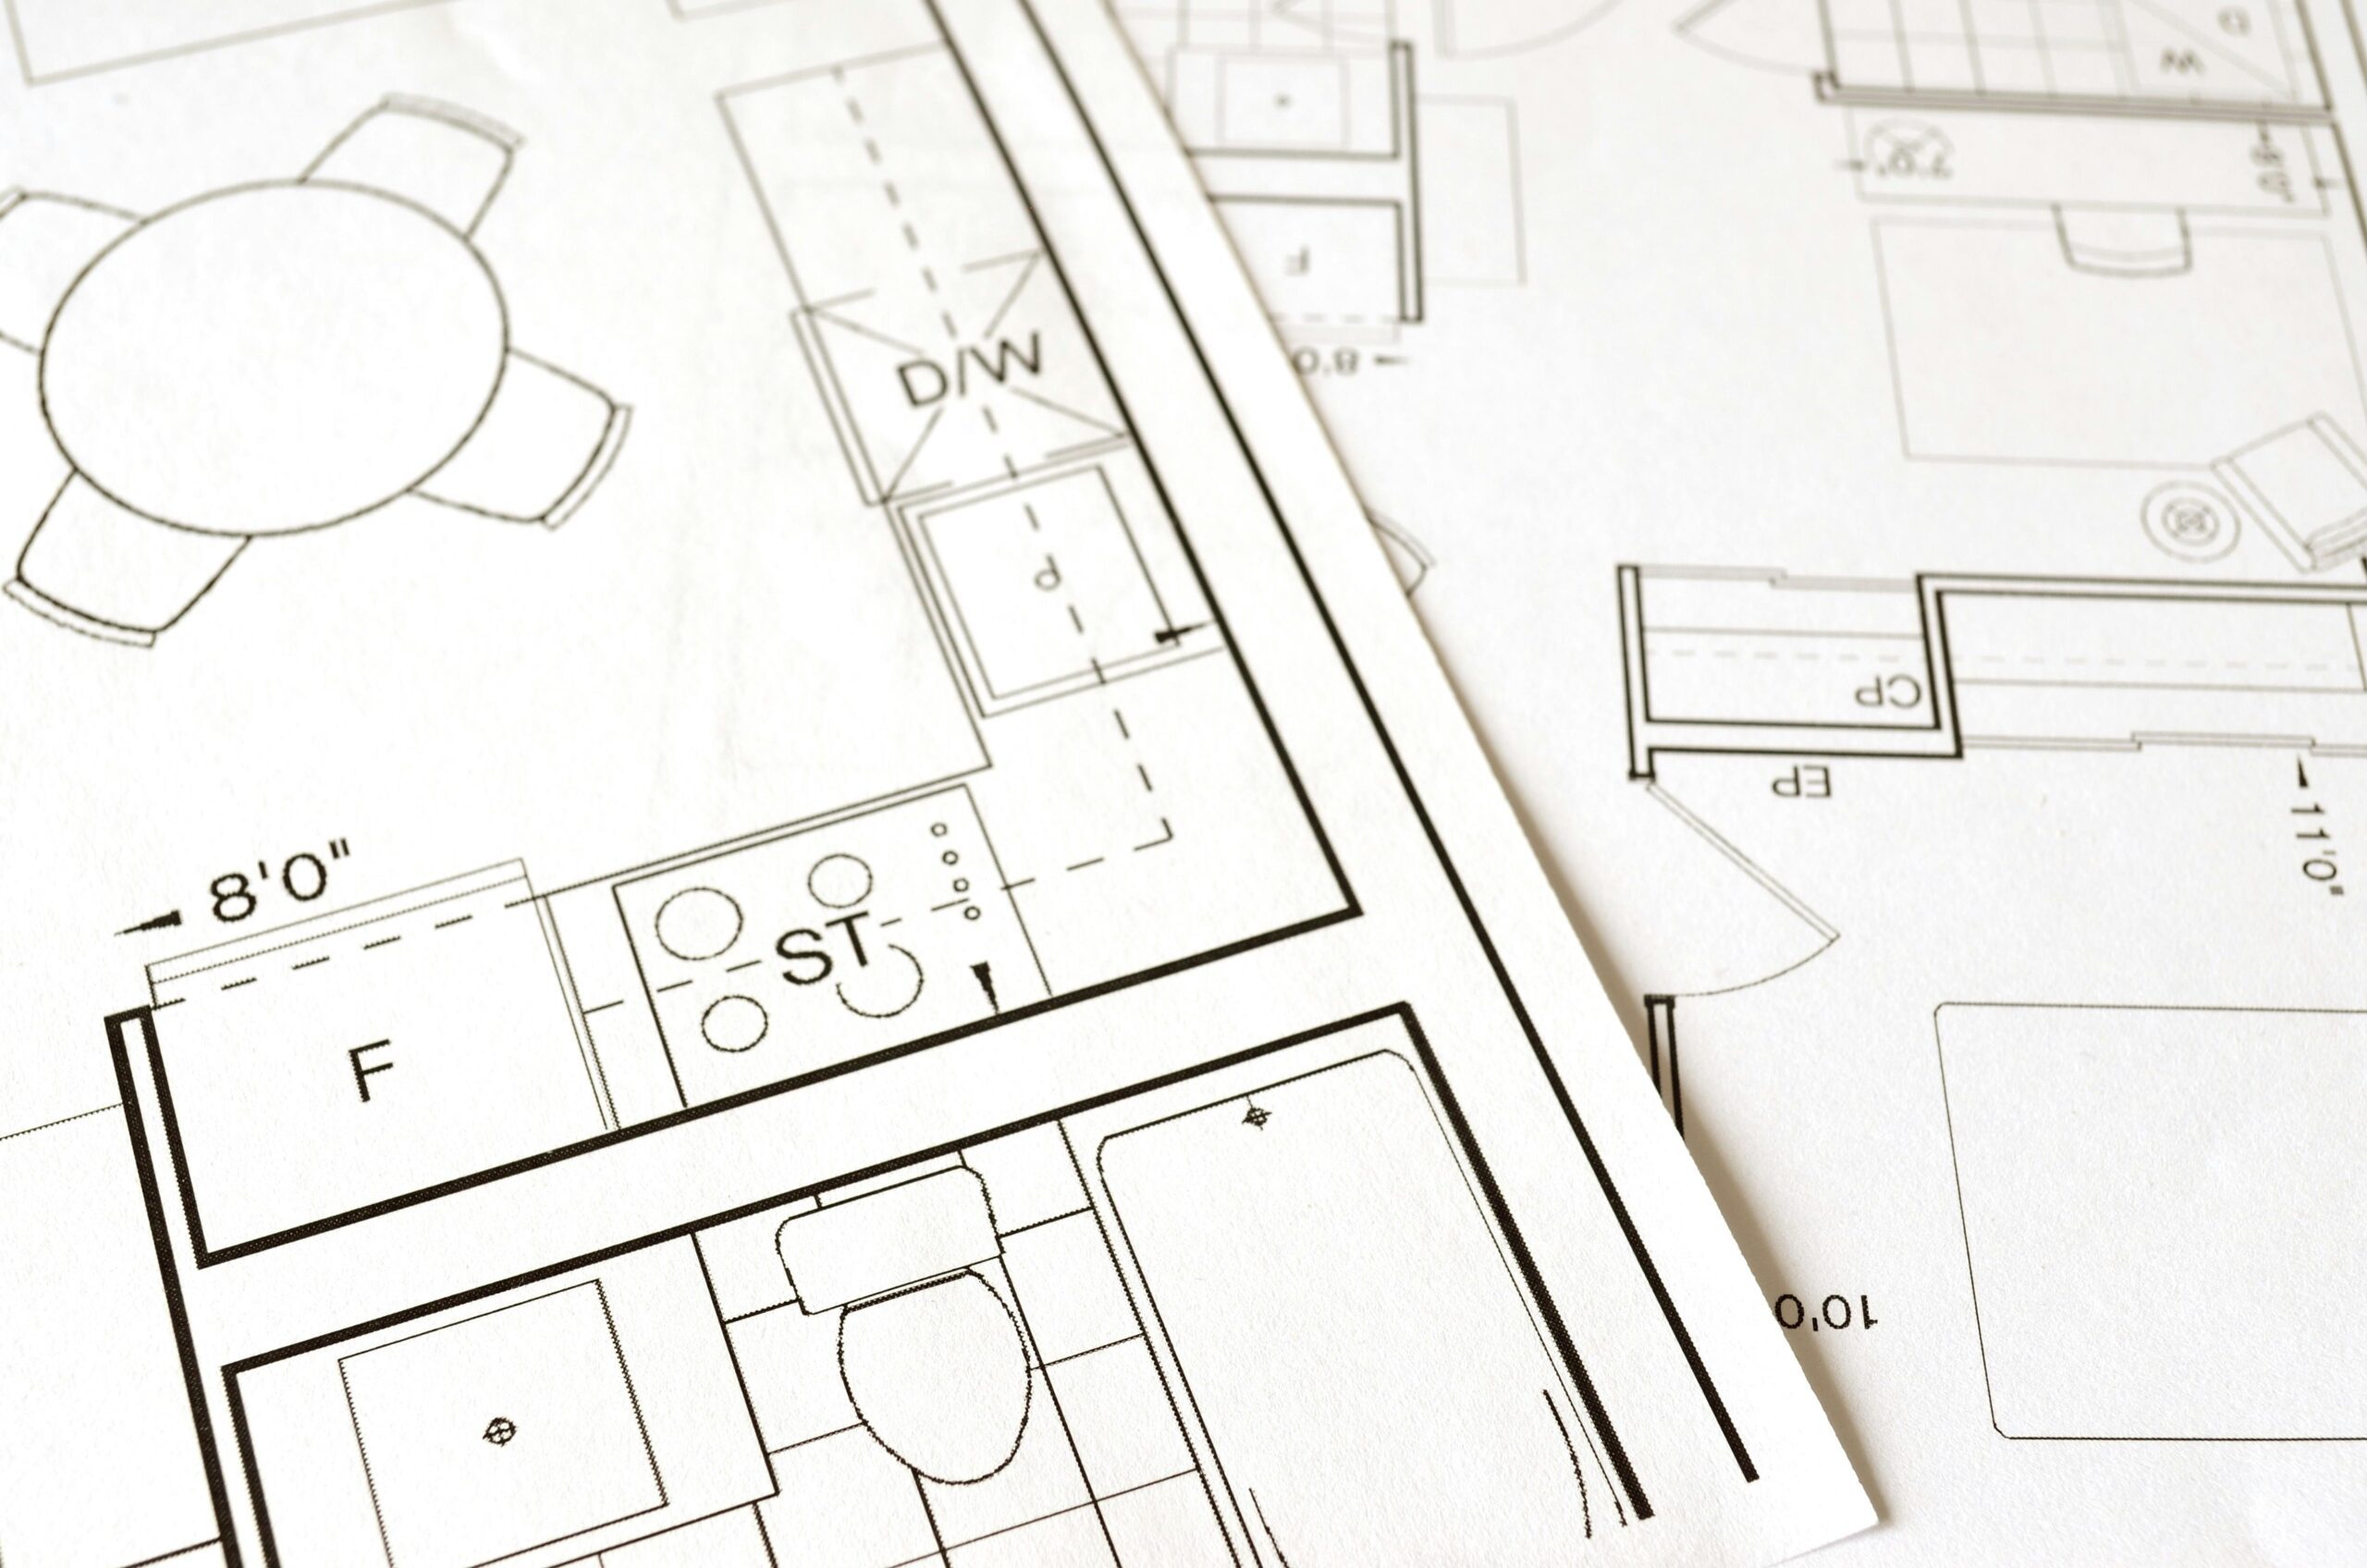
How Elevations, Floor Plans, and Sections Work Together in Building Design
Elevations, floor plans, and sections are essential technical drawings that work together to accurately represent a building's design, functionality, and structure.
 Bahattin Duran4 Mins read

Ningbo Gulin Vocational High School
Ningbo Gulin Vocational High School features an innovative design that supports diverse educational paths and efficient circulation for 3,000 students across multiple.
 Furkan Sen3 Mins read

Rethingking School Buildings
School building restoration addresses aging infrastructure and enhances health, safety, and learning experiences, while also boosting community pride and property value.
 Elif Ayse Sen3 Mins read

Flower School Project
The Flower School Project features a sustainable architectural design with natural lighting, rainwater storage systems.
 illustrarch Editoral Team1 Mins read

Mozambique Preschool Competition Entry Project
The Mozambique Preschool Competition Entry by Lucas y Hernández-Gil and Kresta Design features a modular design that integrates traditional architecture and community needs.
illustrarch Editoral Team1 Mins read


