

Flower School Project
The Flower School Project features a sustainable architectural design with natural lighting, rainwater storage systems.
 illustrarch Editorial Team28 November 20212 Mins read502


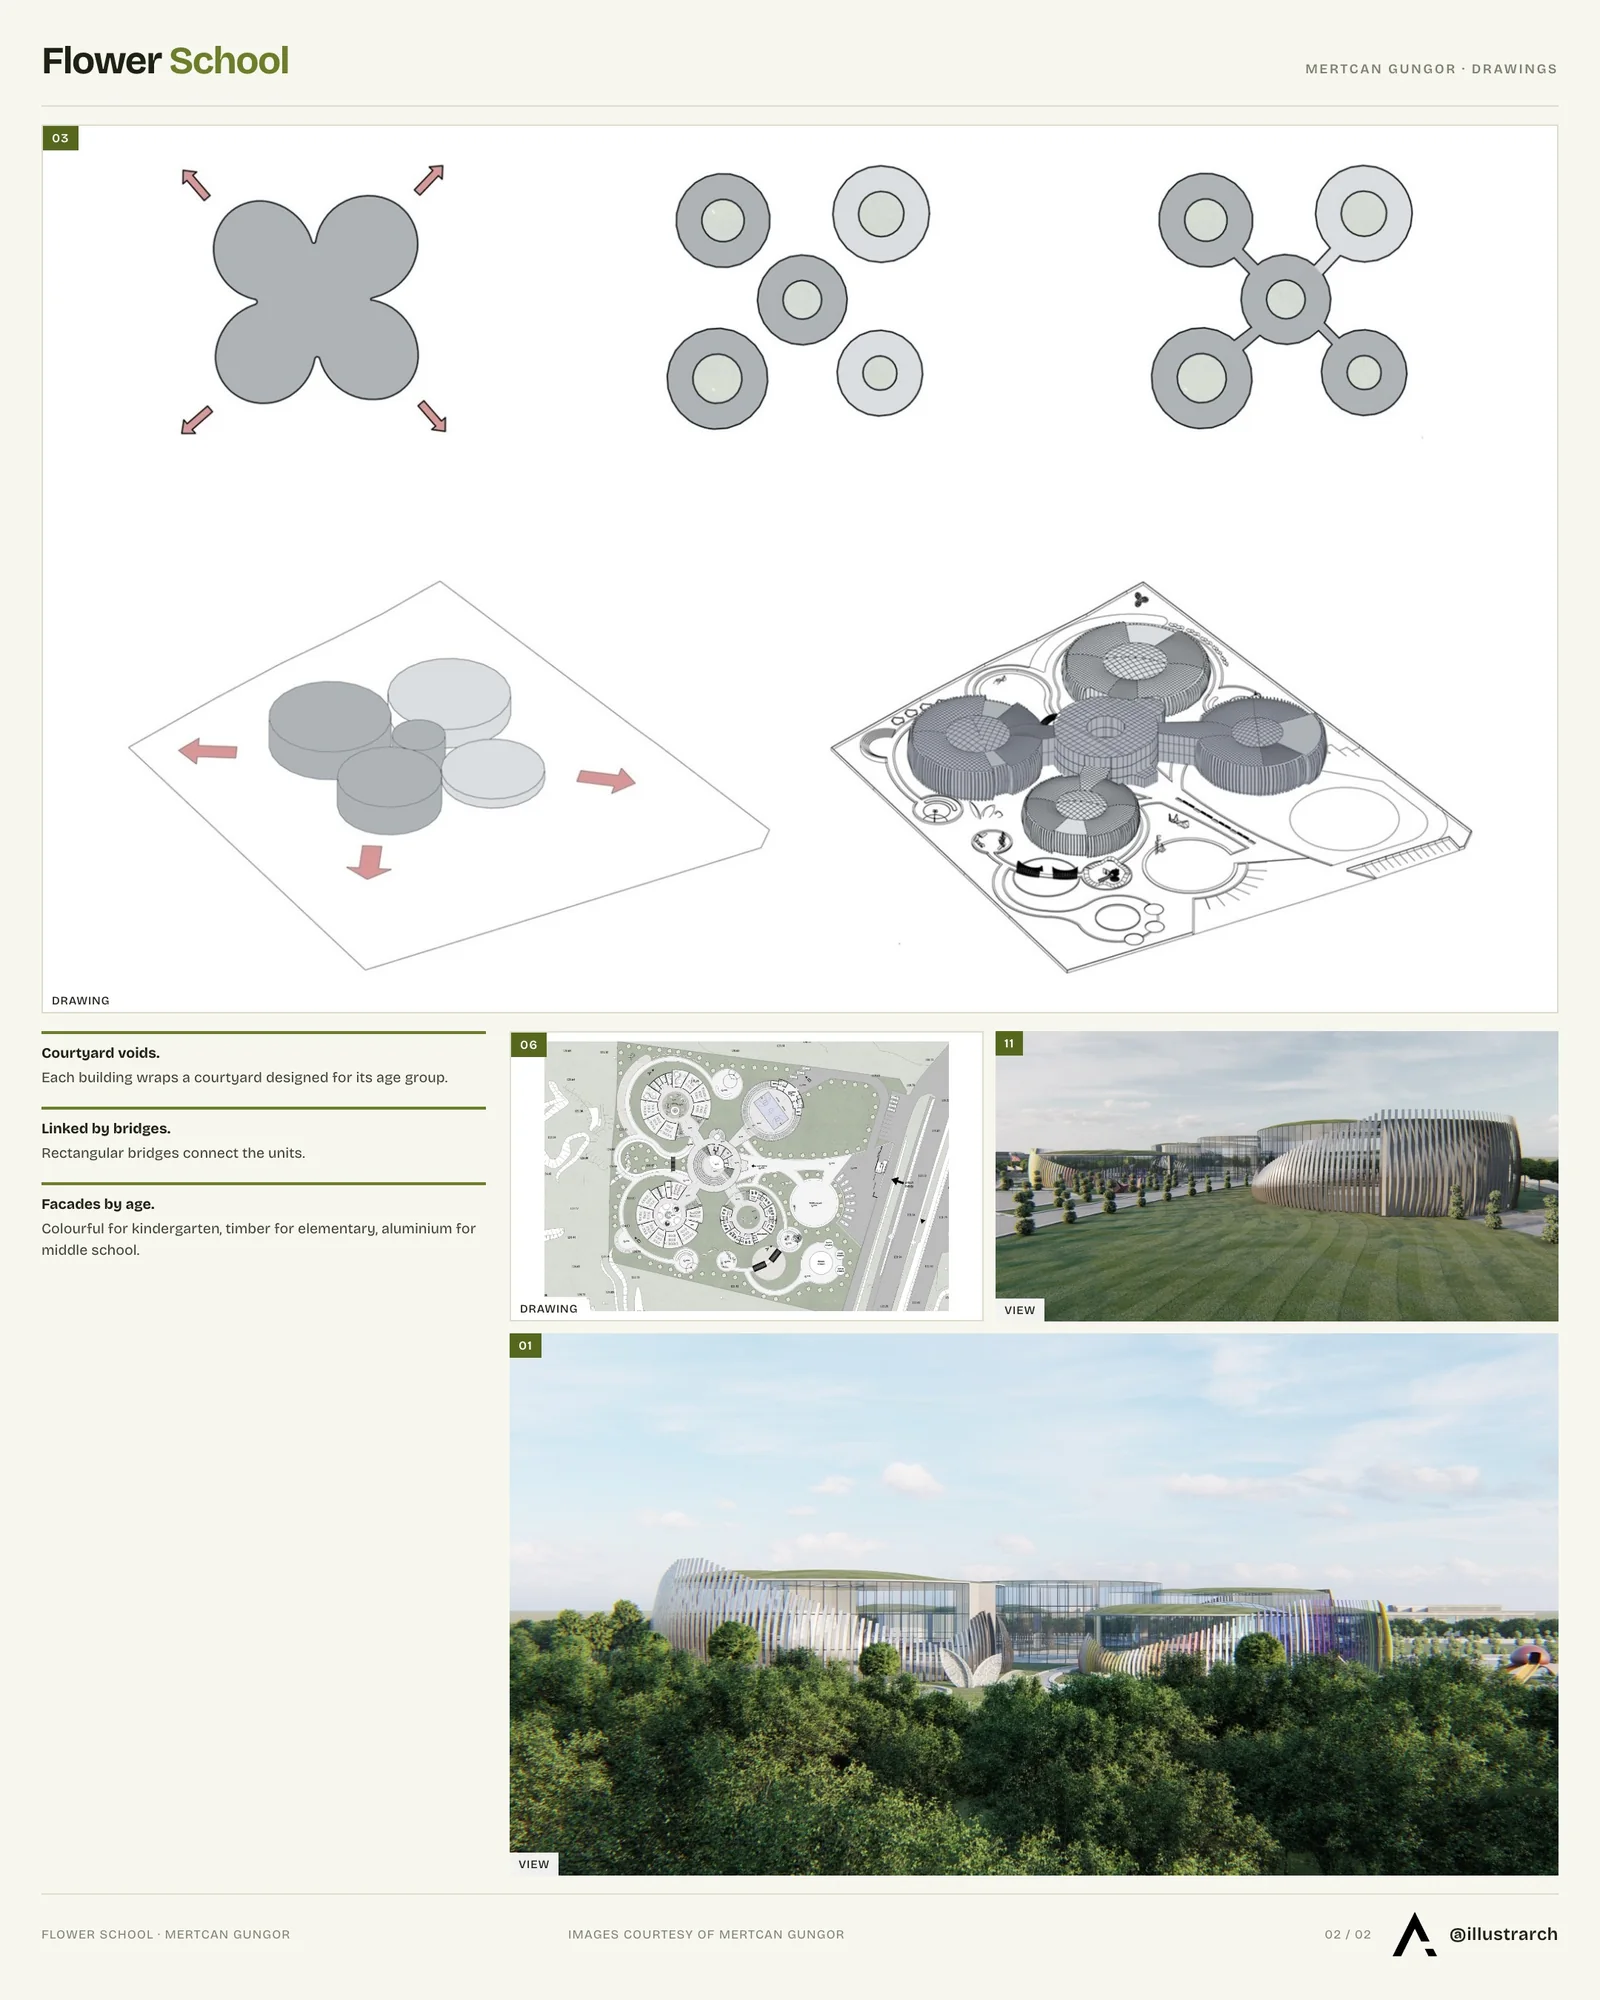
The form of flower analyzed and reformed according to the needs of the structure, such as light. Four leaves exploded to sides in order to be able to create a stem structure and to let each unit to take advantage of the natural light.



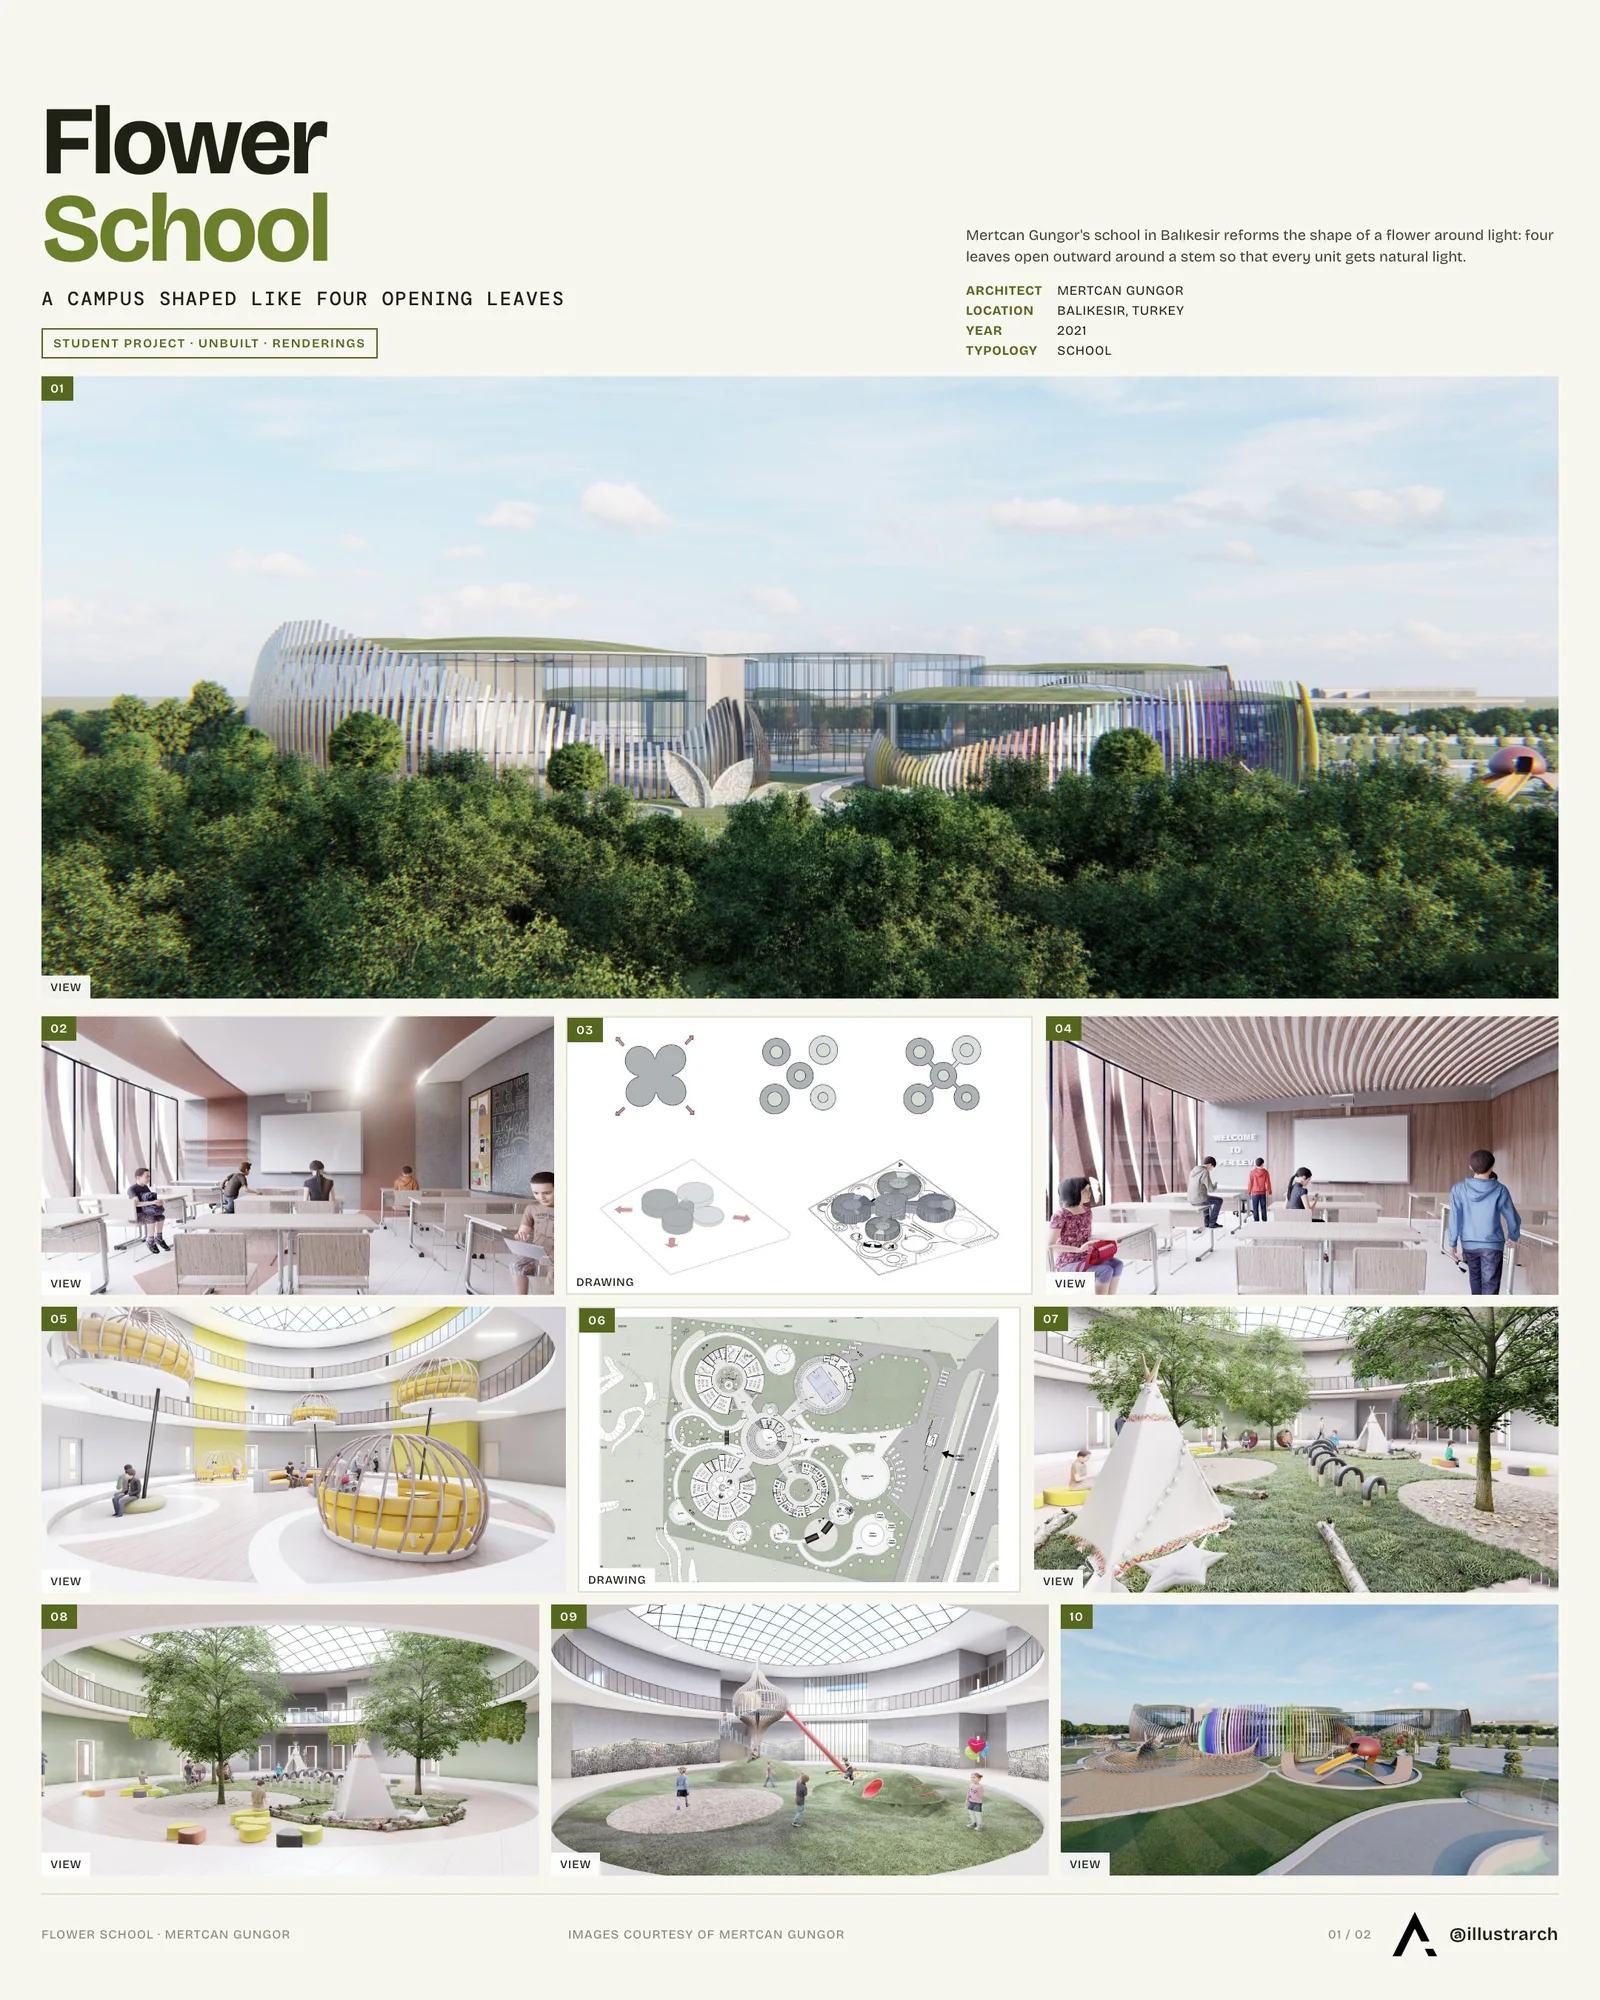
Units are placed on the periphery of the structure to create a void in the middle of each structure. Those voids are designed as courtyards for each structure, and designed according to the age group of the students. Those voids are also providing natural lighting, natural ventilation, and enjoyable interior spaces. On the last part of the planning, rectangular bridges linked between the structures to obtain to transportation between each unit.
Structure has the characteristics of sustainable architecture. there is a rainwater storage system in the structure. The stored rainwater is stored in tanks at basement level to be used in lavatories, landscape irrifation, and practice gardens for students.
Rainwater storage system is supported with a green roof. the roof is soaking a part of the water and this prevents puddle problem on the ground level. The green roof also contributes to the heat and sound isolations of the structure. At the same time, it prevents the heating of the building environment.
On the facade, we see wood panels. this helps project to be prevented from excessive sun light, and helps structure to canalize the wind in an effective way.
Materials of the panles on the facade are changing according to the age group. In kindergarden we see a colorful facade, in elemantry it becomes a wooden panel, in mid-school its an aluminum facade and the sport mass its used the same material to symbolize the agility of the sport.
In the core of the structure where administrative functions take place, there is no panel on the facade to greet the user and allow the entrance to perceived more easily.
Rainwater storage system, filters the water in a natural way. Under the grids, there are rocks placed randomly to filter the waste coming from the ground. It prevents the inside of the water tank from filling with dirt and prevents clogging in the pipes carrying the water to the tank.








John McAslan + Partners Turns Oxford’s 1892 Osney Power Station Into a Global Leadership Centre
Oxford's first power plant, in use from 1892 to 1968, now houses...
illustrarch Editorial Team2 Mins read

WORKac Hangs a Lecture Hall Inside Cornell’s Restored Sibley Dome
At Cornell, WORKac has restored the 1902 Sibley Dome and suspended a...
illustrarch Editorial Team2 Mins read

Herzog & de Meuron Builds Amherst College Student Center Atop Old Foundations
Herzog & de Meuron built a mass-timber student center at Amherst College...
illustrarch Editorial Team2 Mins read

MIT Architecture School Moves Into DS+R-Converted Metropolitan Storage Warehouse
MIT's architecture school has moved into a DS+R-converted 1894 warehouse in Cambridge,...
illustrarch Editorial Team3 Mins read






Leave a comment