

Architecture and Garden Design: Principles for Harmony
A practical look at how architecture and garden design come together in residential spaces, covering unity, proportion, transitions, and the planting choices that tie a home to its garden.
 Elif Ayse Sen26 April 20245 Mins read509

Table of Contents Show
Good architecture and garden design treat a building and its garden as one composition rather than two projects that happen to share a fence line. When the lines, materials, and sightlines of a home carry outward into the planting, the result reads as a single space. This article looks at the principles that make that union work in residential settings.
Most of us have stood in a garden that simply felt right, where the house and the planting belonged to each other. That feeling rarely happens by accident. It comes from decisions about proportion, materials, and movement that landscape architects and architects make together, ideally from the first sketch rather than after the building is finished. For a wider view on how planted space shapes living urban spaces, that connection scales up to whole neighborhoods, but the same logic starts at the level of a single home and its garden.

What Does Integrating Architecture and Garden Design Mean?
Integrating architecture and garden design means treating the garden as an extension of the building’s spatial logic, not as decoration applied afterward. A terrace becomes an outdoor room, a hedge becomes a wall, a tree canopy becomes a ceiling. The garden answers the same questions the house does: where do people gather, how do they move, what do they see, and how does light fall across the day.
This is the part of landscape architecture that separates a planted yard from a designed one. A planted yard fills empty ground. A designed garden continues the rhythm of the building, repeats its proportions, and frames the views that matter. When the two disciplines work in step, a small plot can feel generous and a large one can feel intimate.
🎓 Expert Insight
“No house should ever be on a hill or on anything. It should be of the hill. Belonging to it. Hill and house should live together each the happier for the other.” Frank Lloyd Wright
Wright’s idea sits at the center of integrating architecture and garden design: the building and its ground share one identity instead of competing for attention.
Principles That Tie a Building to Its Garden
A handful of design principles carry over directly from architecture into the garden. They are the shared grammar that lets both read as one space. The table below sets out each principle, the role it plays at the boundary between home and garden, and a practical way to apply it on a real site.

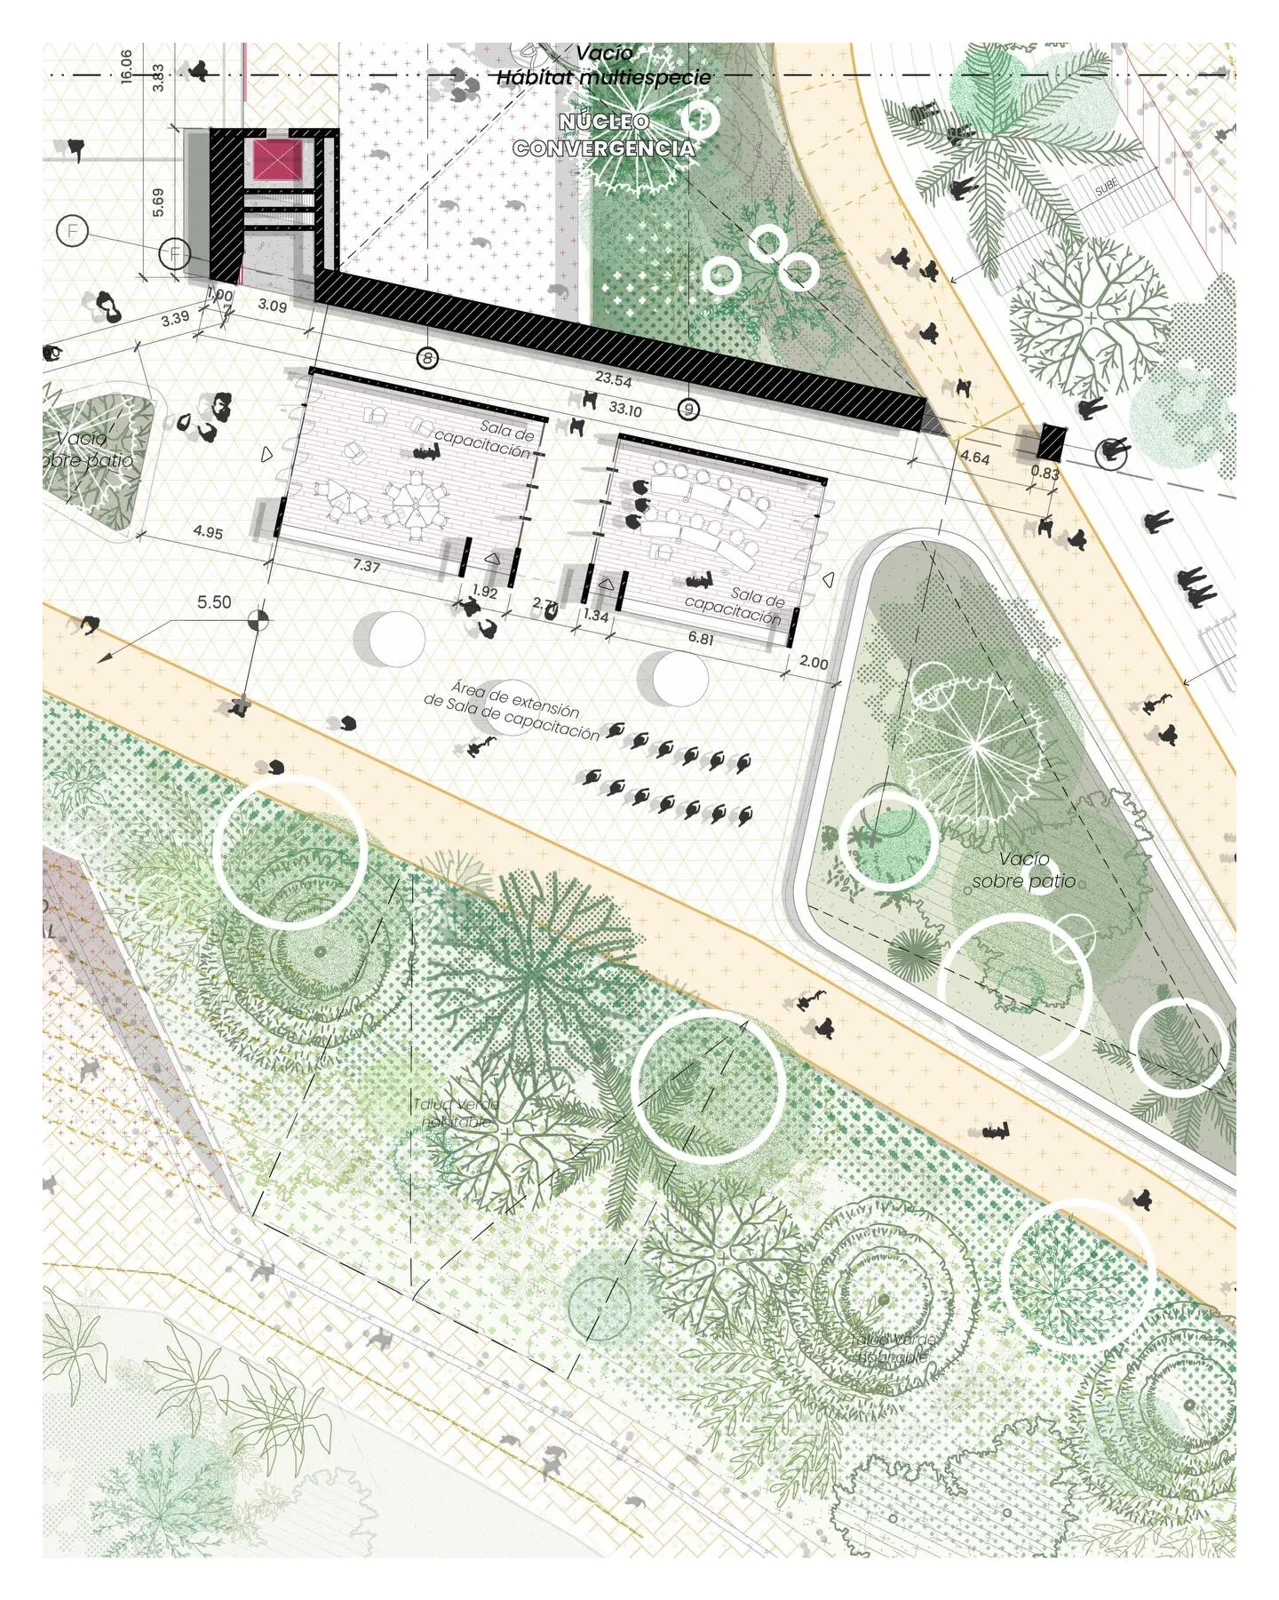
How Core Principles Connect Architecture and Garden Design
| Integration Principle | Role at the Home and Garden Boundary | Design Tip |
|---|---|---|
| Unity | Gives house and garden one visual language. | Repeat a facade material in a garden wall or paving. |
| Proportion and scale | Keeps planting and structures sized to the building. | Match tree height to roofline, not to the fence. |
| Focalization | Directs the eye from inside to a chosen view. | Frame one feature on the main window axis. |
| Rhythm and sequence | Carries the building’s pace into the planting. | Echo window or column spacing in plant groups. |
| Threshold | Softens the step from interior to exterior. | Hold paving and floor at one level across the door. |
Unity does most of the work. A garden wall built from the same brick as the house, or paving that picks up the color of the cladding, ties the two together before a single plant goes in. Proportion keeps that union honest: a tree chosen for its mature height relative to the roofline will hold the composition for decades, while one picked at the nursery for instant effect often outgrows the scene.
💡 Pro Tip
Before choosing plants, stand at the main interior windows and mark the sightlines on the plan. Designing the garden around those views, rather than around the property boundary, is the fastest way to make a small space feel connected to the house.

Designing the Transition Between Indoors and Outdoors
The threshold is where integration either succeeds or falls apart. A large glass door means little if the floor drops a step onto a patch of lawn with no shelter. The strongest residential schemes treat the edge as a series of rooms: an interior space, a covered or partly shaded terrace, then the open garden, each one drawing you a little further out.
Materials carry the eye across that edge. Running the same stone from a living room out onto a terrace removes the visual line that usually stops a room at the wall. Level changes matter just as much. When interior floor and exterior paving meet at the same height, the boundary reads as open, and furniture, light, and movement flow between the two.
📐 Technical Note
A flush indoor-to-outdoor threshold still needs to manage water. Designers typically set the external paving a small margin below the interior finished floor and add a slot or channel drain at the door, so the level reads as continuous while rain is kept from running back inside.
Planting reinforces the transition. A tree placed to throw afternoon shade onto a terrace can do the work of a built pergola, cutting glare and heat while keeping the view open. This is where landscape architecture earns its place in the project: each element is asked to serve more than one purpose, balancing shelter, privacy, and the look of the space at once.
📌 Did You Know?
A study by Roger Ulrich published in the journal Science in 1984 found that hospital patients with a window view of trees recovered faster and needed less pain medication than those facing a brick wall. The finding helped push views of greenery from a luxury to a recognized design goal.
Planting as an Extension of the Architecture
Plants are the one part of a garden that changes by the hour and the season, so they ask for a different kind of planning than walls and paving. A flowering shrub gives color in spring and structure in winter, which means the design has to hold up across the year, not just on the day the photos are taken. Thinking about how planting reads in each season is what keeps a garden working long after the build is done, an idea covered in more depth in this look at winter garden design.
Texture, color, and form are the tools that link planting back to the building. A facade with a strong horizontal grain pairs well with grasses and low, layered planting, while a tall, vertical elevation can take the counterpoint of a single specimen tree. Climbing plants on a wall blur the line between built and grown, and soft planting at the base of a terrace settles a hard structure into its ground.
🏗️ Real-World Example
Fallingwater (Mill Run, Pennsylvania, 1935 to 1939): Frank Lloyd Wright cantilevered the house directly over a waterfall, set its terraces to mirror the rock ledges, and built the fireplace around boulders already on the site. The building and the landscape are impossible to separate, which is why it remains a reference point for integrated design.
Furniture, lighting, and other fixed pieces complete the link. Outdoor seating sized and placed like an interior room turns a terrace into a usable space rather than a leftover gap, and choosing pieces that last in the open keeps the look intact, a point worth weighing when you invest in quality outdoor furniture. Lighting then carries the connection into the evening, when a garden lit to match the warmth of the interior keeps the two spaces reading as one after dark.
For deeper reference on how practitioners approach this work, the American Society of Landscape Architects publishes case studies on residential and public projects, and the landscape architecture archive on ArchDaily collects built examples worldwide. Coverage of contemporary garden and landscape projects on Dezeen is useful for tracking how new homes handle the boundary, while the official Fallingwater site documents the most studied example of a house built as part of its setting.
The Bigger Picture
The most convincing gardens are often the ones you stop noticing as separate from the house, because the join has been handled so quietly. A garden that argues with its building draws the eye for the wrong reasons, while one that agrees with it lets you simply live in the space. Seen that way, integrating architecture and garden design is less about adding features and more about removing the seams between two things that were always meant to work together.


1 Comment




Interior Design for Commercial Spaces: Enhancing Functionality and Brand Identity
Commercial interior design has to serve brand, function and regulation at once....
 Begum Gumusel4 Mins read

Futuro House Production Revived in Finland After Decades-Long Hiatus
A Facebook listing for abandoned moulds led to the first new Futuro...
 illustrarch Editoral Team3 Mins read

Building Your Dream Home in NSW: What You Should Know About Montgomery Homes
Montgomery Homes has been building across Sydney, Newcastle, the Hunter, Wollongong and...
illustrarch Editoral Team4 Mins read

Designing a Home Theater: Where Drapery Fits Into the Plan
In a media room the curtains are a performance layer, not decoration....
illustrarch Editoral Team3 Mins read


amazing blog! keep it up.