

Eco-Friendly Tiny Homes: A Practical Design Guide
A practical guide to designing eco-friendly tiny homes, covering insulation, passive solar layout, sustainable materials, off-grid energy and water systems, and space-saving ideas for comfortable micro living.
 Elif Ayse Sen26 April 20246 Mins read778

Table of Contents Show
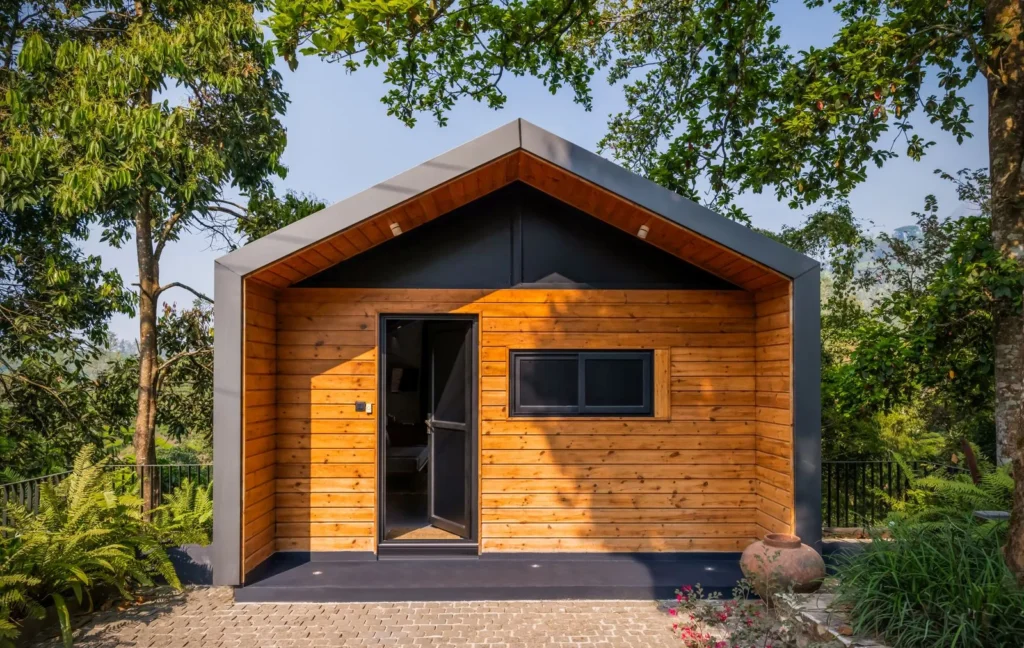
Eco-friendly tiny homes are compact dwellings, usually under 400 square feet, built to cut energy use, waste, and material consumption while still feeling comfortable. Good design pairs a tight building envelope, renewable systems, and reclaimed or low-impact materials so a small footprint also means a small environmental one.
Shrinking your living space is only half the story. A poorly insulated 250 square foot box can still burn through energy, while a well-planned micro home can run for months on solar power and rainwater. The difference comes down to design decisions made long before the first wall goes up.
This guide walks through the practical choices that separate a genuinely green tiny house from a small house that just looks the part: material selection, passive heating and cooling, off-grid systems, and the space-saving tricks that keep micro living livable.
What Makes a Tiny Home Eco-Friendly?
Eco-friendly tiny homes earn that label through performance, not size alone. The building has to use less energy per occupant, rely on responsibly sourced materials, and manage water and waste with minimal strain on local systems. Three factors carry the most weight: the thermal envelope, the energy source, and the embodied carbon of what you build with.
The thermal envelope is the insulated shell that separates inside from outside. In a small structure, the ratio of wall and roof surface to interior volume is high, so heat escapes quickly if the envelope is weak. Tight air sealing and continuous insulation matter more here than in a large house, where interior mass buffers temperature swings.
📌 Did You Know?
According to the U.S. Department of Energy, heating and cooling account for roughly half of the energy used in a typical home. In a tiny home with a high surface-to-volume ratio, that share can climb even higher, which is why insulation quality often matters more than square footage.
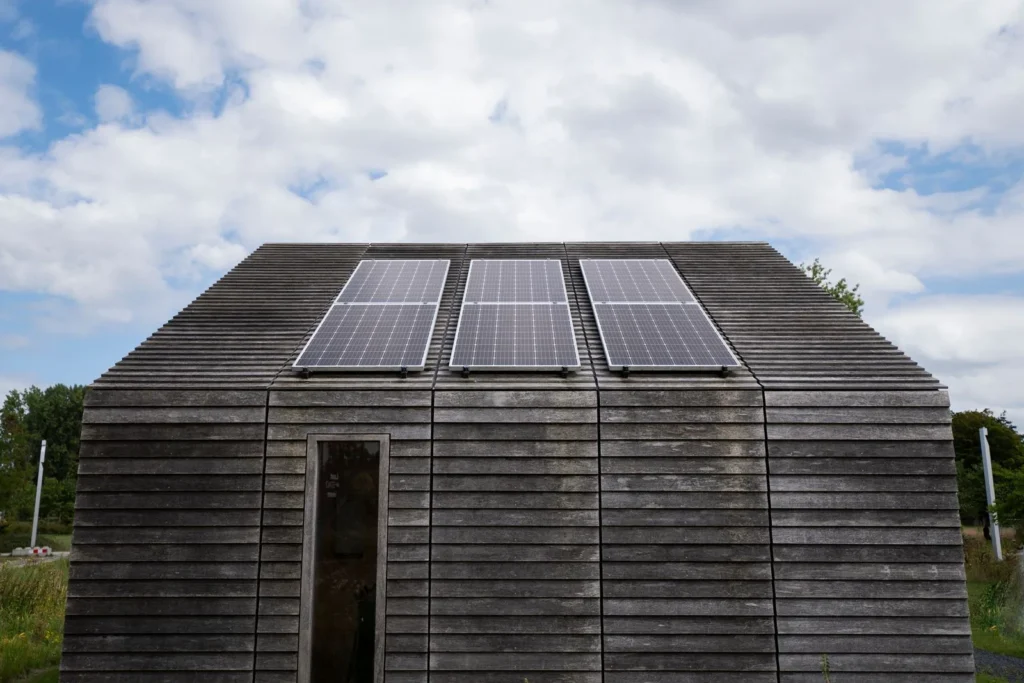
Energy source is the second pillar. A tiny home wired to a clean grid or a rooftop solar array with battery storage can approach net-zero operation. The compact roof of a micro home limits panel area, so reducing demand through efficient appliances and good insulation usually pays off before adding more panels.
How to Plan an Eco-Friendly Tiny Home Layout
Start with orientation. Position the longest wall and the largest windows to face the equator, south in the Northern Hemisphere, so winter sun warms the interior and summer overhangs block high-angle heat. This single decision, made on paper, can cut heating loads with zero added cost. The U.S. Department of Energy’s guidance on passive solar home design covers the geometry in detail.
Next, zone the floor plan by function and heat. Group the kitchen and bathroom plumbing on one wall to shorten pipe runs and reduce heat loss in hot water lines. Place sleeping areas where they stay cooler, often a loft that captures rising warm air in winter but vents in summer. If you are weighing a loft layout, our breakdown of tiny house loft design ideas and plans shows how to keep headroom and ventilation workable.
💡 Pro Tip
Before you finalize a layout, tape the full floor plan onto a driveway or garage floor at actual size and walk it for a few days. Builders who do this almost always shift a wall or a doorway, because a plan that reads fine on screen often feels cramped once you move through it in real space.
Sustainable Materials for Micro Living Spaces
Because a tiny home uses so little material in absolute terms, you can often afford higher-quality, lower-impact choices that would blow the budget on a full-size build. Reclaimed lumber, recycled steel framing, and sheep’s wool or denim insulation all reduce embodied carbon while performing well in a small structure.
Finishes deserve the same attention. Low-VOC paints and natural oil sealers keep indoor air clean, which matters far more in a tight, well-sealed space where pollutants concentrate quickly. Cork and bamboo flooring are rapidly renewable and hold up to heavy foot traffic in a compact plan.
⚠️ Common Mistake to Avoid
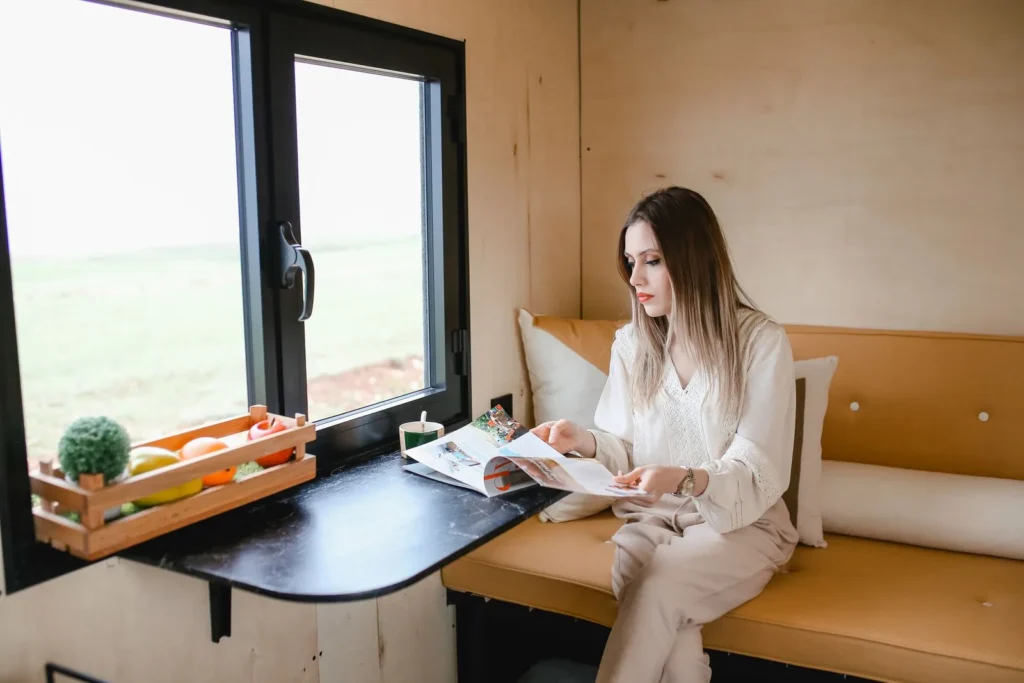
Many first-time builders seal the envelope tightly for efficiency but skip a mechanical ventilation strategy. Without a small heat-recovery ventilator or at least trickle vents, moisture and indoor pollutants build up fast in a sealed micro home, leading to condensation, mold, and poor air quality. Tight construction and fresh air have to be planned together.
Maximizing Space in Micro Living Houses
In eco-friendly tiny homes, sustainability and good space planning reinforce each other. Every square foot you avoid building is material and energy you never have to pay for, so multifunctional design is itself a green strategy. The goal is to make a small floor area do the work of a larger one through built-ins, vertical storage, and convertible furniture.
The table below pairs common space-saving strategies with their environmental benefit and a practical tip for applying each in a micro home.
Space-Saving Strategies and Their Benefits
| Design Strategy | Benefit | Tip for Small Spaces |
|---|---|---|
| Loft sleeping area | Frees the main floor for living and work | Keep at least 3 feet of headroom for comfort |
| Convertible furniture | One piece serves two or three functions | Choose a sofa-bed or fold-down desk over fixed units |
| Vertical storage | Uses wall height instead of floor area | Run shelving to the ceiling and use stair drawers |
| Large operable windows | Daylight and cross-ventilation cut energy use | Place windows on opposite walls for airflow |
| Compact, efficient appliances | Lower power draw suits off-grid systems | Pick a two-burner cooktop and a drawer fridge |
Energy and Water Systems for Off-Grid Performance
The systems inside a tiny home decide how independent it can be. A modest solar array of 1 to 2 kilowatts, paired with a lithium battery bank, covers lighting, a compact refrigerator, and device charging for many small households. Sizing the battery to carry two or three cloudy days keeps the home running without a backup generator.
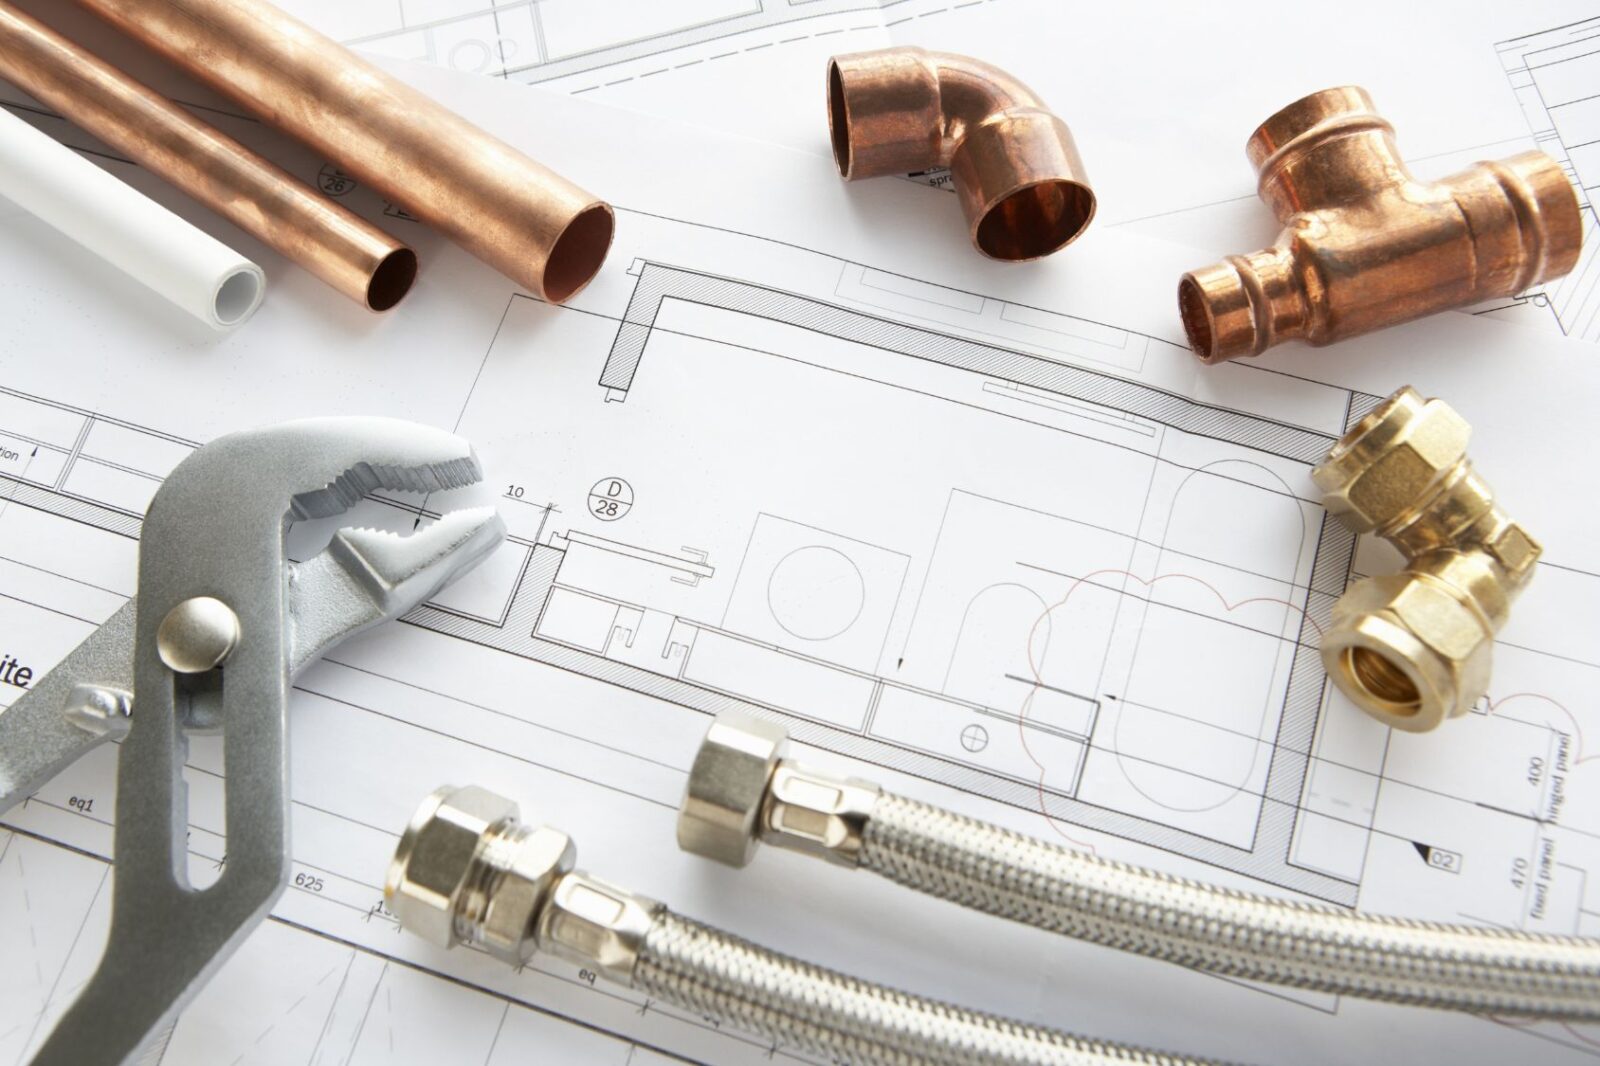
Water is the other half of off-grid living. Rainwater harvesting from even a small roof can supply a large share of household demand, and a greywater system can route sink and shower water to irrigation. Composting toilets remove the need for a septic connection and cut indoor water use sharply. For a deeper look at plumbing and tanks, see our guide to tiny house water systems, and for a full setup our walkthrough on off-grid tiny house living.
📐 Technical Note
The 2018 International Residential Code added Appendix Q for tiny houses, which sets relaxed rules for ceiling heights, loft access, and emergency egress for dwellings of 400 square feet or less. Many jurisdictions have adopted it, so check whether your local building department uses Appendix Q before finalizing loft and stair dimensions.
Material and system choices intersect with local codes and certification programs. Builders aiming for measurable performance sometimes target standards from bodies like the International Code Council or pursue green benchmarks documented by industry groups such as the Tiny Home Industry Association. For design inspiration grounded in real projects, the tiny house collections on ArchDaily show how architects handle these constraints at full scale.
Building codes and regulations vary by jurisdiction. Always confirm requirements with your local authorities before construction.
Putting It All Together
Your Next Step: Before choosing materials or appliances, sketch your floor plan with the long axis and main windows facing the sun’s path, then size your insulation to the climate you build in. Getting orientation and the envelope right first makes every later decision about solar, water, and storage easier and cheaper.
Frequently Asked Questions
How small is a tiny home?
Most definitions put a tiny home at 400 square feet or less, not counting lofts. Many fall between 100 and 300 square feet. The 2018 International Residential Code Appendix Q uses the 400 square foot threshold, which has become the common reference point for builders and local code officials.
Are tiny homes actually sustainable?
They can be, but size alone does not guarantee it. A tiny home becomes genuinely sustainable through a tight insulated envelope, renewable energy, efficient appliances, and low-impact materials. A small but poorly built and energy-hungry house can have a larger footprint per occupant than a well-designed conventional home.
What are the best materials for eco-friendly tiny homes?
Reclaimed lumber, recycled steel framing, and natural insulation such as sheep’s wool, denim, or cellulose all lower embodied carbon. For finishes, low-VOC paints, natural oil sealers, and rapidly renewable cork or bamboo flooring keep indoor air clean and reduce environmental impact.
Can a tiny home run completely off-grid?
Yes. A solar array with battery storage, rainwater harvesting, a greywater system, and a composting toilet can make a tiny home fully self-sufficient. Success depends on sizing the battery and water tanks to your climate and on keeping energy and water demand low through efficient design.
How much does it cost to build an eco-friendly tiny home?
Costs vary widely by region, materials, and whether you build it yourself. Because a tiny home uses little material overall, you can often spend more per square foot on green upgrades like better insulation and solar without a large total increase, though final figures depend on local labor and supplier prices.







Tiny House Water Systems: Your Complete Guide to Plumbing, Rainwater Harvesting and Off-Grid Solutions
A practical guide to designing a tiny house water system, covering PEX...
 Bahattin Duran14 Mins read
Off-Grid Tiny House Living: Complete Setup Guide for Beginners
This guide walks you through every stage of setting up an off-grid...
Bahattin Duran15 Mins read
Tiny House with Loft: Design Ideas, Plans and Building Tips for Vertical Living
A complete guide to designing and building a tiny house with loft,...
Bahattin Duran15 Mins read
8+ Best Tiny Home Communities in Michigan: Great Lakes Tiny Living Guide
Explore tiny home communities in Michigan. Great Lakes lifestyle, affordable land, and...
Bahattin Duran18 Mins read


Leave a comment