

Frank Lloyd Wright Architecture Guide & Key Works
A look at Frank Lloyd Wright architecture, from his organic design philosophy and the Prairie style to Fallingwater, the Guggenheim, and his Usonian homes.
 Muhammad Abdullatef - Tifa Studio28 January 20255 Mins read681

Table of Contents Show
Frank Lloyd Wright architecture defines an American approach to design where buildings grow from their site, materials stay honest, and interior space flows freely. Across a career of more than seventy years, Wright produced houses, museums, and public works that linked structure to landscape and reshaped how architects think about form, light, and human scale.
Few designers have shaped the built world as widely as Frank Lloyd Wright. He started drafting in the late 1880s and kept working until his death in 1959, leaving behind homes, a spiraling museum, churches, and entire studio communities. His ideas about open plans, natural light, and material honesty still guide architects who want buildings that feel rooted rather than imposed on a place.
How Frank Lloyd Wright Architecture Began
Wright trained under Louis Sullivan at the Chicago firm Adler and Sullivan during the early 1890s, absorbing Sullivan’s belief that ornament and structure should answer to purpose. He called Sullivan his “lieber Meister,” or beloved master. After leaving the firm in 1893, Wright opened his own practice in Oak Park, Illinois, and began testing ideas that broke from the heavy, compartmented Victorian houses of the era.
His early homes pushed walls outward, lowered rooflines, and treated the ground floor as one connected space. This rejection of the boxed-in room set the direction for everything that followed and gave American residential design a fresh vocabulary built around horizontality and openness.
Two decades of independent work in Oak Park turned that vocabulary into a method. Wright tested cantilevers, clerestory windows, and built-in furniture in house after house, refining details he would later carry into larger commissions. By the time he closed the studio he had a clear set of principles about light, proportion, and the link between a building and its ground.
The Prairie School and the Birth of an American Style
Between roughly 1900 and 1915, Wright developed the Prairie style, named for the flat landscape of the Midwest. These houses sit low to the ground with sweeping horizontal lines, broad overhanging eaves, ribbon windows, and central hearths that anchor the plan. The style was a direct response to place, echoing the long horizon of the prairie rather than copying European precedent.
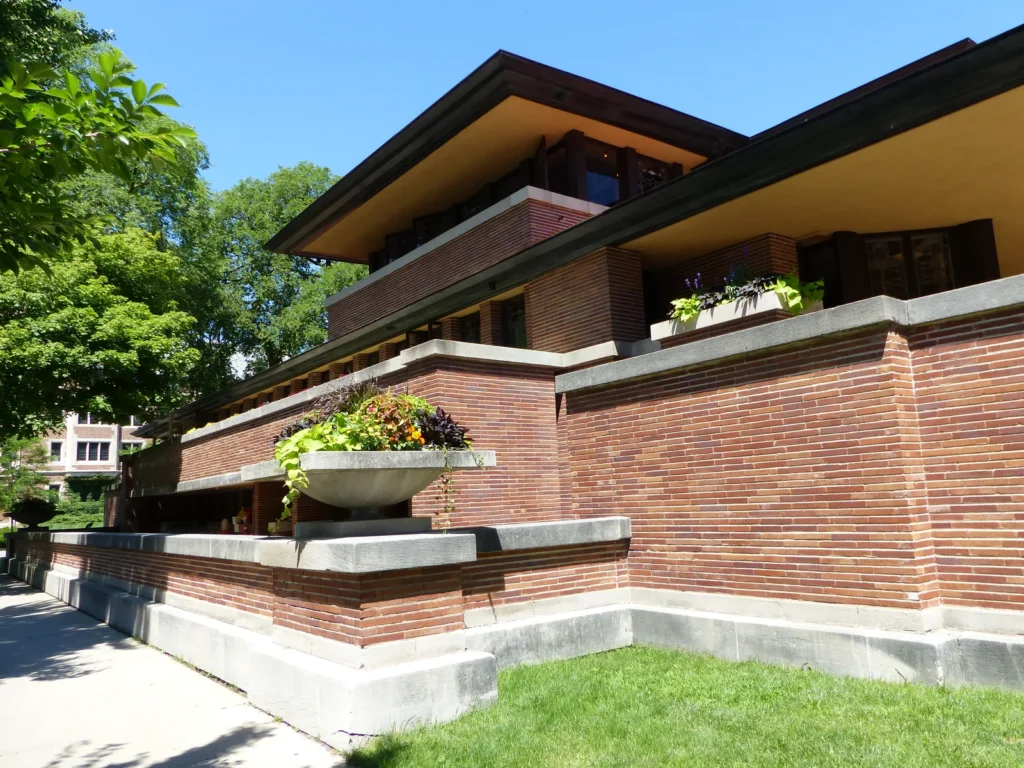
Open interiors replaced the cellular rooms of the past, letting living, dining, and circulation areas merge. The work proved that a regional American architecture could stand on its own, and it influenced a generation of designers who studied his published drawings. Wright’s residential thinking later fed into the broader story told in our look at iconic houses designed by famous architects.
🏗️ Real-World Example
Robie House (Chicago, 1910): This Hyde Park residence is the clearest statement of the Prairie style. Its cantilevered roof extends more than 20 feet beyond the supporting walls, the brickwork runs in long horizontal bands, and art glass windows wrap the corners. The house is now part of a UNESCO World Heritage listing of Wright’s work.
Frank Lloyd Wright Design Philosophy: Organic Architecture
The core of the Frank Lloyd Wright design philosophy is organic architecture, the idea that a building should belong to its site as naturally as a plant belongs to the soil. For Wright this meant working with local materials, following the contours of the land, and shaping interiors so they relate to the spaces outside. He treated the building, its furnishings, and its setting as one connected idea.
Organic design also shaped how he used materials. Stone, timber, brick, and poured concrete were left to read as themselves rather than hidden behind applied decoration. Readers who want the full background can study the principles in our guide to what organic architecture means and how Wright carried the idea forward in his organic architecture philosophy.
🎓 Expert Insight
“Form follows function, that has been misunderstood. Form and function should be one, joined in a spiritual union.”, said Frank Lloyd Wright.
Wright reworked his teacher’s famous slogan to argue that structure and purpose are inseparable, a position that runs through every project in his catalog.
Defining Buildings Across His Career
A handful of projects map the arc of Wright’s career and show how his thinking matured from regional houses to public landmarks. The table below pairs each building with its location and the idea it carried forward.
Key Frank Lloyd Wright Buildings at a Glance
| Building | Location | Year / Defining Idea |
|---|---|---|
| Robie House | Chicago, Illinois | 1910, peak of the Prairie style |
| Taliesin | Spring Green, Wisconsin | 1911, his home and studio in the land |
| Fallingwater | Mill Run, Pennsylvania | 1937, cantilevers over a waterfall |
| Taliesin West | Scottsdale, Arizona | 1937, desert masonry and workshop |
| Guggenheim Museum | New York, New York | 1959, continuous spiral gallery |
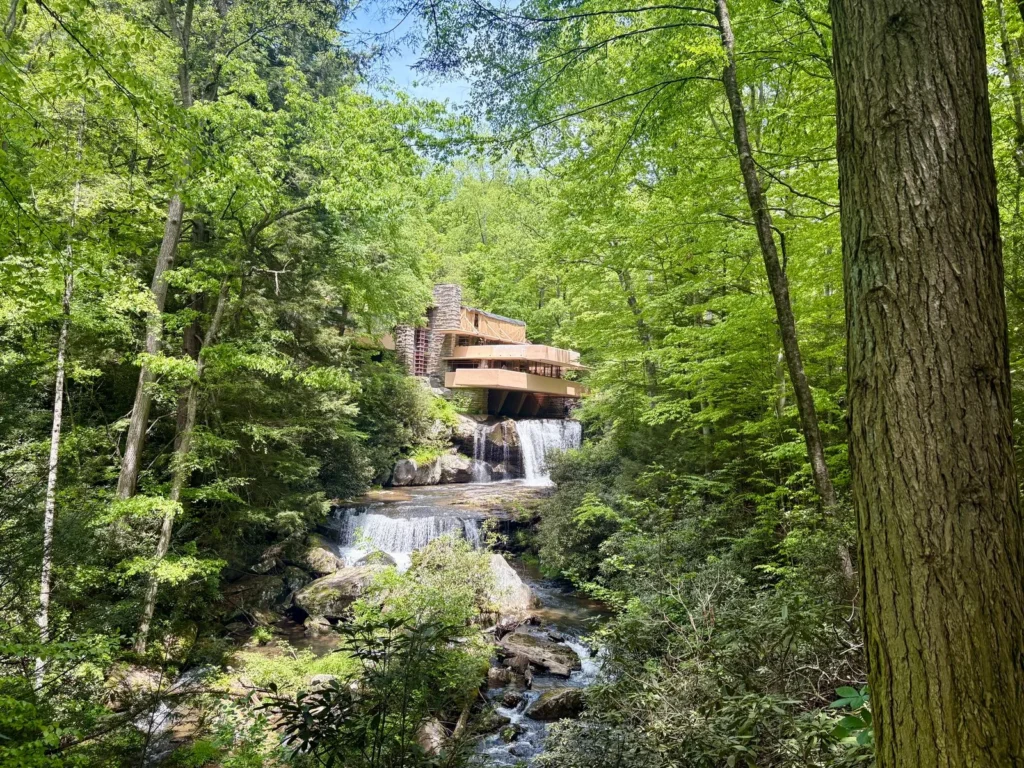
Fallingwater remains the most photographed of these, its concrete terraces stretching out over Bear Run as if the house were part of the rock. The Western Pennsylvania Conservancy, which cares for the house, keeps it open as a study in how built form and water can share one site. The ArchDaily profile of Fallingwater covers its structural detailing in depth.
At the end of his life Wright turned the museum gallery inside out. The Solomon R. Guggenheim Museum replaced stacked floors with a single ramp that coils upward under a glass dome, so visitors view art along one continuous path. Our article on the Guggenheim Museum spiral design traces how that idea took shape over sixteen years of revisions.
🔢 Quick Numbers
- Wright designed 1,114 architectural works, of which 532 were built (Frank Lloyd Wright Foundation).
- His working career spanned more than 70 years, from 1887 to 1959 (Frank Lloyd Wright Foundation).
- 8 of his buildings were inscribed on the UNESCO World Heritage List in 2019 under “The 20th-Century Architecture of Frank Lloyd Wright.”
Usonian Homes and Everyday Innovation
During the Depression years Wright set out to design affordable houses for middle-income families, a series he named Usonian. These single-story homes used a modular grid, flat roofs, carports instead of garages, and slab floors that carried their own heating. They stripped away basements, attics, and formal dining rooms in favor of compact, efficient living built around a central kitchen and hearth.
The Usonian model shaped the postwar American ranch house and proved that careful planning could deliver good design on a tight budget. Anyone tracing the path from his work into today’s homes can compare it with the broader sweep of modern architecture examples that followed.
📐 Technical Note
Wright heated many Usonian houses with gravity radiant floors, embedding hot-water pipes in a concrete slab so warmth rose evenly from below. The plans were set out on a repeating geometric module, often a 2-by-4-foot rectangle or a hexagon, which kept construction simple and the proportions consistent.
The Legacy of Frank Lloyd Wright Architecture
Wright’s influence reaches far beyond the buildings he completed. His open plans, bands of glass, and bond between structure and site became standard tools for later designers, and his Taliesin studios trained apprentices who carried the approach across the country. The Frank Lloyd Wright Foundation now stewards his archives and the two Taliesin campuses, and its Taliesin West site in Arizona still runs as a school of architecture.

The lasting lesson of his work is restraint matched with ambition. He showed that a house could be modest in size yet rich in spatial drama, and that a public building could break every convention and still serve its purpose. His drawings, furniture, and writings remain in print, and museums from New York to Tokyo hold pieces of his interiors, which keeps his methods within reach of working designers. For students mapping their own path, his story sits alongside our guide to becoming an architect.
Wright once said he intended to build not for his own time but for a coming century, and the steady stream of visitors to Fallingwater and the Guggenheim suggests he came close. His buildings ask a question that still matters to anyone who designs: does this structure belong here, or has it simply been set down on the land?


3 Comments





Futuro House Production Revived in Finland After Decades-Long Hiatus
A Facebook listing for abandoned moulds led to the first new Futuro...
 illustrarch Editoral Team3 Mins read

Building Your Dream Home in NSW: What You Should Know About Montgomery Homes
Montgomery Homes has been building across Sydney, Newcastle, the Hunter, Wollongong and...
illustrarch Editoral Team4 Mins read

Designing a Home Theater: Where Drapery Fits Into the Plan
In a media room the curtains are a performance layer, not decoration....
illustrarch Editoral Team3 Mins read

Oscar Niemeyer’s Cathedral of Brasília: The Hyperboloid Concrete Hymn
The Cathedral of Brasília reads as a single gesture, yet it stood...
 Furkan Sen7 Mins read


This article talks about Frank Lloyd Wright and his work in architecture. It seems like he did a lot of interesting things, but I don’t know much about architecture. Some of his buildings look nice, but I can’t really say if I like them or not.
I really loved reading about Frank Lloyd Wright! His designs are so cool and beautiful. It’s amazing how he made buildings that feel like they’re part of nature. I want to learn more about his work!
Frank Lloyd Wright was a very important architect. He made houses that look good and fit well with nature. His ideas about design are still used by many people today. I learned that he cared a lot about how buildings should work with the environment.