

Norman Foster Buildings: 8 Iconic Works Worth Visiting
A tour through eight influential Norman Foster buildings across London, Berlin, New York, Cupertino, Hong Kong, and southern France, with the locations, completion years, and design ideas behind each project.
 Begum Gumusel16 December 20255 Mins read329
Table of Contents Show
Norman Foster buildings stand among the defining works of high-tech architecture, blending structural engineering, sustainability, and clean form. From London’s Gherkin to Apple Park in California, his projects reveal how technical precision can produce landmarks that reshape skylines and set standards for energy-conscious design worldwide.
As the founder of Foster + Partners, Lord Norman Foster has completed more than 250 major projects across over 40 countries, earning the Pritzker Architecture Prize in 1999. His practice treats structure and environmental performance as one problem, which is why so many of his works read as both engineering feats and public icons. The eight buildings below trace that philosophy across offices, monuments, and infrastructure you can actually go and see.
8 Norman Foster Buildings Worth Visiting
1. 30 St Mary Axe (The Gherkin), London, 2004
The Gherkin redefined London’s skyline the moment it opened in 2004. Its aerodynamic profile was shaped to cut wind loads at street level and pull air through spiralling atria for natural ventilation. A diagrid steel frame carries the loads around the perimeter, freeing the floor plates and giving the tower its instantly recognisable spiral pattern. The building pairs sustainable design with a bold civic presence, and it remains the answer most people give when asked to name a single work by the architect. You can read the firm’s own account of the project on ArchDaily.

2. Hearst Tower, New York, 2006
Hearst Tower rises from the original 1928 Hearst headquarters, a striking meeting of Art Deco base and contemporary glass shaft. Foster’s diagrid frame uses roughly 20 percent less steel than a conventional structure while opening the interior to more daylight. It became one of New York’s first LEED Gold certified skyscrapers, with rainwater harvesting feeding the lobby’s cascading water feature. The design keeps the landmarked masonry shell intact, so the tower reads as a single idea built in two eras.

💡 Pro Tip
If you plan to visit in person, check public access before you travel. The Reichstag dome is free but needs advance online registration with the German Bundestag, while towers like the Gherkin and Hearst are working offices where the upper floors stay private. Aim for the lobbies, plazas, and viewing areas that are genuinely open to the public.
3. Apple Park, Cupertino, 2017
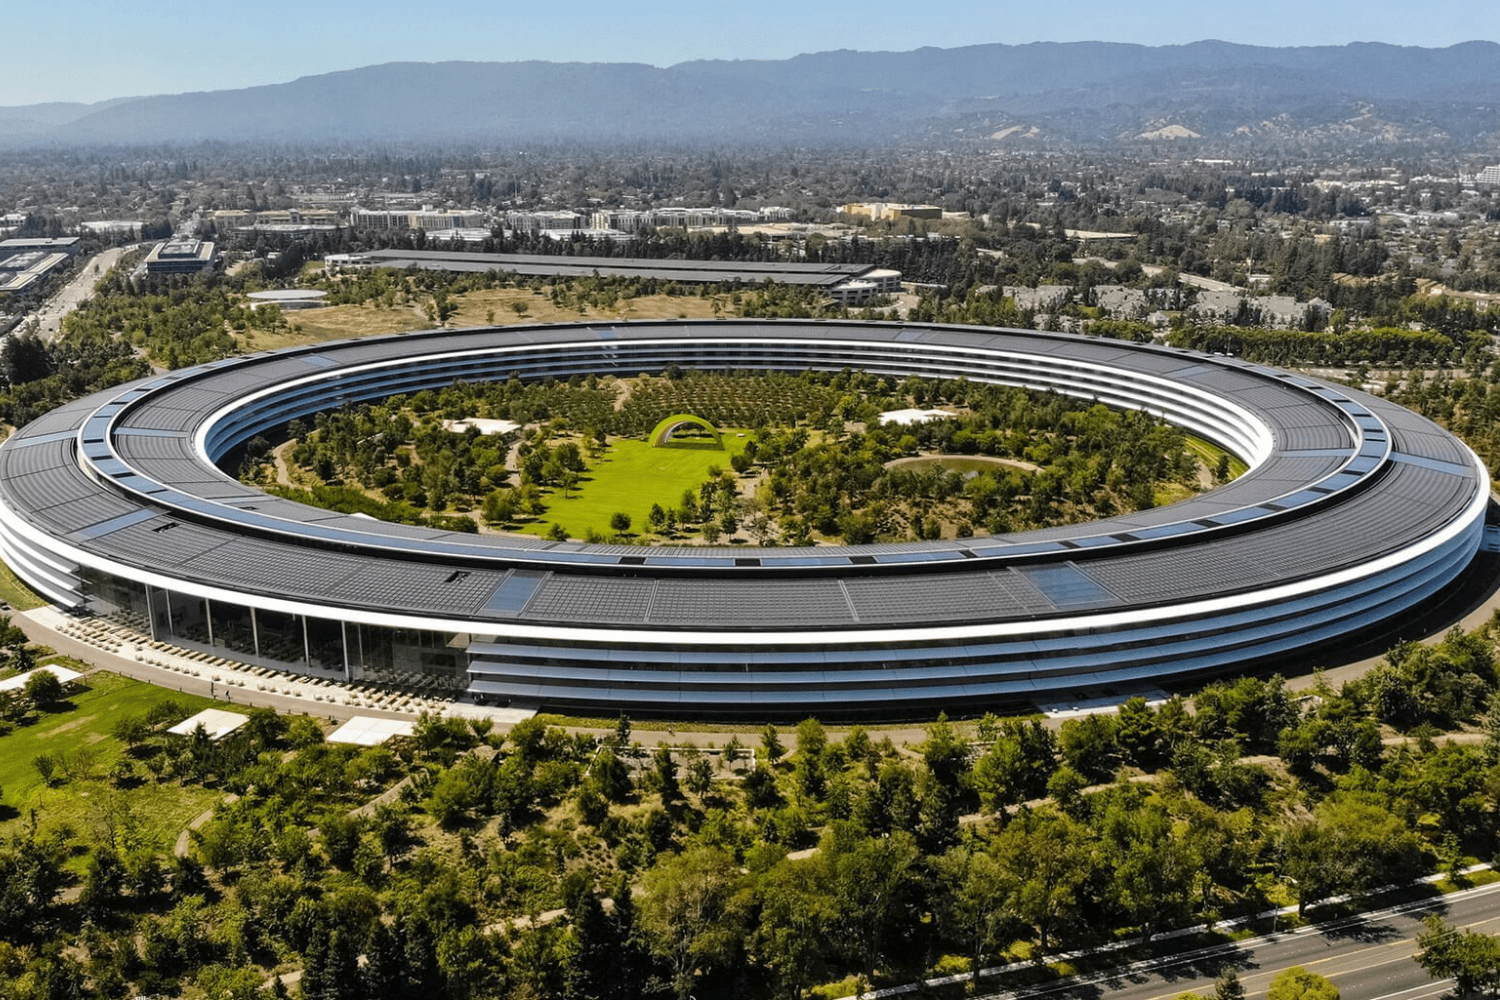
Apple Park is the architect’s largest single project, a ring roughly 2.8 million square feet across a 175-acre site. The circular plan wraps a landscaped courtyard and prioritises walkability, daylight, and views of the planting rather than parking lots. Curved glass panels, natural ventilation, and on-site renewable power let the campus run on 100 percent renewable energy, with around 9,000 drought-tolerant trees planted across the grounds. Developed with Apple and the late Steve Jobs, it shows how a workplace can be organised around movement and shared space. The firm documents the campus on its project page.
4. Reichstag Dome, Berlin, 1999
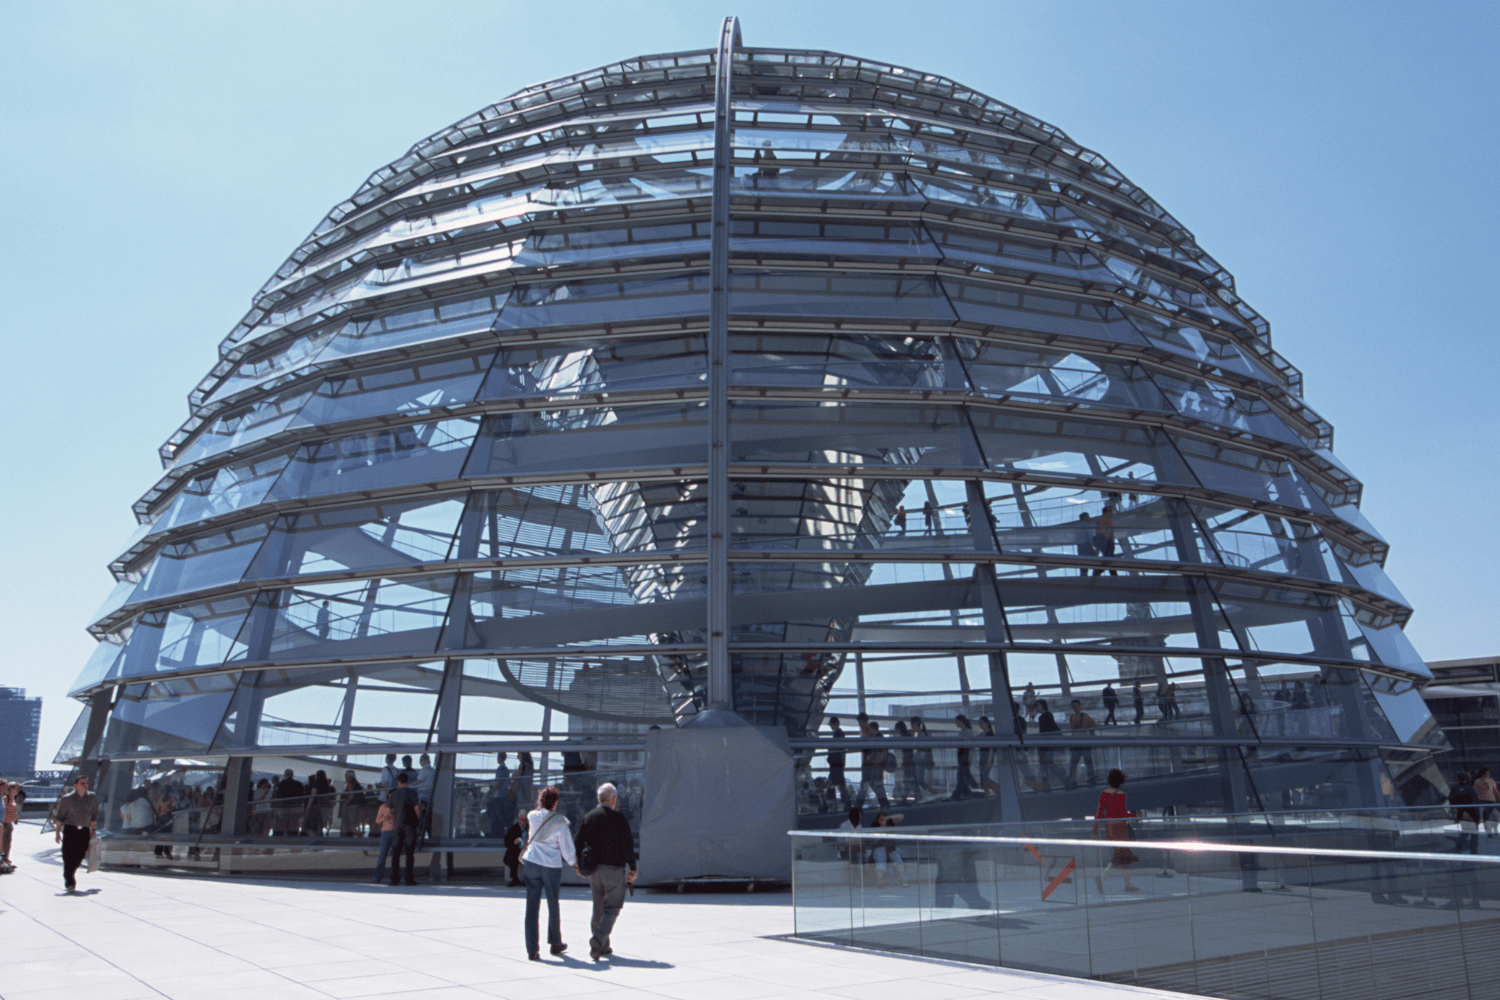
The rebuilt Reichstag turned a scarred political monument into a symbol of open government. Completed in 1999, the glass dome lets visitors spiral up a public ramp directly above the parliamentary chamber, a literal image of citizens standing over their representatives. A mirrored central cone funnels daylight down into the debating floor and vents warm air out through the top, cutting the building’s energy demand. The project reflects Foster’s respect for historical transparency and its role in green architecture.
5. Millau Viaduct, France, 2004
Crossing the Tarn Valley in southern France, the Millau Viaduct is one of the tallest bridges on earth and a study in structural restraint. Designed with engineer Michel Virlogeux, its slender pylons and cable-stayed deck give the 2,460-metre span a sense of lightness despite the scale. The bridge sits gracefully within the valley rather than dominating it, proof that infrastructure can meet the same design standards as any building. It is the clearest example of how Foster’s thinking extends well beyond conventional architecture.

📌 Did You Know?
The Millau Viaduct’s tallest mast reaches 343 metres, which makes it taller than the Eiffel Tower. According to Foster + Partners, the deck carries traffic up to about 270 metres above the valley floor, so drivers often cross above the clouds on misty mornings.
6. HSBC Headquarters, Hong Kong, 1985
The Hongkong and Shanghai Bank Headquarters was an early sign of how far Foster would push structural expression. Completed in 1985, it hangs its floors from external steel masts and trusses, clearing the interior of columns and leaving the ground level open as a public passage. A bank of computer-controlled mirrors, the sunscoop, reflects daylight deep into the atrium. Widely reported as the most expensive building in the world at completion, it set the template for the high-tech architecture that followed.
7. Great Court, British Museum, London, 2000
The Great Court reopened the hidden centre of the British Museum in 2000 and became the largest covered public square in Europe. A tessellated glass and steel roof, made of more than 3,000 uniquely shaped panels, spans the courtyard around the historic Reading Room. The result is a bright civic room that ties the museum’s galleries together and handles millions of visitors a year. It shows how careful engineering can add a genuinely new space inside a protected landmark without overpowering it.
8. Bloomberg European HQ, London, 2017
Bloomberg’s London headquarters won the RIBA Stirling Prize in 2018 and ranks among the greener offices of its size. The building uses roughly 73 percent less water and 35 percent less energy than a typical office, helped by a bronze petal ceiling that combines lighting, heating, cooling, and acoustics in one system. Natural ventilation and a spiralling internal ramp keep staff connected across floors. It is a strong closing note in any list of significant Norman Foster buildings, and it points to where his practice is heading on sustainability.
Norman Foster Buildings at a Glance
The table below sums up each project by location and completion year for quick reference.
| Building | Location | Year Completed |
|---|---|---|
| 30 St Mary Axe (The Gherkin) | London, UK | 2004 |
| Hearst Tower | New York, USA | 2006 |
| Apple Park | Cupertino, USA | 2017 |
| Reichstag Dome | Berlin, Germany | 1999 |
| Millau Viaduct | Millau, France | 2004 |
| HSBC Headquarters | Hong Kong | 1985 |
| Great Court, British Museum | London, UK | 2000 |
| Bloomberg European HQ | London, UK | 2017 |
🔢 Quick Numbers
- 250+ major projects across more than 40 countries, per Foster + Partners
- Pritzker Architecture Prize awarded in 1999 by The Hyatt Foundation
- Apple Park covers about 2.8 million square feet on 100 percent renewable energy, per Foster + Partners
What Ties These Projects Together
Across every example, a few ideas repeat. Foster works from structure outward, so the frame itself, whether a diagrid, a mast-hung floor plate, or a cable-stayed deck, becomes the visible character of the design. Environmental performance sits alongside that structure rather than being added later, which is why natural ventilation, daylight, and renewable energy appear again and again. The third thread is the person using the space: open plazas, public routes, and shared courtyards run through the offices, museums, and monuments alike. That approach connects him to peers such as Richard Rogers, with whom he co-founded Team 4 in the early 1960s, and it continues in newer work like the firm’s timber housing research. For the wider context, see our overview of sustainable architecture.
The Bigger Picture
Seen together, these eight structures make a simple case: good engineering and good public space are not separate goals. A bridge can be as considered as a museum roof, and a corporate campus can give back green ground instead of taking it. The next time you stand under the Great Court roof or walk up the Reichstag ramp, notice how much of the experience comes from the structure doing quiet, deliberate work.



1 Comment





Interior Design for Commercial Spaces: Enhancing Functionality and Brand Identity
Commercial interior design has to serve brand, function and regulation at once....
Begum Gumusel4 Mins read

Futuro House Production Revived in Finland After Decades-Long Hiatus
A Facebook listing for abandoned moulds led to the first new Futuro...
 illustrarch Editoral Team3 Mins read

Building Your Dream Home in NSW: What You Should Know About Montgomery Homes
Montgomery Homes has been building across Sydney, Newcastle, the Hunter, Wollongong and...
illustrarch Editoral Team4 Mins read

Designing a Home Theater: Where Drapery Fits Into the Plan
In a media room the curtains are a performance layer, not decoration....
illustrarch Editoral Team3 Mins read


I think the buildings mentioned are interesting. They have unique designs, but I don’t know much about architecture. It’s good to see how they focus on sustainability.