

Recent Architectural Technologies
Recent architectural technologies include BIM for project modeling, generative design using AI, 3D printing for construction, and immersive experiences through VR and AR.
 Elif Ayse Sen27 September 20213 Mins read407
Table of Contents Show
BIM
Building information modeling (BIM) is a process supported by various tools, technologies, and contracts that includes the creation and management of digital representations of the physical and functional characteristics of venues. For an office building, a hospital, a road, or a bridge, a BIM model can map everything, to the manufacturing specifications, to the furniture or lightning a room will contain, to the environmental effect of the project. BIM does not only show the project’s appearance it will show the project’s action before the construction process.

Generative Design
Generative design mimics organisms and their functions in nature. It uses artificial intelligence to generate design options with various algorithms. Generative design is able to produce fluid and organic forms that simulation of nature. While using artificial intelligence gives multiple design options such as materials, construction technologies, or budget.

Additive Design: 3D and 4D Printing
Additive design consists of 3D and 4D printing comparing to generative design. It combines generative design with advancements in additive manufacturing. Nowadays, 3D printing can produce the entire structure of the building. Few buildings were built by 3D printing technology. It may spark a new approach in architecture.

Virtual Reality
VR allows architects to better explain their ideas and designs to their clients in a life-like experience. VRs are the top trend among clients and designer groups. Due to the simulation experience it offers, it can help create more efficient and user-specific designs. You can improve your presentations with VR glasses and a software program that you will integrate into the programs you design.

Augmented Reality
VR creates the environment itself using technology. However, augmented reality (AR) uses the existing environment and adds new layers to it. AR adds to the real-life experience and virtual environment by overlaying 2D over 3D. It works by giving 3D effects and volume to a 2D architectural plan. Users do not need any glass to feel materials put into the design with a smartphone.

Touchable Hologram
Another experience of virtual reality, Touchable Hologram enables light to be perceived as a substance. This hologram technology was developed for use in the fields of architecture and medicine. Touchable Holograms can respond to every touch. When the user’s hand comes into contact with the 3D image in the box, the hologram emits ultrasonic radiation pressure. Therefore, users feel as if they are touching the object, which is more realistic.

How These Technologies Work Together
The tools described above are most powerful when they are combined rather than used in isolation. A typical modern workflow might begin with generative design exploring hundreds of layout options, move into BIM to develop and coordinate the chosen scheme, and then use virtual or augmented reality to present it to clients. Additive manufacturing can later produce physical study models or even building components from the same digital data. Because each step shares a common model, information flows forward without being redrawn, which reduces errors and keeps the whole team working from a single source of truth.
Benefits and Trade-offs
These technologies promise faster iteration, fewer construction conflicts, and clearer communication, but they come with costs worth weighing. BIM and generative design require capable hardware, trained staff, and a shift in how a practice organizes its work. VR and AR add equipment and software expenses, and 3D printing at building scale is still limited to a small number of materials and project types. Smaller firms often adopt these tools gradually, starting with BIM for documentation before expanding into visualization and fabrication as skills and budgets allow.
VR Versus AR in Practice
Although they are often mentioned together, virtual reality and augmented reality serve different moments in the design process. VR fully replaces the surroundings, making it ideal for immersive walkthroughs of a space that does not yet exist, such as a client touring an unbuilt apartment. AR keeps the real world visible and layers digital information on top, which is valuable on site when a contractor needs to see how a proposed addition relates to an existing building. Choosing between them depends on whether the goal is total immersion or context-aware overlay.
Preparing for an Evolving Toolkit
The pace of change in architectural technology means that any single tool is likely to be updated or replaced within a few years. Rather than chasing every new release, professionals benefit from building strong fundamentals in data management, model coordination, and clear communication. These skills carry across platforms. Staying curious, testing new tools on small pilot projects, and sharing lessons across the team is a more sustainable approach than trying to master everything at once.
Key Takeaways
Recent architectural technologies are reshaping how buildings are imagined, tested, and delivered. BIM provides the coordinated digital backbone, generative and additive design expand what forms are possible, and VR, AR, and emerging interfaces such as touchable holograms change how ideas are communicated. For architects, the real advantage lies not in any single technology but in understanding how to connect them into a workflow that saves time, reduces risk, and helps clients clearly see what they are about to build.






Futuro House Production Revived in Finland After Decades-Long Hiatus
A Facebook listing for abandoned moulds led to the first new Futuro...
 illustrarch Editoral Team3 Mins read

Building Your Dream Home in NSW: What You Should Know About Montgomery Homes
Montgomery Homes has been building across Sydney, Newcastle, the Hunter, Wollongong and...
illustrarch Editoral Team4 Mins read

Designing a Home Theater: Where Drapery Fits Into the Plan
In a media room the curtains are a performance layer, not decoration....
illustrarch Editoral Team3 Mins read
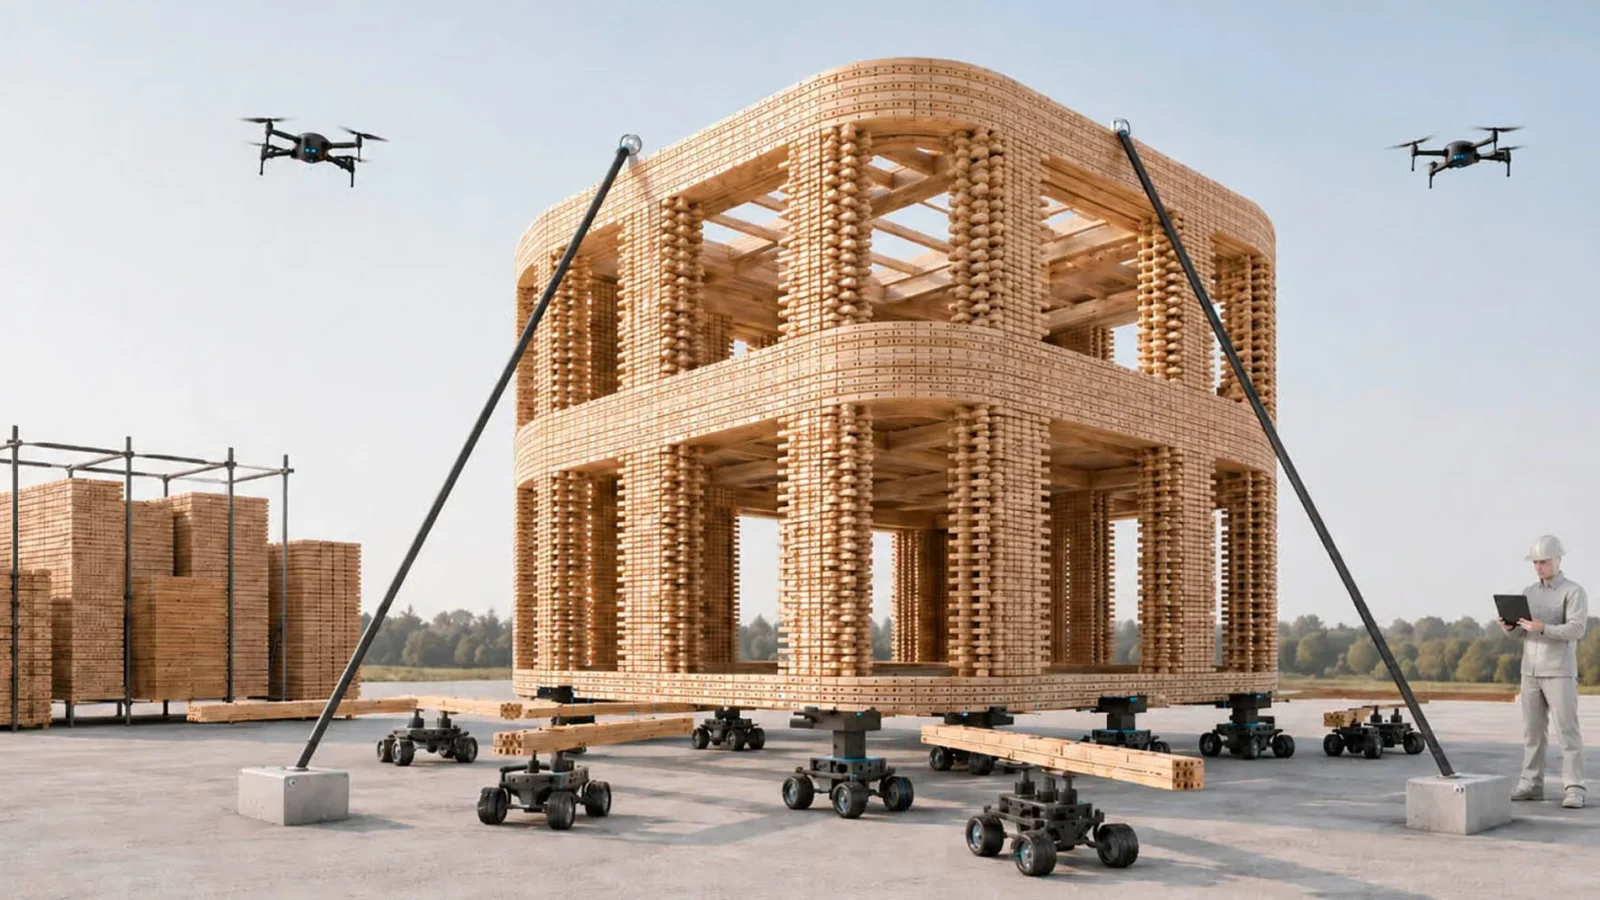
Foster + Partners to Test Robot Swarms Building Timber from the Top Down
Foster + Partners wins €4m EU grant to build robot and drone...
illustrarch Editoral Team2 Mins read


Leave a comment