

AI Architecture Plans: Best Tools and How-To Guide
A practical look at AI architecture plans, the layout and image tools worth testing, and a step-by-step process for turning a project brief into a usable floor plan.
 Elif Ayse Sen7 May 20246 Mins read878

Table of Contents Show
Quick answer: AI tools can generate and refine architecture plans by turning prompts, sketches, or site data into layout options in seconds. Platforms such as Maket, Finch, and ARCHITEChTURES suggest floor plans and optimize space, while architects still refine and validate every result before it is used.
AI architecture plans use machine learning software to generate, test, and refine building layouts from a set of inputs such as site dimensions, room program, and local zoning rules. Instead of drawing every option by hand, you describe the requirements and the tool returns measurable floor plan variations in minutes.
The shift toward AI for architecture plans is not about replacing the drafting board with a black box. It is about getting to a viable layout faster, then spending your design hours where they matter most. Early-stage massing, unit mix studies, and feasibility checks that once took days now take an afternoon, which changes how studios price and pitch projects.
This guide covers what these tools actually do, which ones are worth testing, and a repeatable process for turning a brief into a usable plan. The examples below all point to real software you can sign up for today.
What Are AI Architecture Plans?
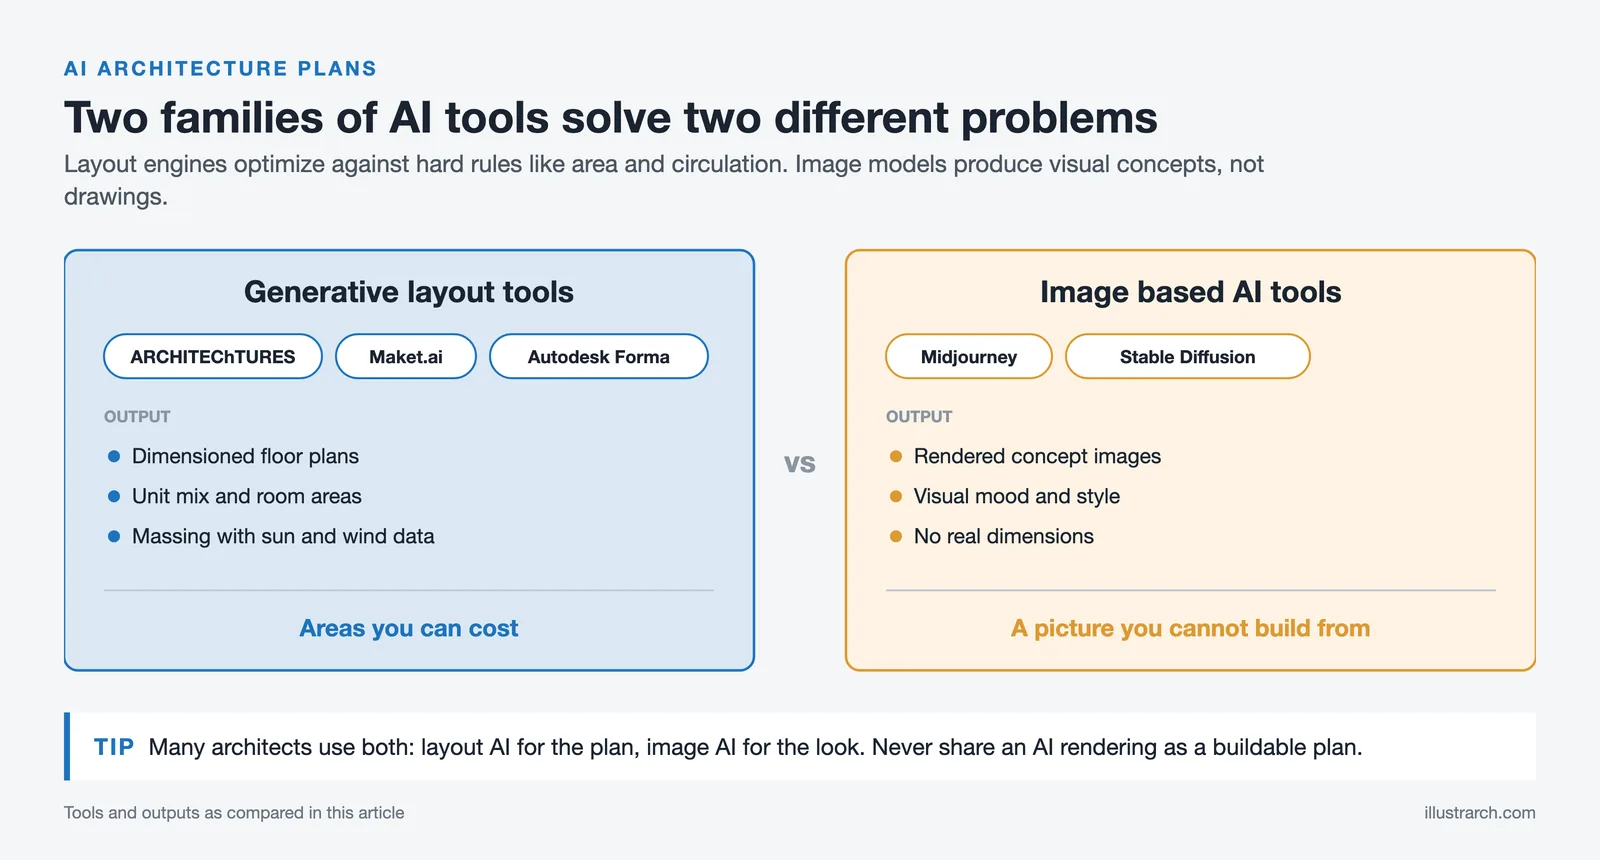
An AI architecture plan is a floor plan or site layout produced with help from a generative or rule-based algorithm. You feed the system constraints, and it proposes arrangements that satisfy them. Two broad families exist. Generative layout tools optimize for hard rules like area, circulation, and code compliance. Image-based AI tools, by contrast, produce visual concepts and renderings rather than dimensioned drawings.
The distinction matters because the two solve different problems. If you need a buildable residential floor plan with correct room areas, a layout engine like ARCHITEChTURES or Maket.ai fits the job. If you want fast mood-setting imagery for a client pitch, an image model such as Midjourney or Stable Diffusion is the better choice. Many architects use both: layout AI for the plan, image AI for the look.
📌 Did You Know?
Autodesk Forma, the cloud planning tool that grew out of Spacemaker, runs real-time analysis for sunlight, wind, and noise directly on a massing study. A 2020 acquisition by Autodesk brought that environmental engine into the mainstream design stack, which is why early-stage climate analysis is now a standard part of many AI-assisted workflows.
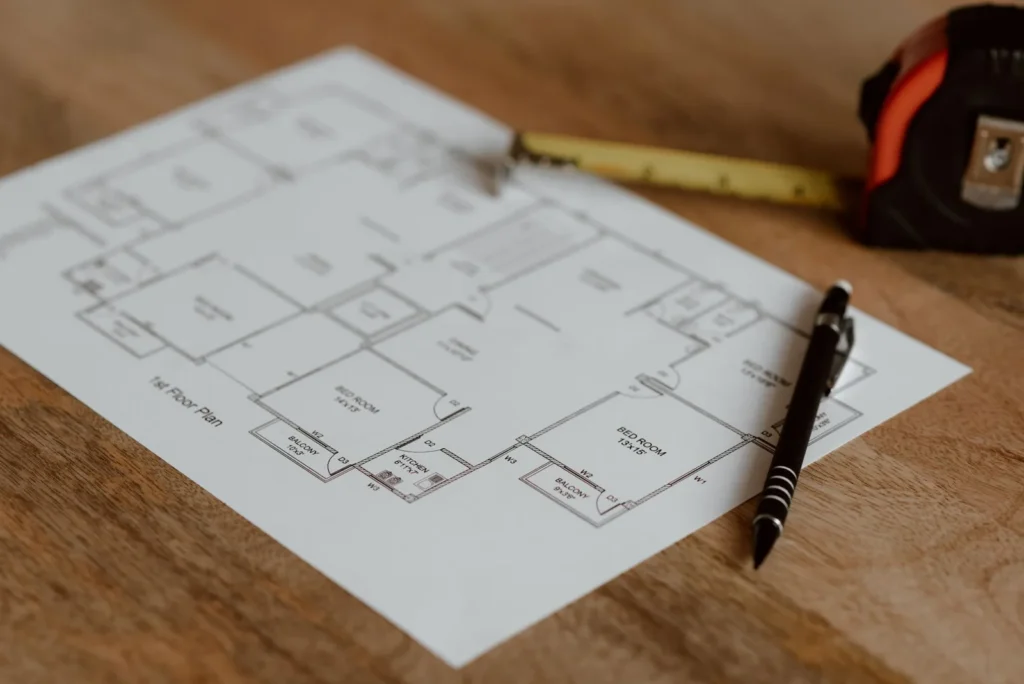
Best AI Tools for Architecture Plans
No single tool covers every stage, so picking the right one depends on whether you need a dimensioned layout, a generative site study, or concept imagery. The table below compares the options most studios reach for when working on AI architecture plans.
AI Architecture Plan Tools Compared
| Tool | Best for | Output | Pricing model |
|---|---|---|---|
| ARCHITEChTURES | Residential and multi-unit layouts | Dimensioned plans, unit mix, areas | Subscription tiers |
| Maket.ai | Quick floor plan options from a prompt | 2D plan variations, zoning checks | Free tier plus paid plans |
| Autodesk Forma | Site massing and environmental study | Massing models, sun and wind data | Subscription |
| Midjourney | Concept imagery and visual mood | Rendered images, no dimensions | Subscription |
| Stable Diffusion | Custom-trained concept rendering | Images, local or hosted | Open source and paid hosts |
Layout engines and image models are not interchangeable. A generative plan tool gives you areas you can cost; an image model gives you a picture you cannot build from. Knowing which output you need before you start saves a lot of wasted prompting.
⚠️ Common Mistake to Avoid
Treating an AI-rendered image as a buildable plan is the most frequent error. Image models invent walls, doors, and stairs that do not align or meet code. Use them for concept direction only, and run any actual layout through a dimensioned tool or your own CAD model before sharing it as a real plan.
How to Create an Architecture Plan With AI
A reliable workflow keeps the AI inside guardrails you set. The steps below take you from a brief to a layout you can develop further in your own software.
1. Define the constraints first
List the site boundary, total area, required rooms or units, circulation needs, and any code limits before you open a tool. Generative engines produce far better architecture plans when they have real numbers to optimize against. Vague inputs return vague results.
2. Generate several layout options
Run the tool and ask for multiple variations rather than one answer. A good layout engine will return arrangements that trade off differently, for example more daylight against more usable area. Compare three or four before committing to a direction.
3. Test the AI architecture plan against your rules
Check each option for room areas, corridor widths, accessibility, and structural grid. This is where you catch the layouts that look good but fail in practice. The AI handles the combinatorial work; you supply the judgment.
4. Refine and export to your own software
Pick the strongest option, adjust it by hand, and export to Revit, ArchiCAD, or DWG for full development. The AI gets you to a strong starting point, not a finished construction set.
💡 Pro Tip
When you generate options, lock the non-negotiables (site boundary, party walls, core position) as fixed inputs and let the AI vary only the flexible zones. Experienced teams find this returns far more usable layouts than an open prompt, because the tool stops solving problems you have already decided.
Getting Better Architecture Layouts From AI
The quality of an AI architecture layout tracks the quality of your input. Three habits make the difference. Write specific prompts that name room counts and target areas instead of adjectives like “spacious.” Feed the tool an accurate site polygon rather than a rough box, since orientation and shape drive the result. And iterate in small steps, changing one variable at a time so you can see what each change does to the plan.
For visual work, the same logic applies to image models. Reference a clear architectural style, specify the view, and describe materials and lighting. If you want to see how studios are pushing generative imagery, the project archives on ArchDaily show how AI concepts get refined into real buildings.
📐 Technical Note
Most generative layout tools optimize against measurable targets such as net-to-gross floor area ratio, daylight factor, and minimum corridor widths. When you set these as inputs, give them in the units the tool expects and confirm whether areas are net or gross, because a mismatch here is the single biggest source of plans that look right but cost wrong.
What AI Cannot Replace in Architecture Planning
AI is strong at generating and testing options against rules. It is weak at the parts of design that depend on context, culture, and client relationships. It does not understand why a courtyard matters to a particular family, how a building should respond to a sensitive historic street, or which trade-off a client will actually accept. Those judgments stay with the architect.
The realistic position is that AI removes the repetitive search work and frees you to focus on intent. A plan that satisfies every numeric rule can still be a poor building. Reading that gap is the job AI does not do.
Frequently Asked Questions
Can AI really create a usable architecture plan?
Yes, for layout and feasibility work. Tools like ARCHITEChTURES and Maket.ai produce dimensioned plans that satisfy area and code rules. They give you a strong starting point that you then refine and detail in your own CAD or BIM software before construction.
Is AI for architecture plans free to use?
Some options have free tiers. Maket.ai offers a free plan for basic generation, and Stable Diffusion is open source. Layout engines like ARCHITEChTURES and platforms like Autodesk Forma run on paid subscriptions, with pricing that scales by project volume and team size.
What is the difference between AI floor plan tools and AI image generators?
Floor plan tools output dimensioned, buildable layouts optimized against rules. Image generators output renderings and concepts with no real measurements. Use plan tools for the layout itself and image tools for visual direction and client presentations.
Will AI replace architects?
No. AI automates option generation and rule checking, but it cannot make the contextual, cultural, and client judgments that define good architecture. It changes which tasks take your time rather than removing the need for a designer.
Where to Go From Here
Your Next Step: Pick one project brief you already know well, run it through a free tier of Maket.ai or a trial of ARCHITEChTURES, and compare the AI layout against the plan you produced by hand. That direct comparison teaches you faster than any tutorial where the tool genuinely helps and where your judgment still wins.


4 Comments





Seedance 3.0 for Home and Garden Concepts: Making a Renovation Story Easier to Discuss
Seedance 3.0 can turn a renovation idea into a short concept video....
 illustrarch Editoral Team5 Mins read

Best AI Interview Assistant for Architects: 9 Tools Compared
We compare nine AI interview assistants for architects on speed, drawing awareness,...
illustrarch Editoral Team12 Mins read

Foster + Partners to Test Robot Swarms Building Timber from the Top Down
Foster + Partners wins €4m EU grant to build robot and drone...
illustrarch Editoral Team2 Mins read

PLNAR Review: Does AR Measurement Hold Up on a Real Site Visit?
PLNAR began as a consumer AR tape measure and now runs as...
 Sinan Ozen5 Mins read


This article talks about AI in architecture. It seems interesting but I don’t know much about it.
This article talks about AI in architecture, which seems interesting. I think it’s good that it helps with design and planning. I don’t know much about architecture, but it sounds like AI makes things easier.
I love how AI is changing architecture! It’s amazing to see how it makes planning faster and more fun. The tools sound so cool and helpful for architects. Can’t wait to see more innovative designs in the future!
This article explains how AI is changing architecture. It says AI helps architects make better designs faster and more sustainably. I learned that AI can create plans based on data, which saves time and improves work quality.