

Architectural Floor Plans

How to Draw Architectural Plans by Hand: A Step-by-Step Guide
A practical, step-by-step breakdown of drawing architectural plans by hand, from choosing the right drafting tools and setting a proper scale to laying...
 Elif Ayse Sen14 Mins read
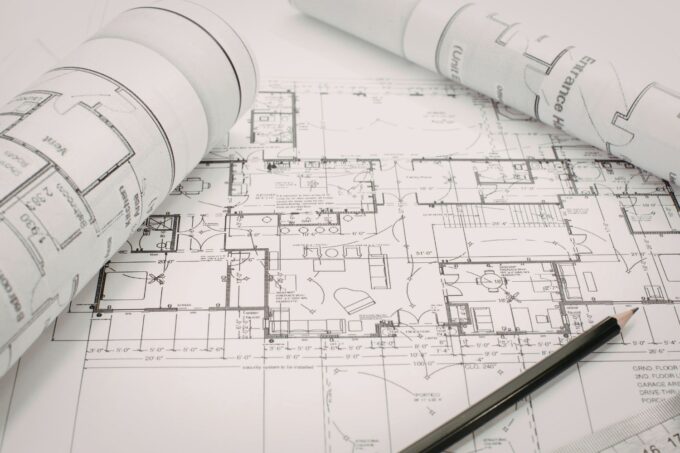
Architecture Floor Plan Guide: Types, Elements & How to Read
An architectural floor plan is a scaled, top-down drawing that shows the layout of a building, including walls, rooms, doors, windows, and spatial...
 Furkan Sen10 Mins read

Architecture Plan: Tips for Creating & Presenting Plans
Learn how to create and present professional architectural plans with this comprehensive guide. From defining what an architecture plan is to step-by-step drawing...
Elif Ayse Sen13 Mins read

Architectural Section Drawings: 10 Best Examples & Techniques
Explore 10 successful architectural section drawings by leading architects, from perspective renders to collage techniques. Learn how to create effective section drawings, choose...
 Sinan Ozen21 Mins read

Simplifying Architectural Planning: A Practical Guide for Interior Designers
Explore the art of creating simple architectural plans for interior designers. Learn how effective collaboration, strong communication, and smart use of design tools...
Elif Ayse Sen8 Mins read
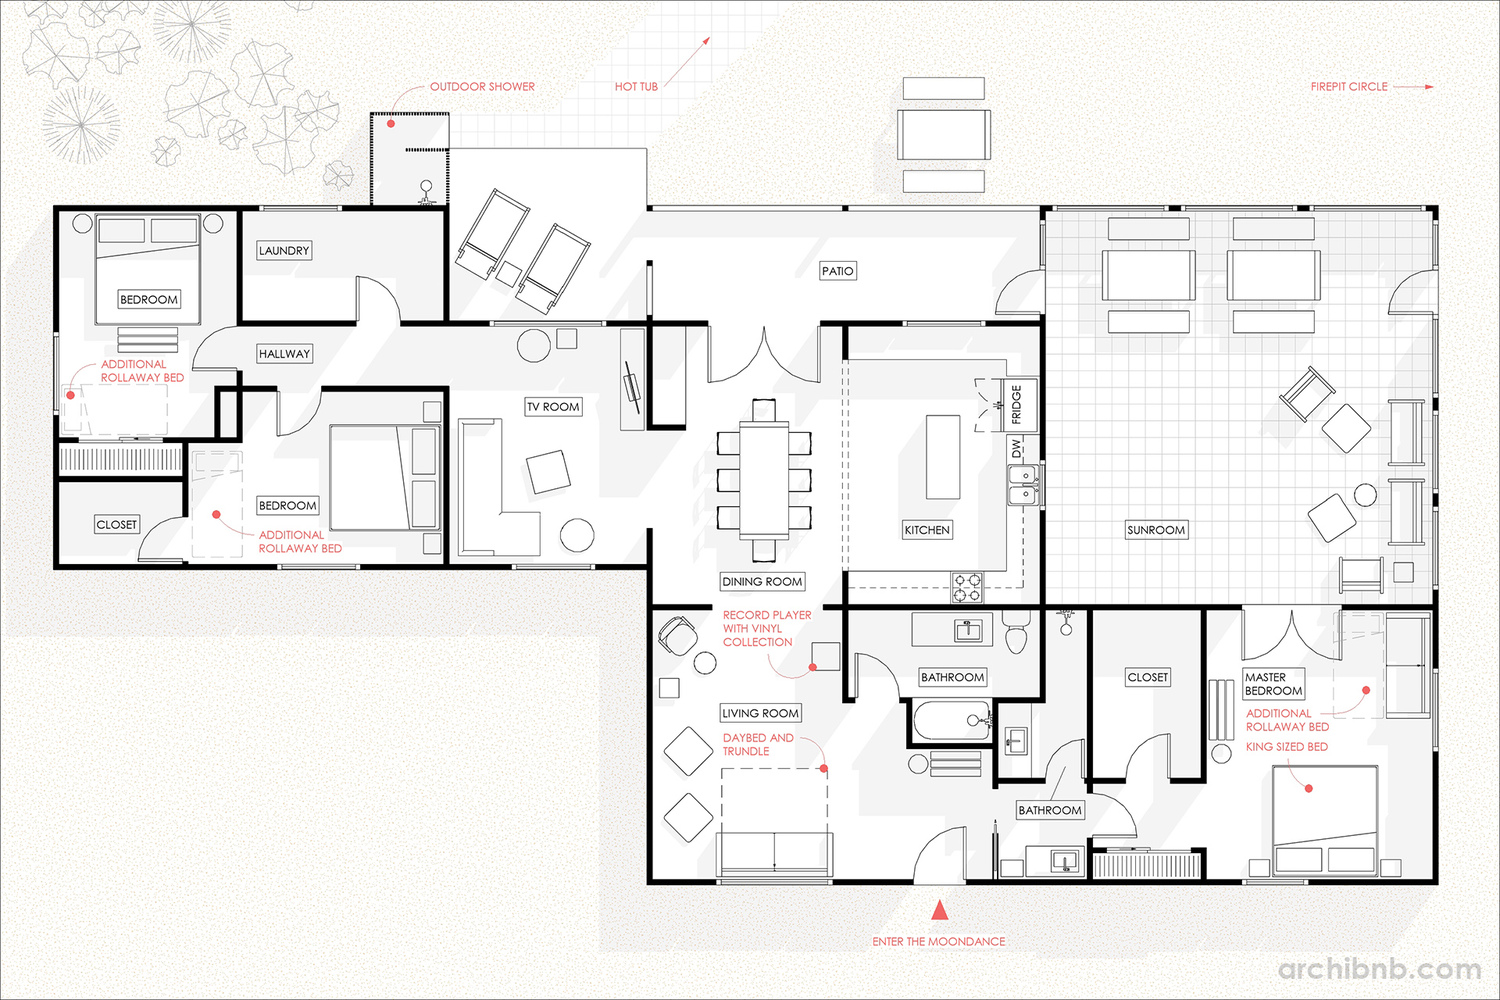
How to Present Architectural Plans: A Practical Guide
A clear plan presentation earns client trust and keeps the build accurate. This guide covers plan types, the elements every sheet needs, the...
Elif Ayse Sen6 Mins read


